Save
Ask
Tour
Hide
Share
$3,195,000
New Listing

9005 Old Southwick Pass
Johns Creek, GA 30022

For Sale|Single Family Residence|Active
6
Beds
9
Total Baths
7
Full Baths
2
Partial Baths
13,281
SqFt
$241
/SqFt
2001
Built
Subdivision:
COUNTRY CLUB OF THE SOUTH
County:
Fulton
Listing Courtesy Of: ANN WALLIN of Harry Norman Realtors Broker: 678-461-8700 Prefer Ph#:[email protected]
Call Now: 470-383-3020
Is this the listing for you? We can help make it yours.
470-383-3020
9005 Old Southwick Pass9005 Old Southwick Pass9005 Old Southwick Pass9005 Old Southwick Pass
Save
Ask
Tour
Hide
Share

Mortgage Calculator

Monthly Payment (Est.)

$14,577
Calculator powered by Showcase IDX, a Constellation1 Company. Copyright ©2026 Information is deemed reliable but not guaranteed.

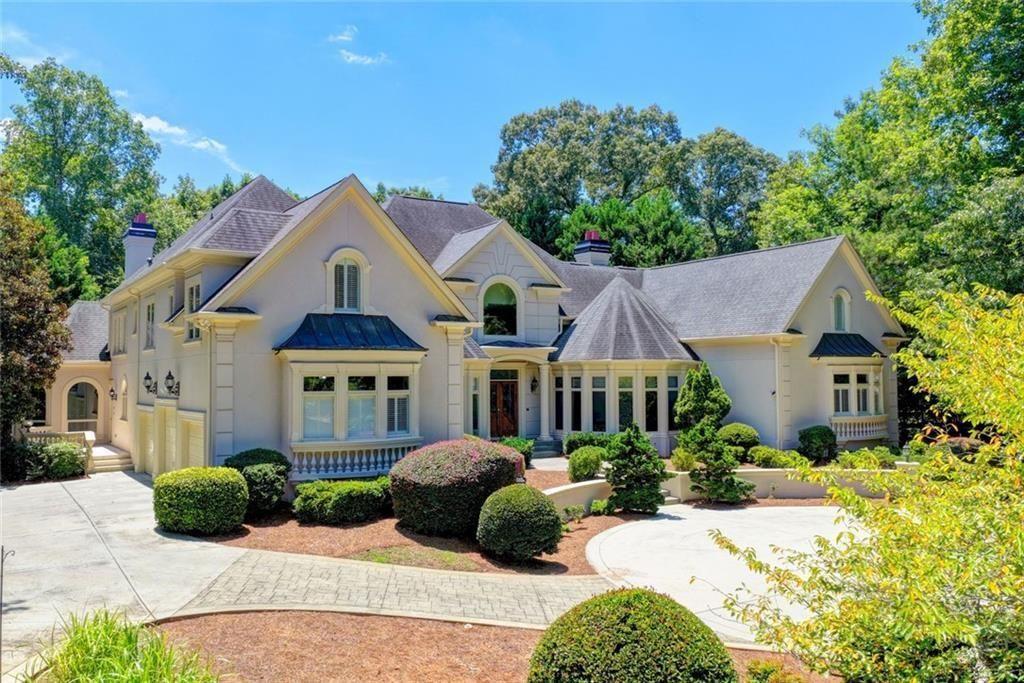
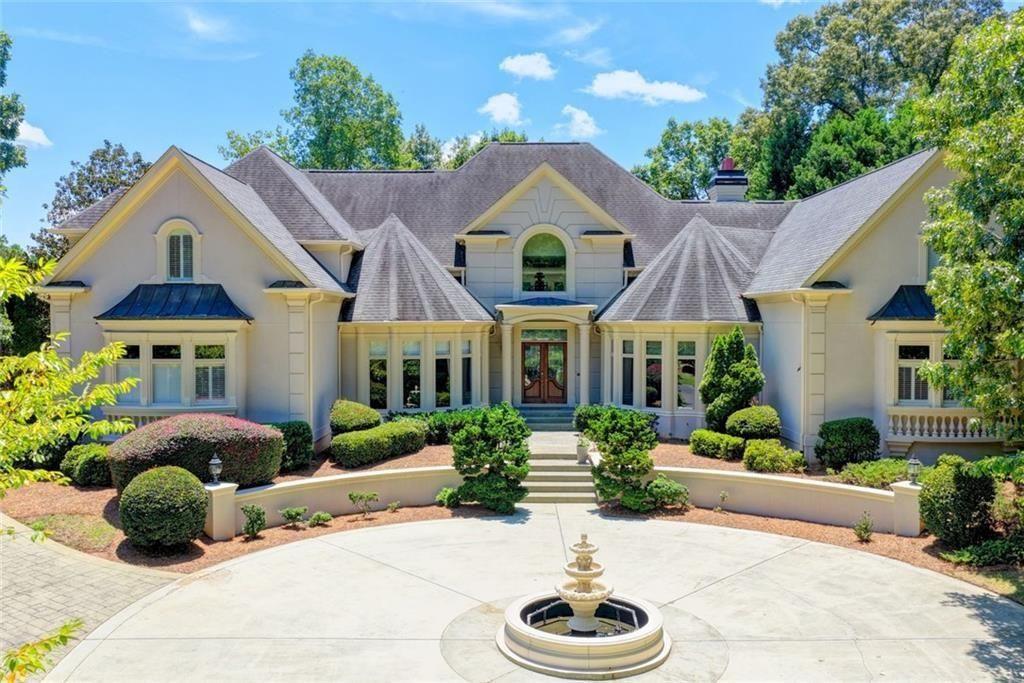
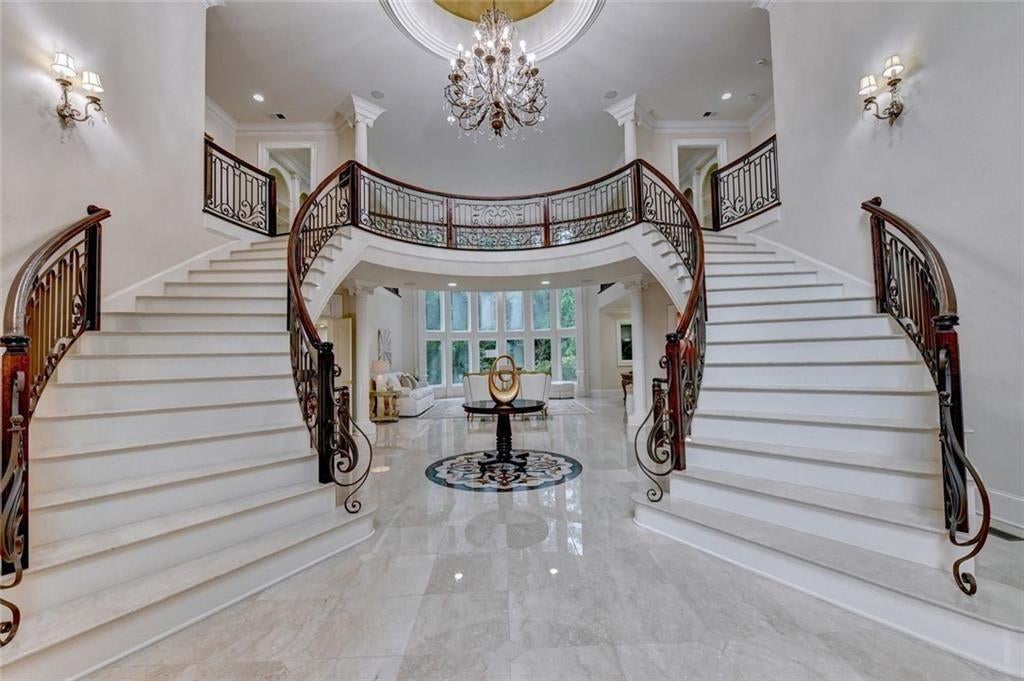
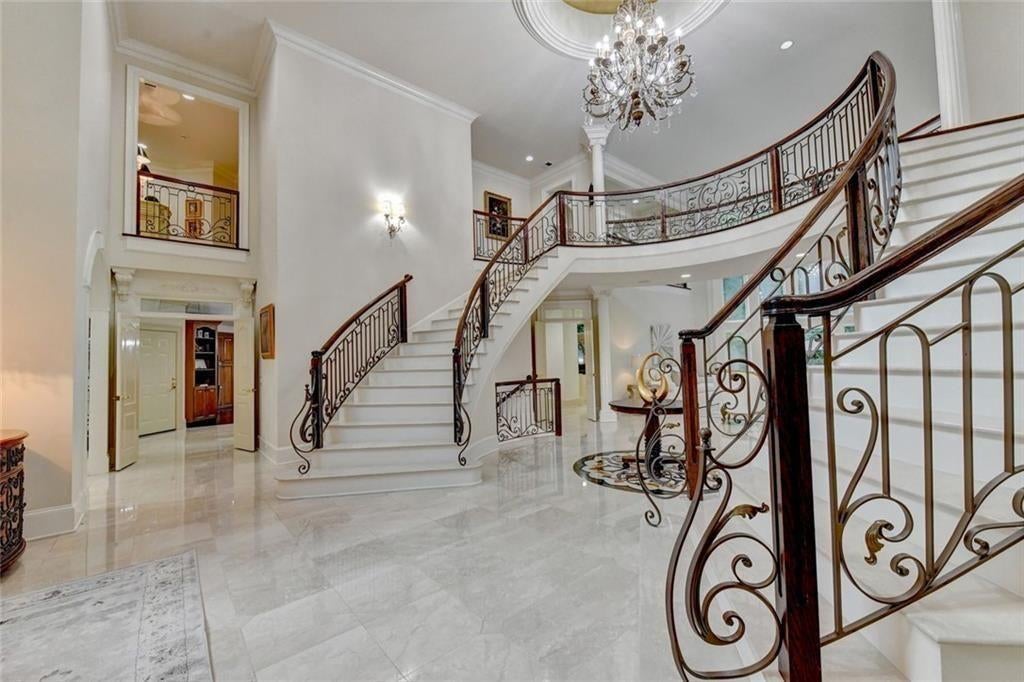
Experience timeless elegance and exceptional craftsmanship in this distinguished European estate by Steven Greenfield, ideally situated in the prestigious gated community of Country Club of the South. Designed for both refined entertainment and everyday comfort, this custom residence showcases exquisite architectural details, designer ceilings, and sophisticated finishes throughout. The gracious, open floor plan is anchored by a dramatic two-story Grand Room with sweeping views of the pool and private backyard. The main-level fireside owner’s suite offers a serene retreat, complemented by a custom study, an elegant formal dining room ideal for memorable dinner parties, and a chef’s kitchen appointed with Thermador appliances. Just off the kitchen, the fireside keeping room with bar creates a warm and inviting gathering space, while the light-filled breakfast room provides the perfect setting for relaxed family meals and morning conversation. Upstairs, three spacious ensuite bedrooms are thoughtfully arranged alongside dedicated office space and two overlook libraries, creating an ideal balance of privacy, function, and architectural charm. The finished terrace level extends the home’s exceptional entertaining and wellness amenities with a custom bar, media and game area, exercise room, full bath, sauna, and two additional ensuite bedrooms—perfect for guests, extended stays, or multi-generational living. Easy access to the pool and large patio with covered dining. The beautiful custom balustrades surround the outside areas and balconies adding to the elegant, upscale feel of this wonderful property. The 2.88 acre wooded lot provides privacy in a tranquil setting. With its elegant design, resort-style setting, and premier Country Club of the South location, this remarkable estate offers a rare opportunity to enjoy luxury living in one of the area’s most sought-after communities.

Save
Ask
Tour
Hide
Share
Listing Snapshot
Price 
$3,195,000
Days On Site 
0 Days
Bedrooms 
6
Inside Area (SqFt) 
13,281 sqft
Total Baths 
9
Full Baths 
7
Partial Baths 
2
Lot Size 
2.88 Acres
Year Built 
2001
MLS® Number 
7809151
Status 
Active
Property Tax 
$52,414
HOA/Condo/Coop Fees 
$241.67 monthly
Sq Ft Source 
Appraiser
Friends & Family
Recent Activity
5 hours agoListing first seen on site
5 hours agoListing updated with changes from the MLS®
General Features
Acres 
2.88
Attached Garage 
Yes
Foundation 
Slab
Garage 
Yes
Garage Spaces 
3
Land Lease 
No
Levels 
Three Or More
Parking 
GarageAttachedKitchen LevelParking PadGarage Faces SideDriveway
Parking Spaces 
3
Property Sub Type 
Single Family Residence
Security 
Security SystemKey Card EntrySecurity GateSecurity GuardSecurity System Owned
Sewer 
Public Sewer
SqFt Above 
8355
SqFt Below 
4926
SqFt Total 
13281
Style 
European
Utilities 
Cable AvailableElectricity AvailableNatural Gas AvailableUnderground UtilitiesPhone AvailableWater Available
Water Source 
Public
Interior Features
Appliances 
DishwasherDouble OvenDisposalDryerGas Water HeaterMicrowaveWasherGas RangeRange Hood
Basement 
Full
Cooling 
Central Air
Electric 
220 Volts
Fireplace 
Yes
Fireplace Features 
Master BedroomGas LogGas StarterLiving RoomRaised Hearth
Fireplaces 
2
Flooring 
HardwoodCarpetStoneTile
Heating 
Forced AirCentralNatural GasZoned
Interior 
Breakfast BarEat-in KitchenPantryKitchen IslandBookcasesDouble VanityTray Ceiling(s)Wet BarWalk-In Closet(s)Cathedral Ceiling(s)Coffered Ceiling(s)Recessed LightingSound SystemMaster Downstairs
Laundry Features 
Main LevelLaundry RoomOther
Main Level Bedrooms 
1
Window Features 
Skylight(s)Double Pane WindowsPlantation Shutters
Save
Ask
Tour
Hide
Share
Exterior Features
Construction Details 
ConcreteStucco
Exterior 
BalconyGardenLightingPermeable PavingPrivate Entrance
Fencing 
Back YardWrought Iron
Lot Features 
Cul-De-SacPrivateSlopedBack YardLandscapedWooded
Other Structures 
None
Patio And Porch 
CoveredRear PorchSide PorchTerrace
Pool Features 
None
Road Frontage 
Private Road
Roof 
Composition
Spa Features 
None
View 
Water
Waterfront Features 
None
Waterview 
Water
Windows/Doors 
Skylight(s)Double Pane WindowsPlantation Shutters
Community Features
Accessibility Features 
Therapeutic Whirlpool
Association Dues 
2900
Community Features 
ClubhouseFitness CenterGatedGolfParkPlaygroundPoolStreet LightsTennis Court(s)Restaurant
Financing Terms Available 
CashConventional
HOA Fee Frequency 
Annually
Horse Property 
None
Roads 
Asphalt
Schools
School District
Unknown
Elementary School
Barnwell
Middle School
Autrey Mill
High School
Johns Creek
Listing Courtesy Of: ANN WALLIN of Harry Norman Realtors Broker: 678-461-8700 Prefer Ph#:[email protected]

Listings identified with the FMLS IDX logo come from FMLS and are held by brokerage firms other than the owner of this website and the listing brokerage is identified in any listing details. Information is deemed reliable but is not guaranteed. If you believe any FMLS listing contains material that infringes your copyrighted work, please click here to review our DMCA policy and learn how to submit a takedown request.



© 2017-2026 First Multiple Listing Service, Inc.

Neighborhood & Commute
Source: Walkscore
Save
Ask
Tour
Hide
Share