Save
Ask
Tour
Hide
Share
$299,900
New Listing

896 Oakland Drive SW
Atlanta, GA 30310

For Sale|Single Family Residence|Active
3
Beds
2
Total Baths
2
Full Baths
1,100
SqFt
$273
/SqFt
1945
Built
Subdivision:
Oakland City
County:
Fulton
Listing Courtesy Of: The Level Up Team of Berkshire Hathaway HomeServices Georgia Properties Broker: 404-537-5200 Prefer Ph#:[email protected]
Call Now: 470-383-3020
Is this the listing for you? We can help make it yours.
470-383-3020
896 Oakland Drive SW896 Oakland Drive SW896 Oakland Drive SW896 Oakland Drive SW
Save
Ask
Tour
Hide
Share

Mortgage Calculator

Monthly Payment (Est.)

$1,368
Calculator powered by Showcase IDX, a Constellation1 Company. Copyright ©2026 Information is deemed reliable but not guaranteed.

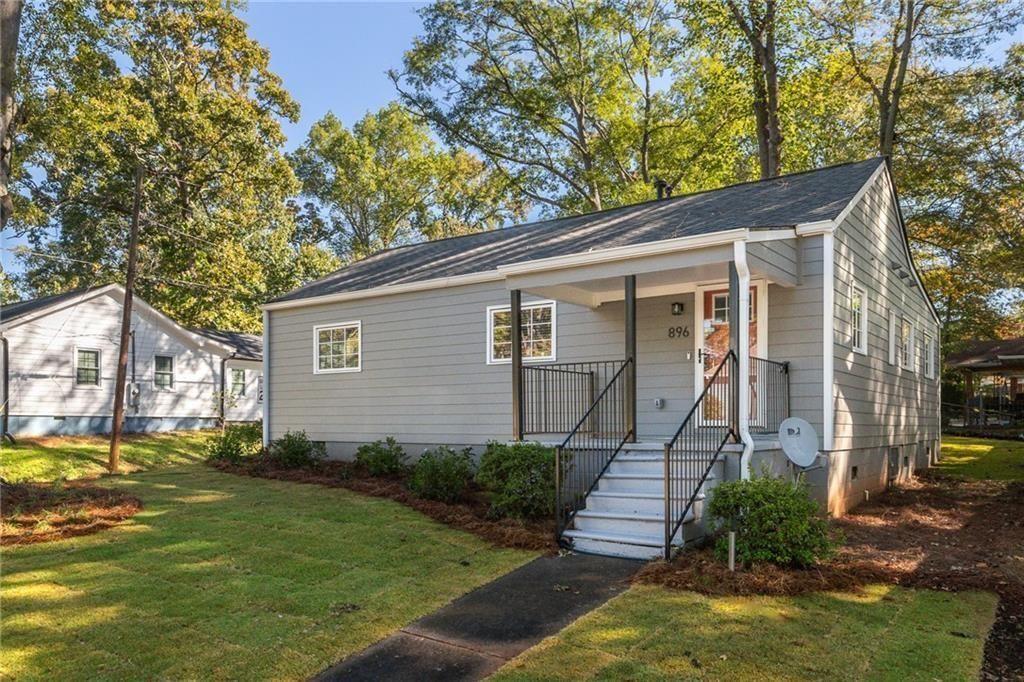
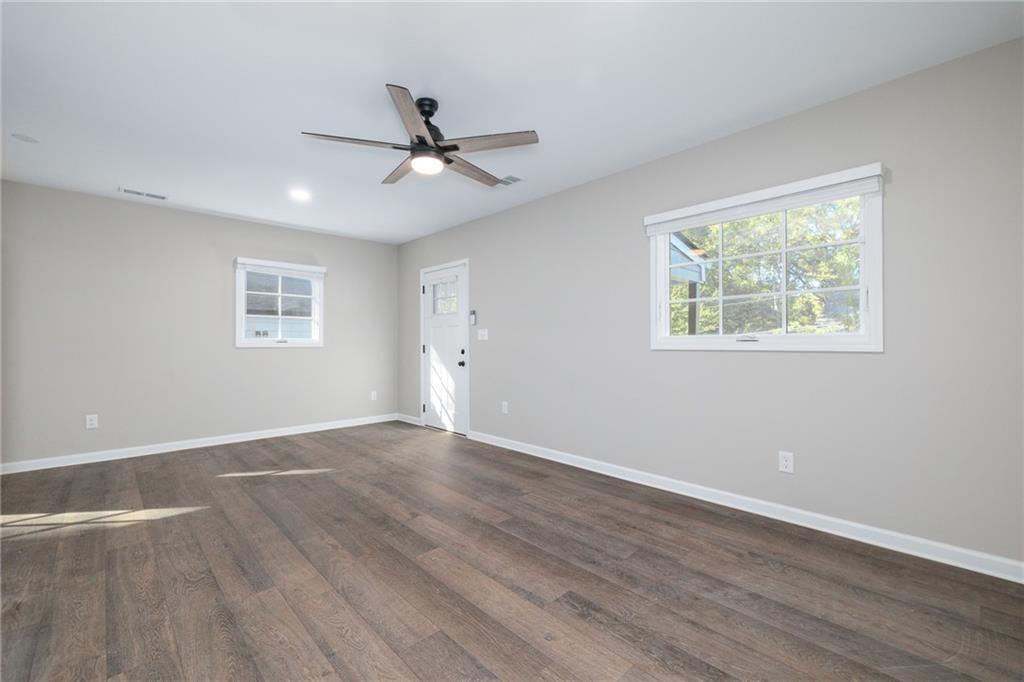
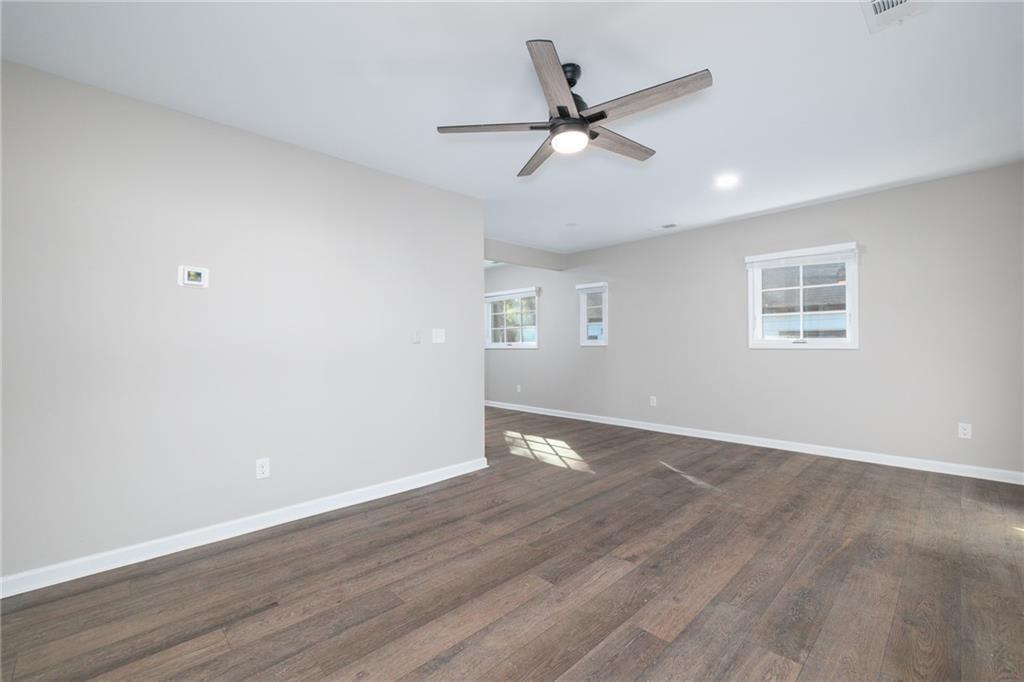
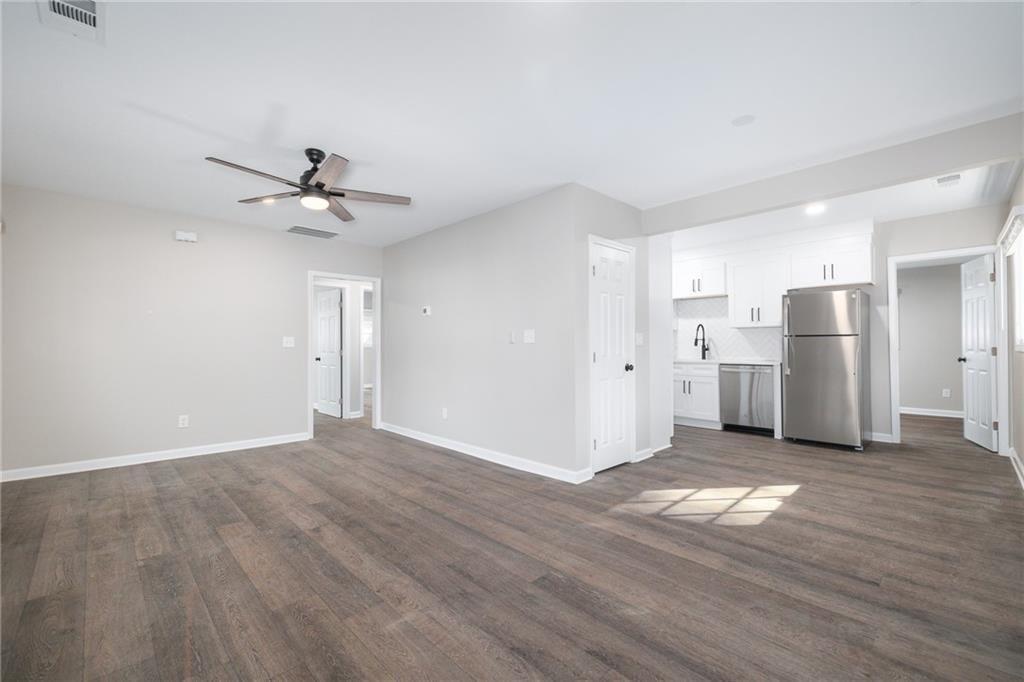
Welcome to this charming, completely renovated bungalow, perfectly situated in one of the area’s most desirable locations, just moments from the Beltline, Lee + White, Monday Night Brewing, Wild Heaven, and everything in-town living has to offer! Step inside to discover a beautifully updated home, fully renovated in 2024 and featuring a spacious family room with gorgeous flooring and abundant natural light. The open layout flows effortlessly into a cozy dining area and modern kitchen complete with fresh cabinetry, quartz countertops, stainless-steel appliances, and ample storage. The main level features a serene primary suite with a private en suite bathroom and walk-in closet. Two additional guest bedrooms, a full bathroom, and a full-size stackable washer and dryer provide plenty of space, comfort, and convenience. Step outside and enjoy the freshly landscaped front and back yards, ideal for relaxing, entertaining, or enjoying the outdoors. The home also offers ample off-street parking with large parking pads located at the rear of the property. Conveniently located near the Beltline, MARTA, I-20, I-85, and countless dining, shopping, and entertainment options, this home offers an exceptional opportunity in the heart of in-town Atlanta. Schedule your showing today and experience it for yourself!

Save
Ask
Tour
Hide
Share
Listing Snapshot
Price 
$299,900
Days On Site 
0 Days
Bedrooms 
3
Inside Area (SqFt) 
1,100 sqft
Total Baths 
2
Full Baths 
2
Partial Baths 
N/A
Lot Size 
0.11 Acres
Year Built 
1945
MLS® Number 
7808931
Status 
Active
Property Tax 
$2,577
HOA/Condo/Coop Fees 
N/A
Sq Ft Source 
Owner
Friends & Family
Recent Activity
8 hours agoListing first seen on site
8 hours agoListing updated with changes from the MLS®
General Features
Acres 
0.11
Foundation 
Block
Land Lease 
No
Levels 
One
Parking 
DrivewayParking Pad
Parking Spaces 
2
Property Condition 
Updated/Remodeled
Property Sub Type 
Single Family Residence
Security 
Security SystemCarbon Monoxide Detector(s)Closed Circuit Camera(s)Security LightsSecurity System Owned
Sewer 
Public Sewer
SqFt Above 
1100
SqFt Total 
1100
Style 
Bungalow
Utilities 
Cable AvailableElectricity AvailablePhone AvailableSewer AvailableWater Available
Water Source 
Public
Interior Features
Appliances 
DishwasherDisposalDryerElectric OvenElectric RangeElectric Water HeaterMicrowaveRefrigeratorSelf Cleaning OvenWasher
Basement 
Crawl Space
Cooling 
Ceiling Fan(s)Central Air
Electric 
220 Volts in Laundry220 Volts
Fireplace Features 
None
Flooring 
Ceramic TileLaminateTile
Heating 
CentralHeat Pump
Interior 
PantryEntrance FoyerHigh Speed InternetLow Flow Plumbing FixturesWalk-In Closet(s)Recessed LightingMaster Downstairs
Laundry Features 
In HallMain Level
Main Level Bedrooms 
3
Window Features 
Double Pane WindowsENERGY STAR Qualified Windows
Save
Ask
Tour
Hide
Share
Exterior Features
Construction Details 
Cement SidingConcrete
Exterior 
Private EntrancePrivate Yard
Fencing 
Wood
Lot Features 
Back YardCorner LotFront YardLandscapedLevel
Other Structures 
None
Patio And Porch 
Front Porch
Pool Features 
None
Road Frontage 
City Street
Roof 
Composition
Spa Features 
None
View 
City
Waterfront Features 
None
Waterview 
City
Windows/Doors 
Double Pane WindowsENERGY STAR Qualified Windows
Community Features
Community Features 
Street Lights
Financing Terms Available 
CashConventionalFHA1031 ExchangeVA Loan
Horse Property 
None
Roads 
Asphalt
Schools
School District
Unknown
Elementary School
Finch
Middle School
Sylvan Hills
High School
G.W. Carver
Listing Courtesy Of: The Level Up Team of Berkshire Hathaway HomeServices Georgia Properties Broker: 404-537-5200 Prefer Ph#:[email protected]

Listings identified with the FMLS IDX logo come from FMLS and are held by brokerage firms other than the owner of this website and the listing brokerage is identified in any listing details. Information is deemed reliable but is not guaranteed. If you believe any FMLS listing contains material that infringes your copyrighted work, please click here to review our DMCA policy and learn how to submit a takedown request.



© 2017-2026 First Multiple Listing Service, Inc.

Neighborhood & Commute
Source: Walkscore
Save
Ask
Tour
Hide
Share