Save
Ask
Tour
Hide
Share
$775,000
New Listing

4862 Stone Way Path
Buford, GA 30519

Single Family Residence|Coming Soon
4
Beds
4
Total Baths
3
Full Baths
1
Partial Bath
3,513
SqFt
$221
/SqFt
2020
Built
Subdivision:
Reserve at Bogan Lakes
County:
Hall
Listing Courtesy Of: Chris Nabors of REMAX Center Broker: 770-932-1234 Prefer Ph#:[email protected]
Call Now: 470-383-3020
Is this the listing for you? We can help make it yours.
470-383-3020
4862 Stone Way Path4862 Stone Way Path4862 Stone Way Path4862 Stone Way Path
Save
Ask
Tour
Hide
Share

Mortgage Calculator

Monthly Payment (Est.)

$3,536
Calculator powered by Showcase IDX, a Constellation1 Company. Copyright ©2026 Information is deemed reliable but not guaranteed.

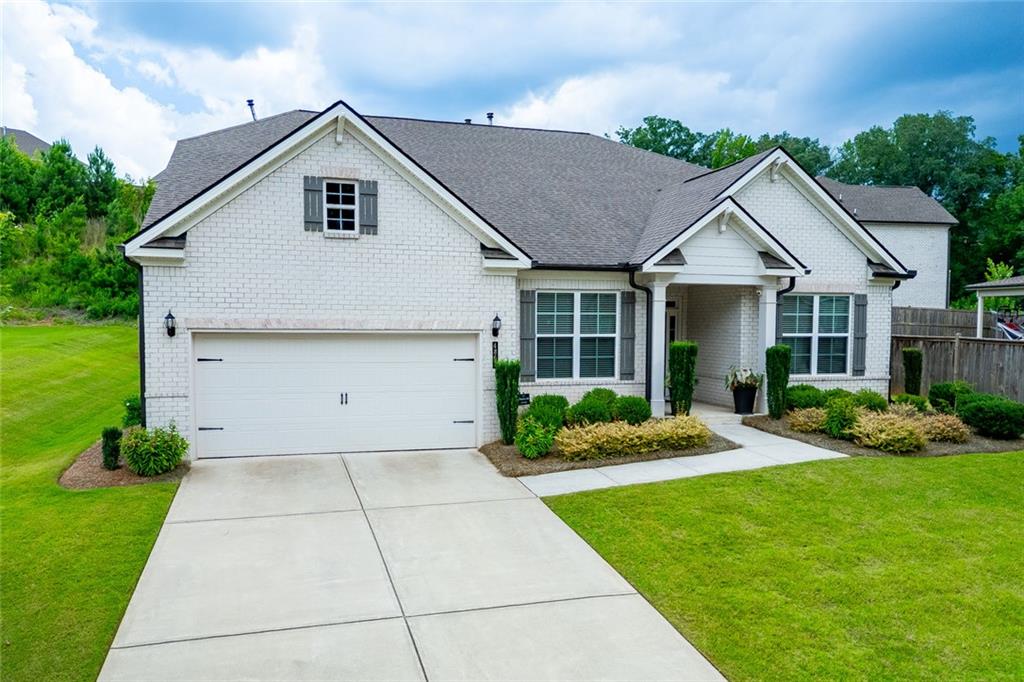
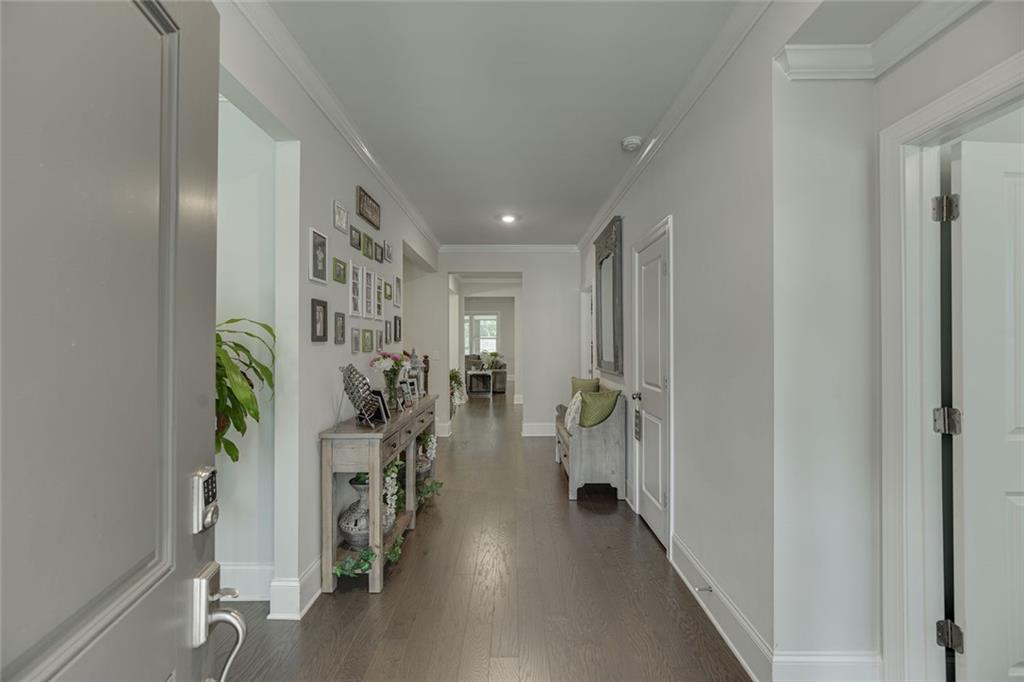
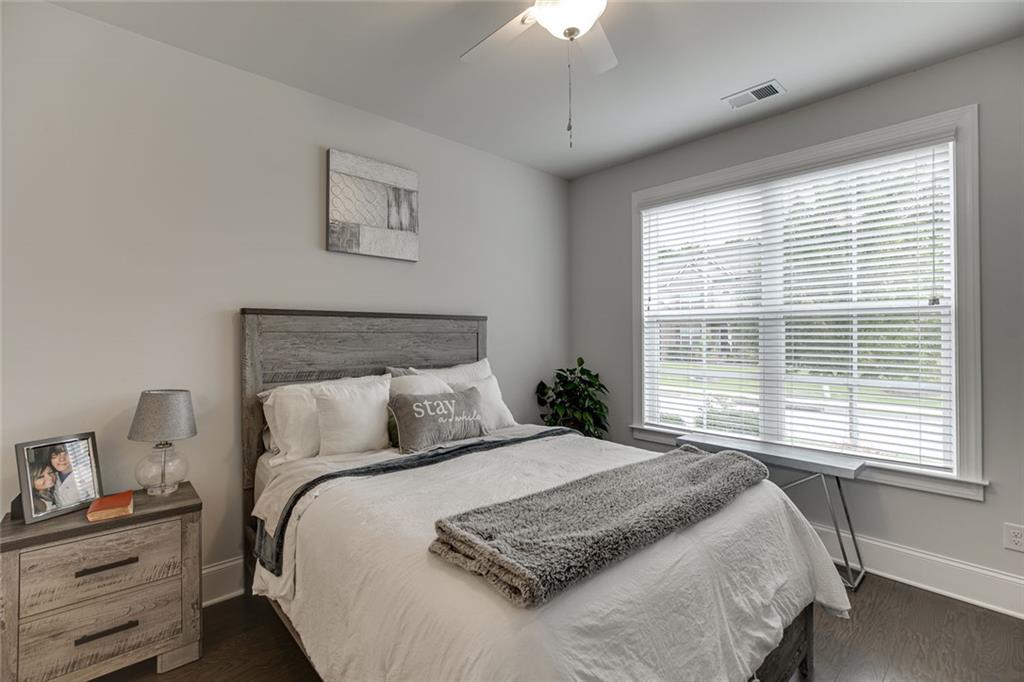
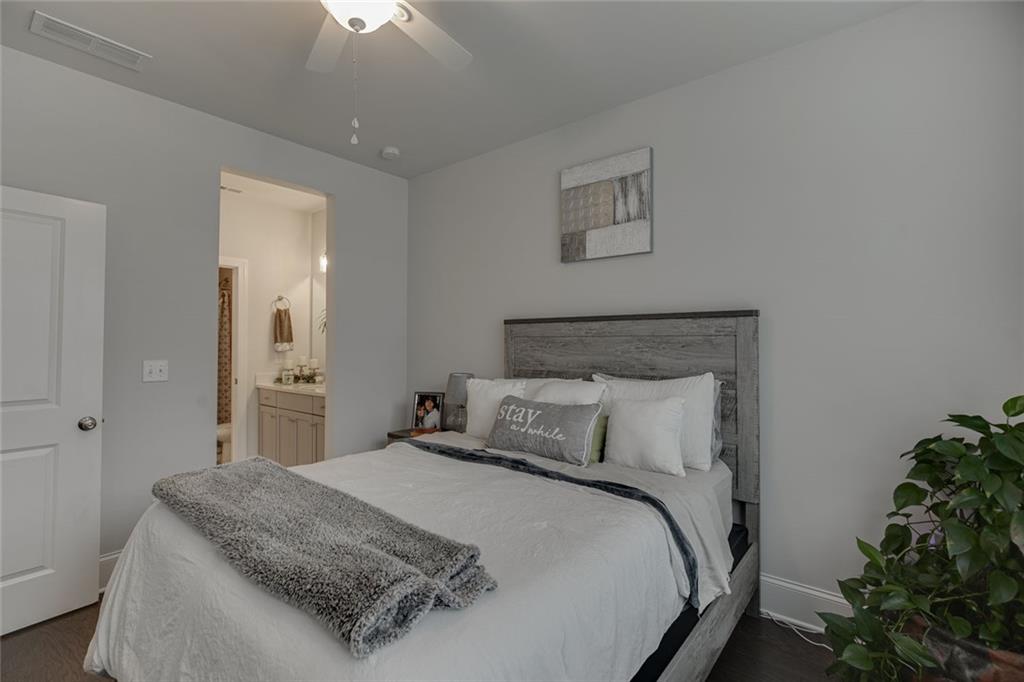
Don’t miss this hard-to-find, meticulously maintained ranch with upstairs teen/guest suite in the City of Buford on a private lot in a swim/tennis community! This open floor plan offers a large kitchen with loads of cabinetry and extended work island, quartz countertops, double ovens, gas cooktop, drawer-level microwave, and a walk-in pantry. An additional breakfast area with transoms brings in great natural daylight. The kitchen flows into the large open family room with 11’ ceilings, stone fireplace, and built-in bookcase unit. Separate formal dining room with cased-opening wall to the family room. An additional spacious office off the foyer with plenty of natural daylight. Oversized master-on-main suite with trey ceiling and sitting area leads to a luxurious master bath that features a HUGE walk-in tiled double shower, dual vanities, and a large walk-in double closet. Two additional spacious secondary bedrooms on main with a shared J-n-J bath. Powder room off the foyer hallway for guest privacy. Laundry room with tiled floor and laundry sink. Hardwood floors throughout the main level except the laundry & baths. Hardwood tread stairway leads to an upstairs suite featuring a large family room plus a private bedroom and full bath. The outdoor entertainment area is a great space that includes a rear-covered screened patio with pavers plus an open extended paver patio area with a fire pit and separate grilling area. Additionally, you have a large private fenced level rear yard. This unique floorplan has a great flow and is very spacious. Three-sided brick, dual HVAC’s, terrific swim/tennis/playground community all within the City of Buford school system. This very well-maintained home is a great value, so don’t miss it!

Save
Ask
Tour
Hide
Share
Listing Snapshot
Price 
$775,000
Days On Site 
0 Days
Bedrooms 
4
Inside Area (SqFt) 
3,513 sqft
Total Baths 
4
Full Baths 
3
Partial Baths 
1
Lot Size 
0.27 Acres
Year Built 
2020
MLS® Number 
7808927
Status 
Coming Soon
Property Tax 
$3,331
HOA/Condo/Coop Fees 
$66.67 monthly
Sq Ft Source 
Builder
Friends & Family
Recent Activity
8 hours agoListing first seen on site
8 hours agoListing updated with changes from the MLS®
General Features
Acres 
0.27
Attached Garage 
Yes
Foundation 
None
Garage 
Yes
Garage Spaces 
2
Land Lease 
No
Levels 
One and One Half
Parking 
AttachedGarageGarage Door OpenerGarage Faces FrontKitchen LevelDriveway
Parking Spaces 
2
Property Sub Type 
Single Family Residence
Security 
Security SystemSecurity System OwnedSmoke Detector(s)
Sewer 
Public Sewer
SqFt Above 
3513
SqFt Total 
3513
Style 
RanchTraditionalOther
Utilities 
Cable AvailableElectricity AvailableNatural Gas AvailableSewer AvailableUnderground UtilitiesWater AvailableOther
Water Source 
Public
Interior Features
Appliances 
DishwasherDisposalDouble OvenGas Water HeaterOther
Basement 
None
Cooling 
Ceiling Fan(s)Central AirZoned
Electric 
220 Volts in Laundry
Fireplace 
Yes
Fireplace Features 
Factory BuiltFamily Room
Fireplaces 
1
Flooring 
CarpetHardwoodTile
Heating 
CentralForced AirNatural GasZoned
Interior 
Breakfast BarPantryKitchen IslandBookcasesCrown MoldingDouble VanityEntrance FoyerRecessed LightingTray Ceiling(s)Walk-In Closet(s)OtherMaster Downstairs
Laundry Features 
In Hall
Main Level Bedrooms 
3
Window Features 
Double Pane WindowsInsulated Windows
Save
Ask
Tour
Hide
Share
Exterior Features
Construction Details 
Brick
Exterior 
Other
Fencing 
Back YardPrivacyWood
Lot Features 
Back YardFront YardLandscapedLevelPrivateOther
Other Structures 
None
Patio And Porch 
Deck
Pool Features 
None
Road Frontage 
County Road
Roof 
CompositionShingleOther
Spa Features 
None
View 
Trees/Woods
Waterfront Features 
None
Waterview 
Trees/Woods
Windows/Doors 
Double Pane WindowsInsulated Windows
Community Features
Association Dues 
800
Community Features 
PlaygroundPoolSidewalksStreet LightsTennis Court(s)
Financing Terms Available 
CashConventionalFHAVA Loan
HOA Fee Frequency 
Annually
Horse Property 
None
Roads 
AsphaltPaved
Schools
School District
Unknown
Elementary School
Buford
Middle School
Buford
High School
Buford
Listing Courtesy Of: Chris Nabors of REMAX Center Broker: 770-932-1234 Prefer Ph#:[email protected]

Listings identified with the FMLS IDX logo come from FMLS and are held by brokerage firms other than the owner of this website and the listing brokerage is identified in any listing details. Information is deemed reliable but is not guaranteed. If you believe any FMLS listing contains material that infringes your copyrighted work, please click here to review our DMCA policy and learn how to submit a takedown request.



© 2017-2026 First Multiple Listing Service, Inc.

Neighborhood & Commute
Source: Walkscore
Save
Ask
Tour
Hide
Share