Save
Ask
Tour
Hide
Share
$389,000
New Listing

240 Parc View Lane
Woodstock, GA 30188

Townhouse|Coming Soon
3
Beds
3
Total Baths
2
Full Baths
1
Partial Bath
1,864
SqFt
$209
/SqFt
2007
Built
Subdivision:
WILEY BRIDGE 87/164
County:
Cherokee
Listing Courtesy Of: KEVIN MOODY of BHGRE Metro Brokers Broker: 404-843-2500 Prefer Ph#:[email protected]
Call Now: 470-383-3020
Is this the listing for you? We can help make it yours.
470-383-3020
240 Parc View Lane240 Parc View Lane240 Parc View Lane240 Parc View Lane
Save
Ask
Tour
Hide
Share

Mortgage Calculator

Monthly Payment (Est.)

$1,775
Calculator powered by Showcase IDX, a Constellation1 Company. Copyright ©2026 Information is deemed reliable but not guaranteed.

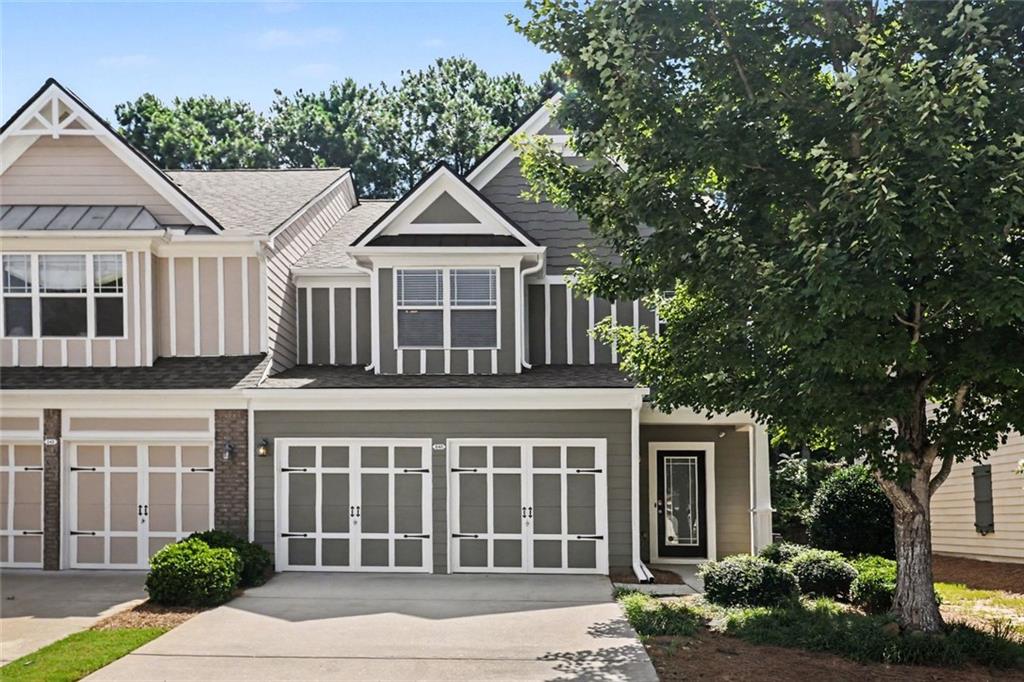
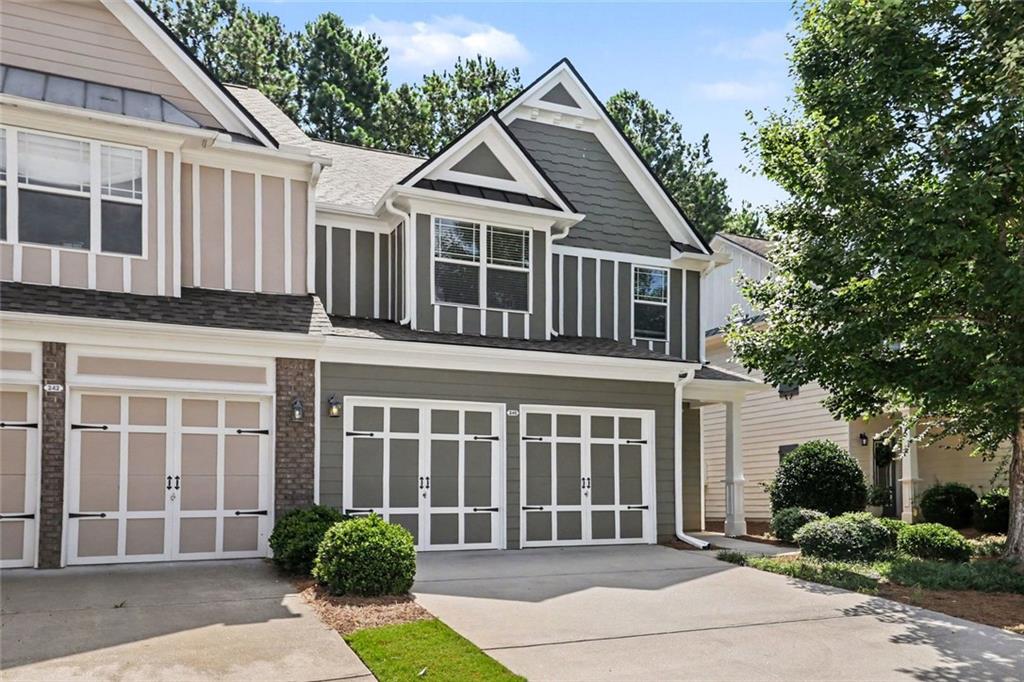
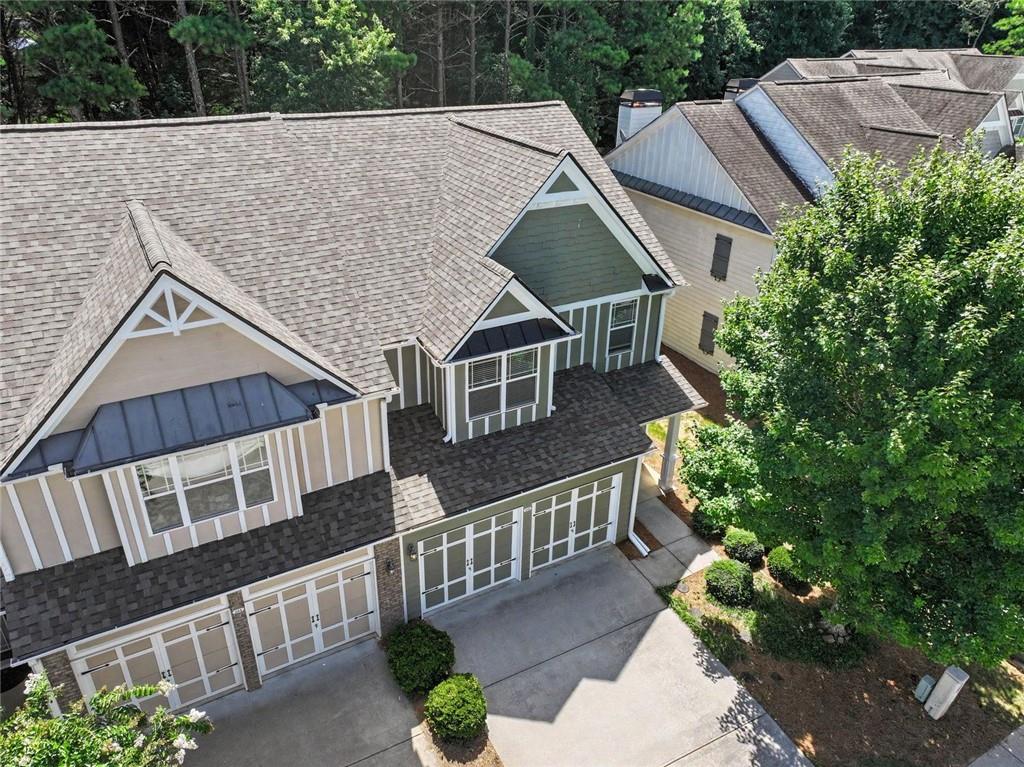
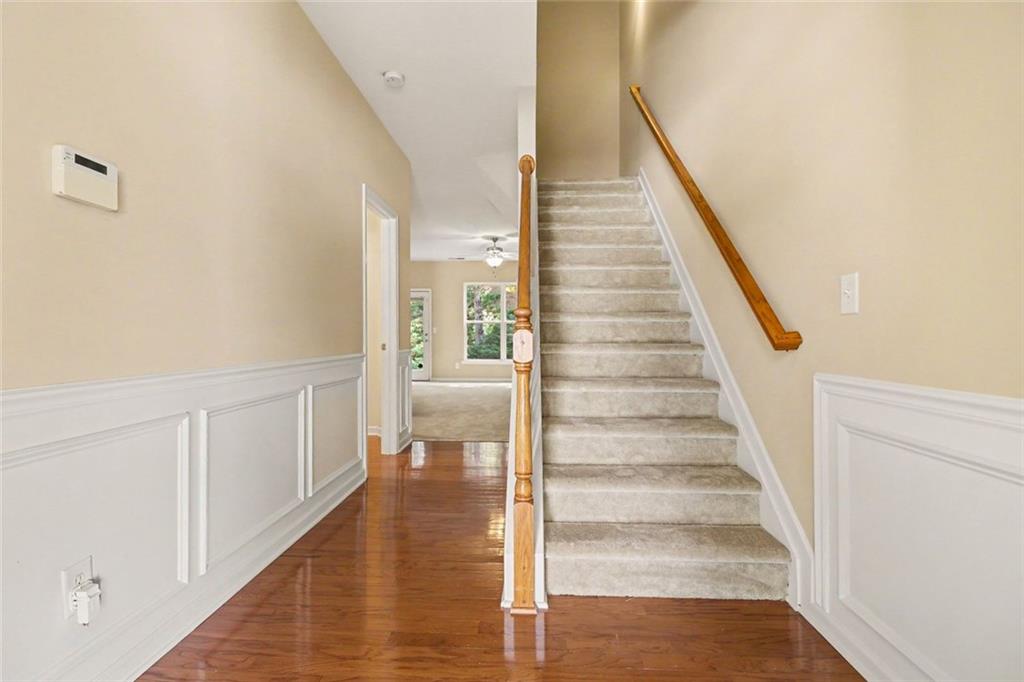
Move in with confidence to one of the largest and most thoughtfully updated homes in the community. From the moment you arrive, you'll appreciate the pride of ownership and thoughtful improvements that make this home truly move-in ready. Featuring a brand-new roof, new HVAC system, fresh interior paint, and brand-new carpet throughout, the major investments have already been made. Inside, you'll find 1,864 square feet of well-designed living space offering the perfect balance of comfort, functionality, and flexibility. The spacious primary suite provides a relaxing retreat with a large walk-in closet and private bath, while the open-concept floor plan creates an inviting space for both everyday living and entertaining. Step outside to enjoy a peaceful wooded backdrop that provides a welcome sense of privacy rarely found in many townhome communities. A newly installed privacy fence along the left side of the patio enhances the outdoor living space, creating an even more comfortable place to relax or entertain. Conveniently located just minutes from downtown Woodstock, shopping, dining, parks, and major commuter routes, this home offers an exceptional combination of size, thoughtful updates, and long-term value. Even better, all kitchen appliances, along with the washer and dryer, remain with the home, making your move even easier. As an added bonus, the HOA takes care of lawn maintenance twice per month, including shrub pruning, exterior maintenance, and pine straw replacement twice each year, and a termite bond-giving you more time to enjoy your home and less time maintaining it. The largest floor plan. The biggest updates. The fewest future expenses. This just may be the smartest buy in the neighborhood. Schedule your private showing today and see why.

Save
Ask
Tour
Hide
Share
Listing Snapshot
Price 
$389,000
Days On Site 
0 Days
Bedrooms 
3
Inside Area (SqFt) 
1,864 sqft
Total Baths 
3
Full Baths 
2
Partial Baths 
1
Lot Size 
0.11 Acres
Year Built 
2007
MLS® Number 
7808924
Status 
Coming Soon
Property Tax 
$3,726
HOA/Condo/Coop Fees 
$260 monthly
Sq Ft Source 
Owner
Friends & Family
Recent Activity
8 hours agoListing first seen on site
8 hours agoListing updated with changes from the MLS®
General Features
Acres 
0.11
Foundation 
Slab
Garage 
Yes
Garage Spaces 
2
Green Energy Efficient 
HVACInsulationRoof
Home Warranty 
Yes
Land Lease 
No
Levels 
Two
Parking 
Garage
Parking Spaces 
4
Property Sub Type 
Townhouse
Security 
Security SystemSecurity System OwnedSmoke Detector(s)
Sewer 
Public Sewer
SqFt Above 
1864
SqFt Total 
1864
Style 
TownhouseTraditional
Utilities 
Cable Available
Water Source 
Public
Interior Features
Appliances 
DishwasherDisposalDryerElectric CooktopElectric OvenElectric RangeElectric Water HeaterENERGY STAR Qualified AppliancesENERGY STAR Qualified Water HeaterMicrowaveRefrigeratorWasher
Basement 
None
Cooling 
Central Air
Electric 
220 Volts in Garage220 Volts in Laundry
Fireplace Features 
None
Flooring 
Carpet
Heating 
Forced Air
Interior 
Breakfast BarDouble VanityEntrance FoyerHigh Speed InternetWalk-In Closet(s)Tray Ceiling(s)
Laundry Features 
Laundry RoomElectric Dryer HookupMain LevelOther
Window Features 
Insulated WindowsDouble Pane Windows
Save
Ask
Tour
Hide
Share
Exterior Features
Construction Details 
HardiPlank TypeFiber CementBrick
Exterior 
Other
Fencing 
Back Yard
Lot Features 
Back YardFront YardLevelLandscaped
Other Structures 
None
Patio And Porch 
PatioFront Porch
Pool Features 
None
Road Frontage 
City Street
Roof 
ShingleComposition
Spa Features 
None
View 
Neighborhood
Waterfront Features 
None
Waterview 
Neighborhood
Windows/Doors 
Insulated WindowsDouble Pane Windows
Community Features
Association Dues 
260
Community Features 
SidewalksStreet LightsOther
Financing Terms Available 
1031 ExchangeCashConventionalFHA
HOA Fee Frequency 
Monthly
Horse Property 
None
Roads 
Paved
Schools
School District
Unknown
Elementary School
Arnold Mill
Middle School
Mill Creek
High School
River Ridge
Listing Courtesy Of: KEVIN MOODY of BHGRE Metro Brokers Broker: 404-843-2500 Prefer Ph#:[email protected]

Listings identified with the FMLS IDX logo come from FMLS and are held by brokerage firms other than the owner of this website and the listing brokerage is identified in any listing details. Information is deemed reliable but is not guaranteed. If you believe any FMLS listing contains material that infringes your copyrighted work, please click here to review our DMCA policy and learn how to submit a takedown request.



© 2017-2026 First Multiple Listing Service, Inc.

Neighborhood & Commute
Source: Walkscore
Save
Ask
Tour
Hide
Share