Save
Ask
Tour
Hide
Share
$3,350,000
New Listing

14695 Glencreek Way
Milton, GA 30004

For Sale|Single Family Residence|Active
6
Beds
9
Total Baths
5
Full Baths
4
Partial Baths
14,541
SqFt
$230
/SqFt
2017
Built
Subdivision:
Acreage
County:
Fulton
Listing Courtesy Of: Bonnie Smith of Atlanta Fine Homes Sotheby's International Broker: 404-713-7713 Prefer Ph#:[email protected]
Call Now: 470-383-3020
Is this the listing for you? We can help make it yours.
470-383-3020
14695 Glencreek Way14695 Glencreek Way14695 Glencreek Way14695 Glencreek Way
Save
Ask
Tour
Hide
Share

Mortgage Calculator

Monthly Payment (Est.)

$15,284
Calculator powered by Showcase IDX, a Constellation1 Company. Copyright ©2026 Information is deemed reliable but not guaranteed.

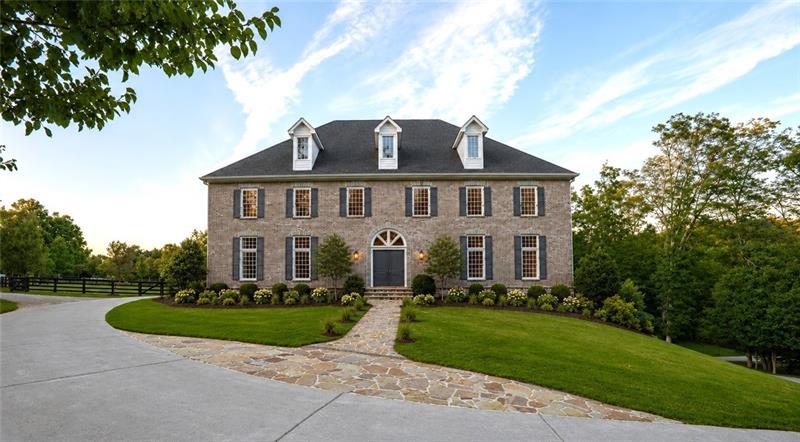
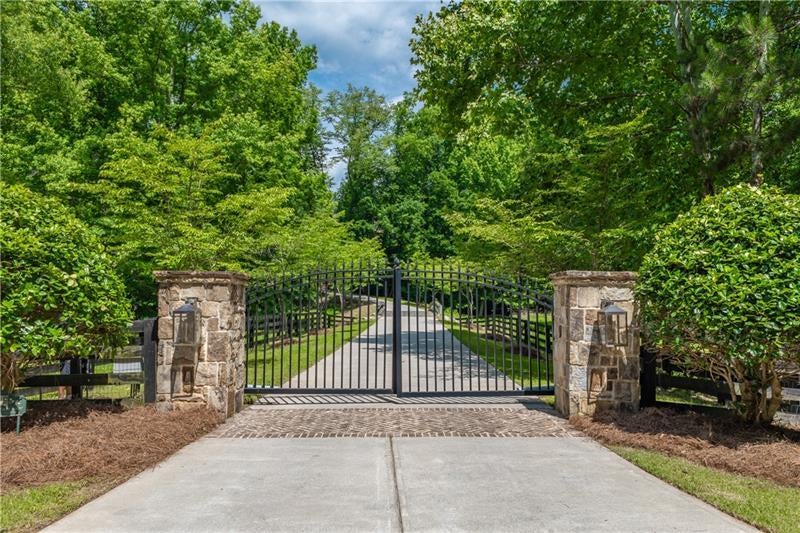
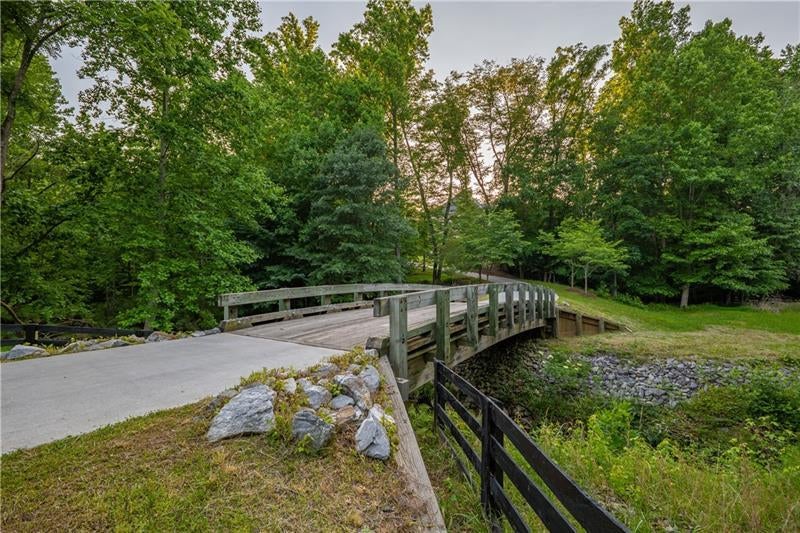
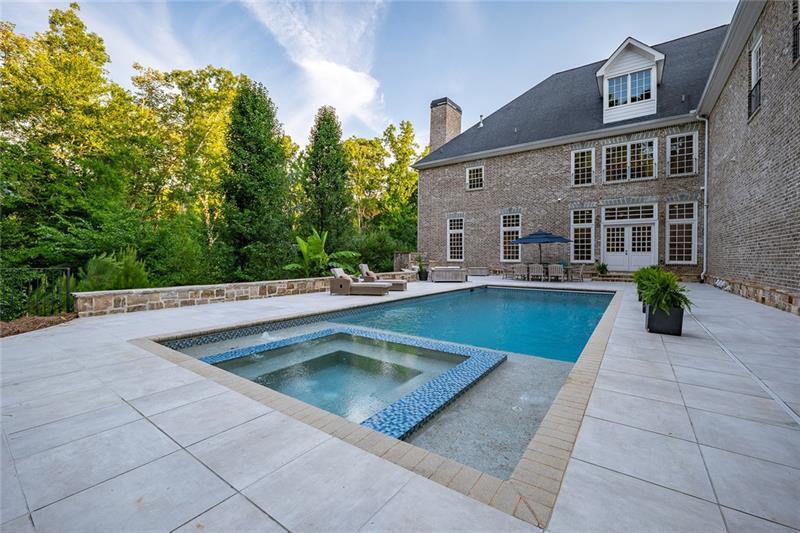
Behind private gates, a tree-lined driveway crosses a creek and bridge to a custom-built 2017 Georgian estate set on 7.7+ pastoral acres in the heart of Milton - a rare offering at over 16,000 sq feet . Four-sides brick with soaring 12-foot ceilings on the main and 10-foot ceilings on the upper and lower levels, the home opens to a show-stopping, two-story foyer and sweeping double curved staircase. Signature wide-plank red oak floors flow across the main and upper levels, connecting expansive living spaces, and a sun-filled parlor/keeping room with French doors opening to the completely private pool area. The chef's kitchen is anchored by a dramatic quartzite island with a 3-inch mitered edge and breakfast bar, well-appointed with a Sub-Zero double refrigerator and full Wolf suite - induction cooktop, oven, and microwave. Six bedrooms and five full baths reside upstairs, including a serene primary suite with a true his-and-hers bath featuring double vanities and a double shower, an in-law/guest/teen suite wing accessible by back staircase and a light-filled wellness room complete with a custom-built sauna. Additional features include Control4 smart-home system, two LG washer-and-dryer sets (laundry capacity available on every level), an elevator-ready shaft, and a four-car garage. Outdoors, a heated, saltwater pool and spa overlook gated, fence-lined grounds with mature hardwoods and room for equestrian or hobby-farm pursuits. Expansive terrace level with theater and plenty of finished space ready to make it your own. Award-winning schools - Summit Hill Elementary, Hopewell Middle, and Cambridge High! Amazing, close-to-everything location with proximity to Bell Memorial Park, Downtown Milton, Downtown Alpharetta, Avalon, and GA-400.

Save
Ask
Tour
Hide
Share
Listing Snapshot
Price 
$3,350,000
Days On Site 
0 Days
Bedrooms 
6
Inside Area (SqFt) 
14,541 sqft
Total Baths 
9
Full Baths 
5
Partial Baths 
4
Lot Size 
7.723 Acres
Year Built 
2017
MLS® Number 
7808902
Status 
Active
Property Tax 
$24,828
HOA/Condo/Coop Fees 
N/A
Sq Ft Source 
Builder
Friends & Family
Recent Activity
8 hours agoListing first seen on site
8 hours agoListing updated with changes from the MLS®
General Features
Acres 
7.723
Attached Garage 
Yes
Foundation 
Concrete Perimeter
Garage 
Yes
Garage Spaces 
4
Green Energy Efficient 
Appliances
Land Lease 
No
Levels 
Two
Parking 
AttachedGarageGarage Faces SideKitchen Level
Property Sub Type 
Single Family Residence
Security 
Security Gate
Sewer 
Septic Tank
SqFt Above 
10144
SqFt Below 
4397
SqFt Total 
15899
Style 
ColonialEuropeanTraditional
Utilities 
Electricity AvailableNatural Gas AvailableUnderground UtilitiesWater Available
Water Source 
Public
Interior Features
Appliances 
DishwasherRefrigeratorSelf Cleaning OvenOther
Basement 
DaylightFinishedFullWalk-Out Access
Cooling 
Ceiling Fan(s)Central AirZoned
Electric 
220 Volts in Garage
Fireplace 
Yes
Fireplace Features 
Family Room
Fireplaces 
1
Flooring 
Hardwood
Heating 
CentralNatural GasZoned
Interior 
Breakfast BarEat-in KitchenPantryIn-Law FloorplanKitchen IslandCathedral Ceiling(s)Crown MoldingDouble VanityElevatorRecessed LightingSaunaTray Ceiling(s)Walk-In Closet(s)Other
Laundry Features 
Laundry ChuteLaundry RoomSink
Window Features 
Double Pane Windows
Save
Ask
Tour
Hide
Share
Exterior Features
Construction Details 
Brick
Exterior 
Gas GrillLightingPrivate EntrancePrivate YardOther
Fencing 
Back YardFencedFront YardWood
Frontage 
0
Lot Features 
ClearedLandscapedLevelPasturePrivate
Other Structures 
OutbuildingOther
Patio And Porch 
Front PorchPatioRear Porch
Pool Features 
HeatedIn GroundPool CoverPrivateSalt Water
Private Pool 
Yes
Road Frontage 
City Street
Roof 
CompositionShingle
Spa Features 
None
View 
Creek/StreamTrees/Woods
Waterfront Features 
Creek
Waterview 
Creek/StreamTrees/Woods
Windows/Doors 
Double Pane Windows
Community Features
Horse Property 
Pasture
Roads 
Paved
Schools
School District
Unknown
Elementary School
Summit Hill
Middle School
Hopewell
High School
Cambridge
Listing Courtesy Of: Bonnie Smith of Atlanta Fine Homes Sotheby's International Broker: 404-713-7713 Prefer Ph#:[email protected]

Listings identified with the FMLS IDX logo come from FMLS and are held by brokerage firms other than the owner of this website and the listing brokerage is identified in any listing details. Information is deemed reliable but is not guaranteed. If you believe any FMLS listing contains material that infringes your copyrighted work, please click here to review our DMCA policy and learn how to submit a takedown request.



© 2017-2026 First Multiple Listing Service, Inc.

Neighborhood & Commute
Source: Walkscore
Save
Ask
Tour
Hide
Share