Save
Ask
Tour
Hide
Share
$615,000
1 Day On Site

5989 Grand Loop Road
Sugar Hill, GA 30518

For Sale|Single Family Residence|Active
5
Beds
4
Total Baths
4
Full Baths
3,192
SqFt
$193
/SqFt
2001
Built
Subdivision:
Wild Timber
County:
Gwinnett
Listing Courtesy Of: Anne Sepko of Keller Williams Realty Atlanta Partners Broker: 678-318-5000 Prefer Ph#:[email protected]
Call Now: 470-383-3020
Is this the listing for you? We can help make it yours.
470-383-3020
5989 Grand Loop Road5989 Grand Loop Road5989 Grand Loop Road5989 Grand Loop Road
Save
Ask
Tour
Hide
Share

Mortgage Calculator

Monthly Payment (Est.)

$2,806
Calculator powered by Showcase IDX, a Constellation1 Company. Copyright ©2026 Information is deemed reliable but not guaranteed.

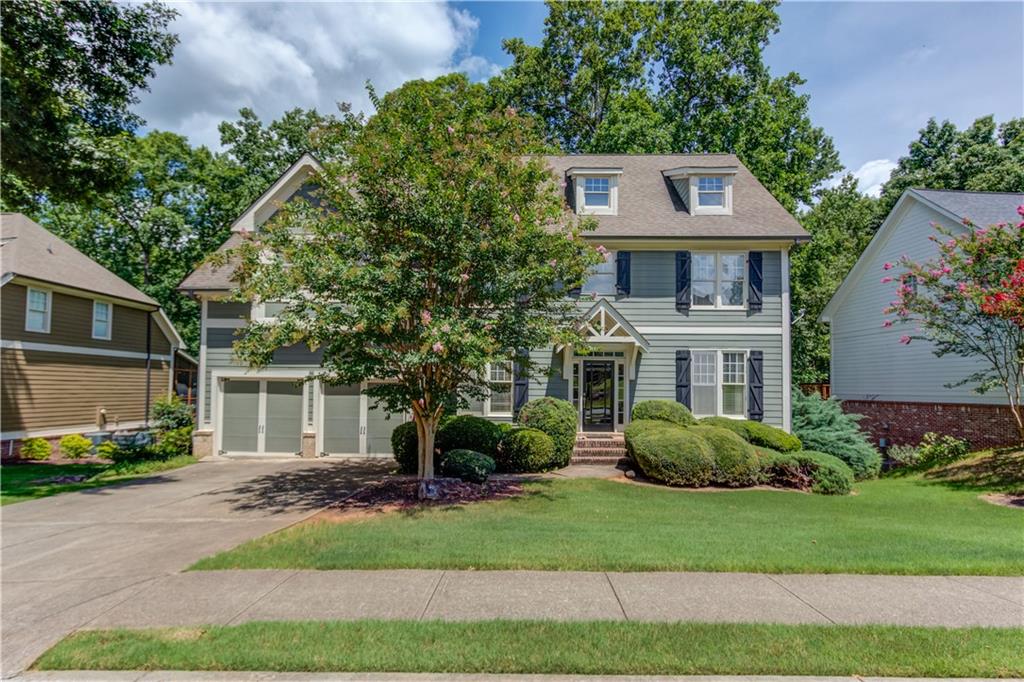
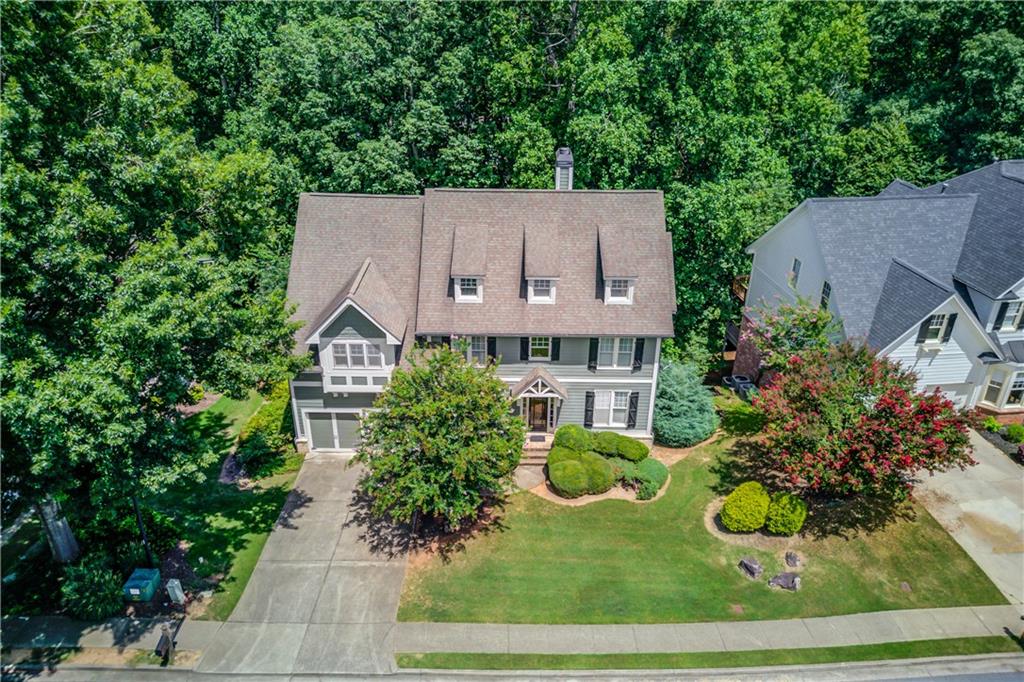
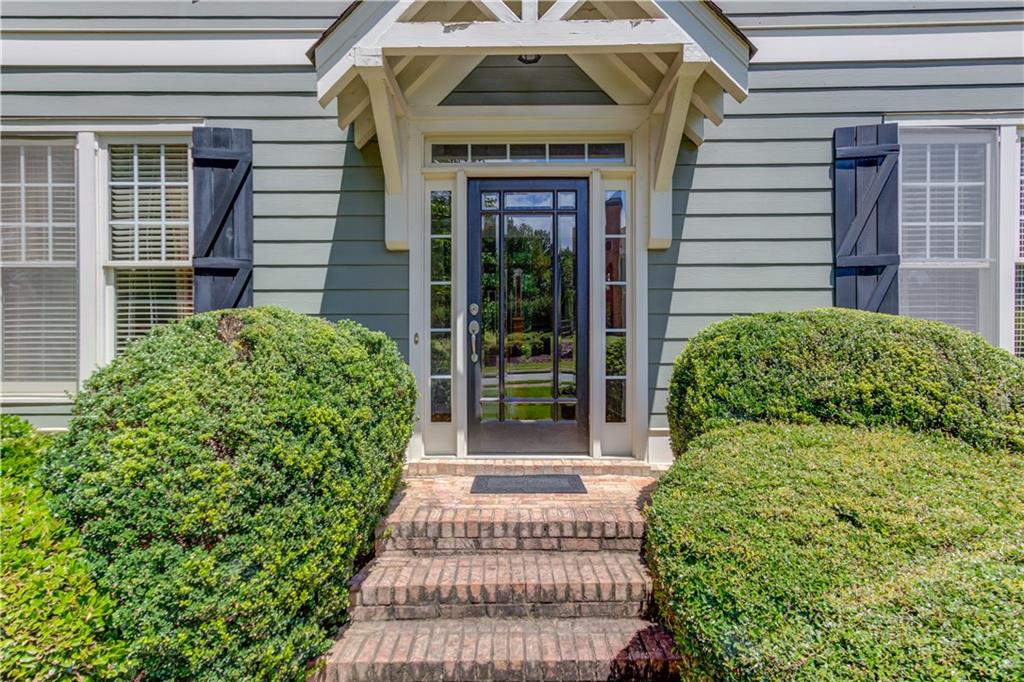
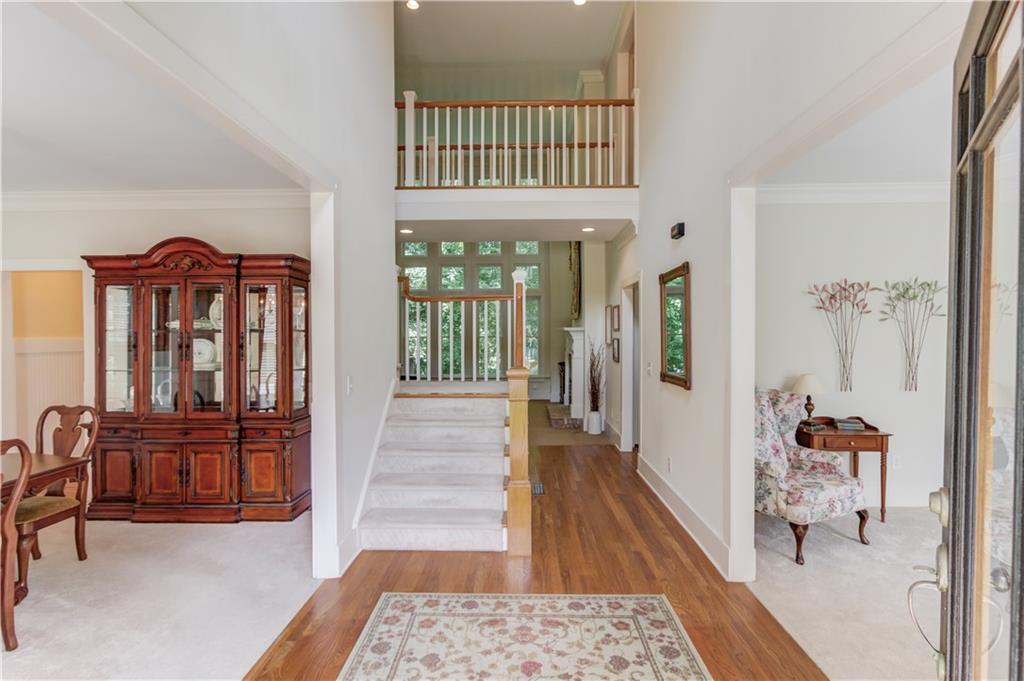
Opportunity Knocks in Sought-After Wild Timber! Bring your vision and unlock the incredible potential of this original-owner home in one of the area's most desirable communities. Offering 5 bedrooms, 4 full bathrooms, soaring two-story ceilings in both the foyer and family room, and an unfinished basement ready for future expansion, this home provides the perfect footprint for creating your dream home or next investment. This property is being sold as-is and will require updates, repairs, and deferred maintenance, making it an excellent opportunity for investors, renovators, or buyers looking to build equity while customizing a home to their own style and preferences. With great bones, generous living spaces, and a functional floor plan, the possibilities are endless. One of the home's standout features is its private wooded backyard, offering a peaceful natural setting with direct access to the community's scenic walking trails. Located in the highly sought-after Wild Timber community, residents enjoy outstanding amenities, beautifully maintained common areas, and access to highly rated schools, all while being conveniently located near shopping, dining, parks, and major commuter routes. If you've been searching for a home with exceptional potential, a private lot, and the opportunity to create something truly special in one of the area's premier neighborhoods, this is your chance.

Save
Ask
Tour
Hide
Share
Listing Snapshot
Price 
$615,000
Days On Site 
1 Day
Bedrooms 
5
Inside Area (SqFt) 
3,192 sqft
Total Baths 
4
Full Baths 
4
Partial Baths 
N/A
Lot Size 
0.28 Acres
Year Built 
2001
MLS® Number 
7808553
Status 
Active
Property Tax 
$1,429
HOA/Condo/Coop Fees 
$98.17 monthly
Sq Ft Source 
Public Records
Friends & Family
Recent Activity
yesterdayListing first seen on site
yesterdayListing updated with changes from the MLS®
General Features
Acres 
0.28
Attached Garage 
Yes
Foundation 
Concrete Perimeter
Garage 
Yes
Garage Spaces 
2
Land Lease 
No
Levels 
Two
Parking 
AttachedDrivewayGarageGarage Door OpenerGarage Faces FrontKitchen Level
Property Sub Type 
Single Family Residence
Security 
Security System LeasedSmoke Detector(s)
Sewer 
Public Sewer
SqFt Total 
3192
Style 
CraftsmanTraditional
Utilities 
Cable AvailableElectricity AvailableNatural Gas AvailablePhone AvailableSewer AvailableUnderground UtilitiesWater Available
Water Source 
Public
Interior Features
Appliances 
DishwasherDisposalDouble OvenDryerGas CooktopGas Water HeaterMicrowaveRefrigeratorWasher
Basement 
Bath/StubbedDaylightExterior EntryFullUnfinished
Cooling 
Ceiling Fan(s)Central AirElectric
Fireplace 
Yes
Fireplace Features 
Factory BuiltFamily RoomGas LogGas StarterGreat Room
Fireplaces 
1
Flooring 
CarpetCeramic TileHardwoodLaminate
Heating 
CentralNatural Gas
Interior 
Eat-in KitchenPantryKitchen IslandCrown MoldingDouble VanityRecessed LightingTray Ceiling(s)Walk-In Closet(s)
Laundry Features 
Laundry RoomUpper Level
Main Level Bedrooms 
1
Window Features 
Double Pane WindowsShuttersWindow Treatments
Save
Ask
Tour
Hide
Share
Exterior Features
Construction Details 
HardiPlank Type
Exterior 
Rain Gutters
Fencing 
None
Lot Features 
Back YardFront YardLandscaped
Other Structures 
None
Patio And Porch 
Deck
Pool Features 
None
Road Frontage 
City Street
Roof 
Shingle
Spa Features 
None
View 
Neighborhood
Waterfront Features 
None
Waterview 
Neighborhood
Windows/Doors 
Double Pane WindowsShuttersWindow Treatments
Community Features
Association Dues 
1178
Community Features 
ClubhouseFishingLakePlaygroundPoolSidewalksStreet LightsTennis Court(s)
HOA Fee Frequency 
Annually
Horse Property 
None
Roads 
Asphalt
Schools
School District
Unknown
Elementary School
Riverside - Gwinnett
Middle School
North Gwinnett
High School
North Gwinnett
Listing Courtesy Of: Anne Sepko of Keller Williams Realty Atlanta Partners Broker: 678-318-5000 Prefer Ph#:[email protected]

Listings identified with the FMLS IDX logo come from FMLS and are held by brokerage firms other than the owner of this website and the listing brokerage is identified in any listing details. Information is deemed reliable but is not guaranteed. If you believe any FMLS listing contains material that infringes your copyrighted work, please click here to review our DMCA policy and learn how to submit a takedown request.



© 2017-2026 First Multiple Listing Service, Inc.

Neighborhood & Commute
Source: Walkscore
Save
Ask
Tour
Hide
Share