

328 Mirador CourtMarietta, GA 30068
Mortgage Calculator
Monthly Payment (Est.)
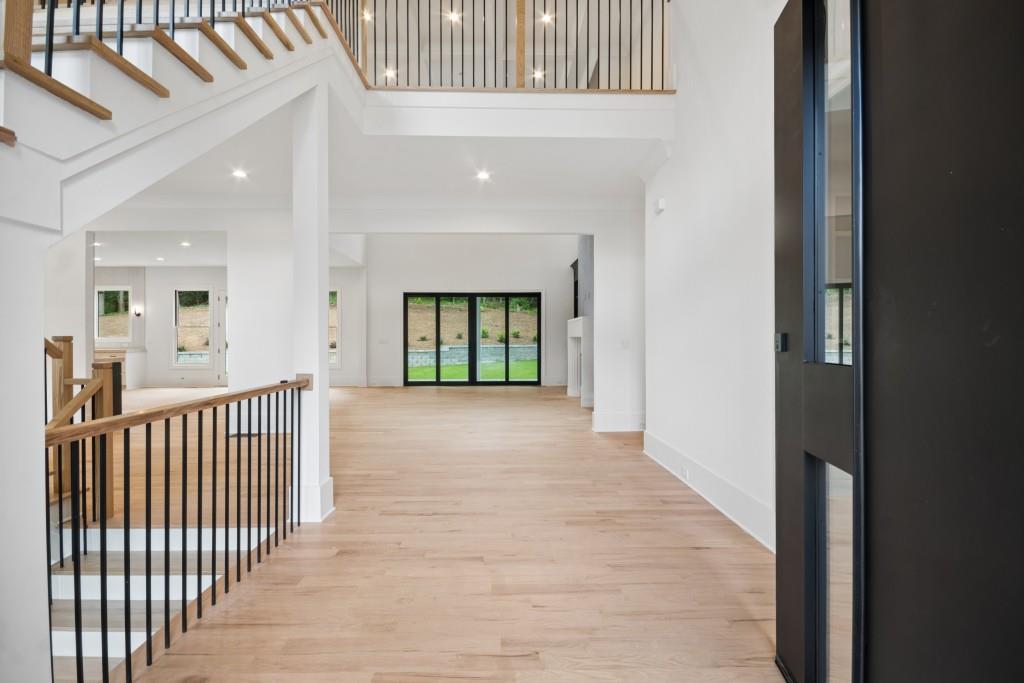
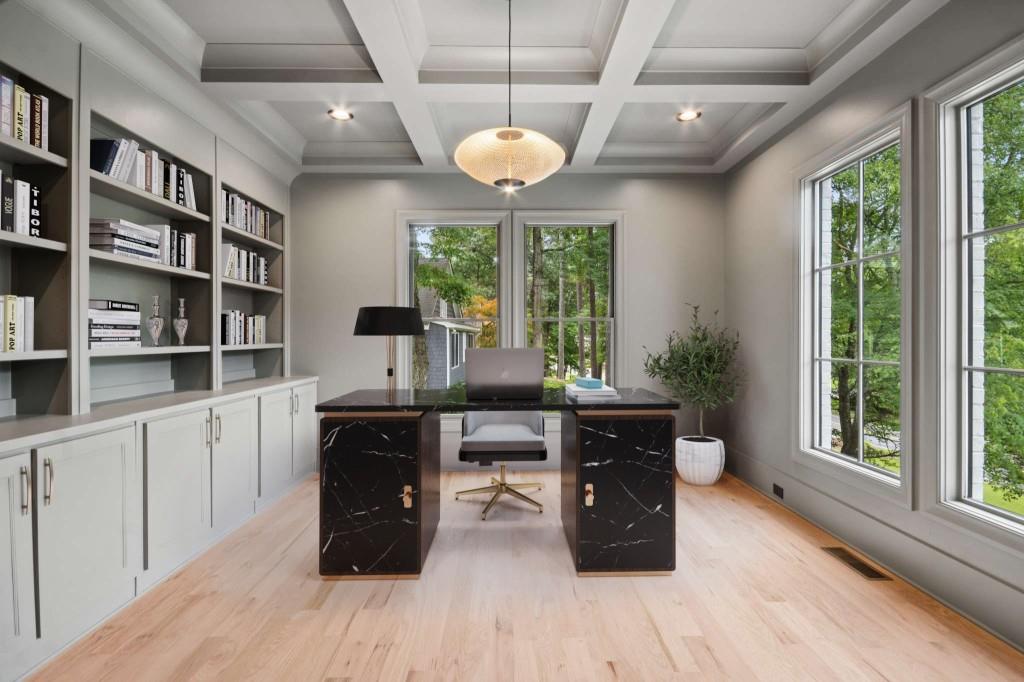
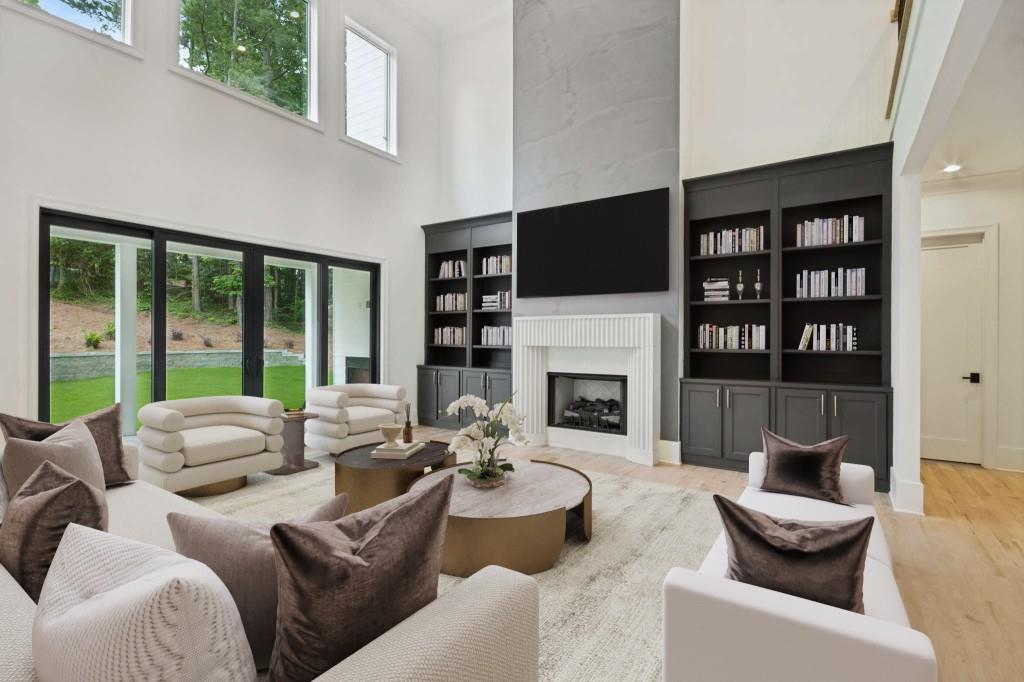
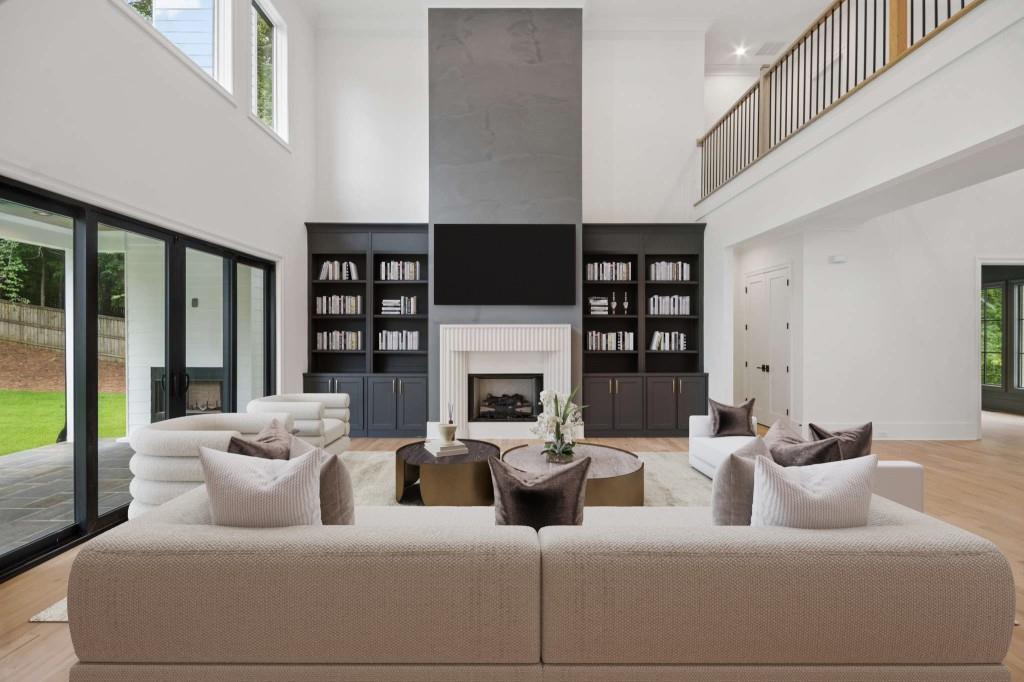
Enter an interest rate to see your estimated monthly payment.Introducing Gated Mirador Estates - an extraordinary new development with a collection of twelve custom construction luxury residences. A statement of scale, design and refined living, built by Dorri Homes showcasing exceptional craftsmanship and sophisticated designs. 328 Mirador Court offers three impeccably finished levels of exquisite design with the finest craftsmanship spanning more than 7,000 square feet with timeless architecture, beautiful open living spaces and a courtyard entrance showcasing the stunning home entrance. This is the home for the most discerning buyer with its attention to detail and its unique design for unparalleled comfort and style. As you enter the home through the oversized custom iron metal door, the main level entrance and two-story foyer is dramatic in showcasing the open floorplan and 10-feet soaring ceilings, superior extended transom windows creating natural light-filled rooms and gleaming hardwoods throughout. The main living space offers a dramatic living room with modern fireplace, built-in cabinetry and custom bi-fold doors positioned for ease of walkout to the adjoining covered porch with fireplace. A central focal point is the state-of-the art kitchen which features custom-designed cabinetry, beautiful quartz countertops, expansive island and a suite of high end appliances. The second level owner's suite offers an abundance of space along with a spa-inspired tub, oversized frameless glass shower, dual vanities and an oversized custom designed walk-in closet. In addition to the guest suite on the main level, the second level offers three additional generously sized en suite bedrooms and a conveniently located, well-appointed laundry room with cabinetry. The fully finished daylight terrace level is the perfect space for entertaining with its open design concept, including space for a media room, enclosed gym area, oversized family room, second kitchen and guest suite with full bath - all accessible for ease of access to the future pool. This highly custom home, uniquely designed by Dorri Homes offers unmatched quality and timeless elegance in East Cobb's new gated community with numerous area conveniences and top-rated schools. The exterior rendering is conceptual and may not fully reflect final construction details. The interior photos are representative of the builder's finished product and previous work on more than 40 other homes built and sold in the East Cobb area.
| 3 months ago | Listing updated with changes from the MLS | |
| 3 months ago | Listing first seen on site |
Listings identified with the FMLS IDX logo come from FMLS and are held by brokerage firms other than the owner of this website and the listing brokerage is identified in any listing details. Information is deemed reliable but is not guaranteed. If you believe any FMLS listing contains material that infringes your copyrighted work, please click here to review our DMCA policy and learn how to submit a takedown request.

© 2017-2026 First Multiple Listing Service, Inc.
Did you know? You can invite friends and family to your search. They can join your search, rate and discuss listings with you.