Save
Ask
Tour
Hide
Share
$755,000
3 Days On Site

479 Majestic Oaks Place
Smyrna, GA 30082

For Sale|Single Family Residence|Active
5
Beds
4
Total Baths
4
Full Baths
3,295
SqFt
$229
/SqFt
2026
Built
Subdivision:
The Oaks Place
County:
Cobb
Listing Courtesy Of: Shosh Dombek of Chapman Hall Realtors Broker: 404-252-9500 Prefer Ph#:[email protected]
Call Now: 470-383-3020
Is this the listing for you? We can help make it yours.
470-383-3020
479 Majestic Oaks Place479 Majestic Oaks Place479 Majestic Oaks Place479 Majestic Oaks Place
Save
Ask
Tour
Hide
Share

Mortgage Calculator

Monthly Payment (Est.)

$3,445
Calculator powered by Showcase IDX, a Constellation1 Company. Copyright ©2026 Information is deemed reliable but not guaranteed.

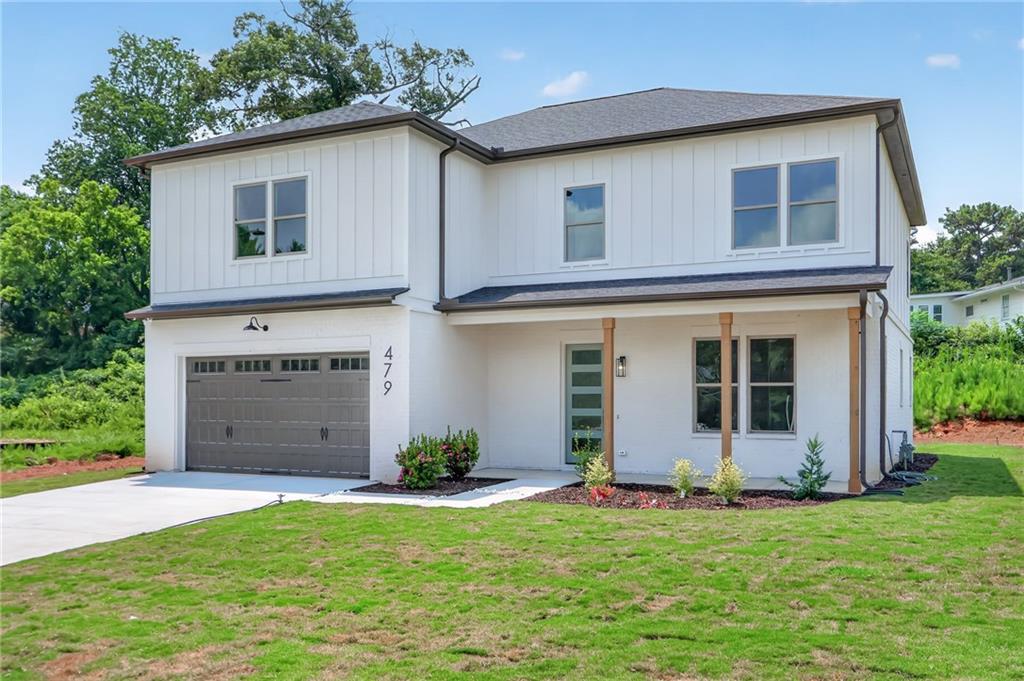
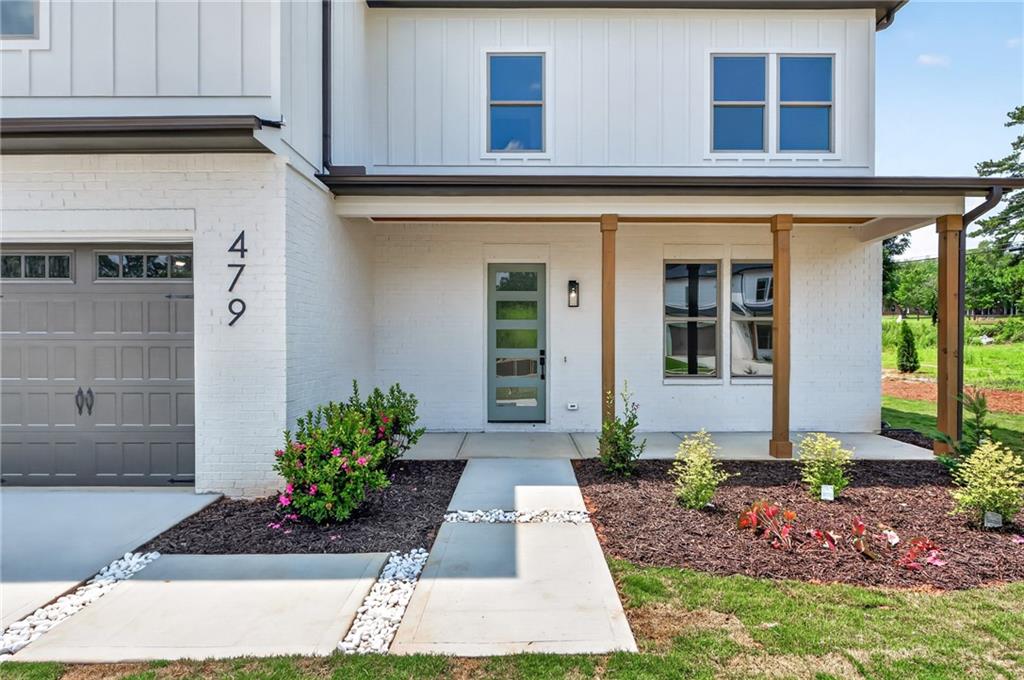
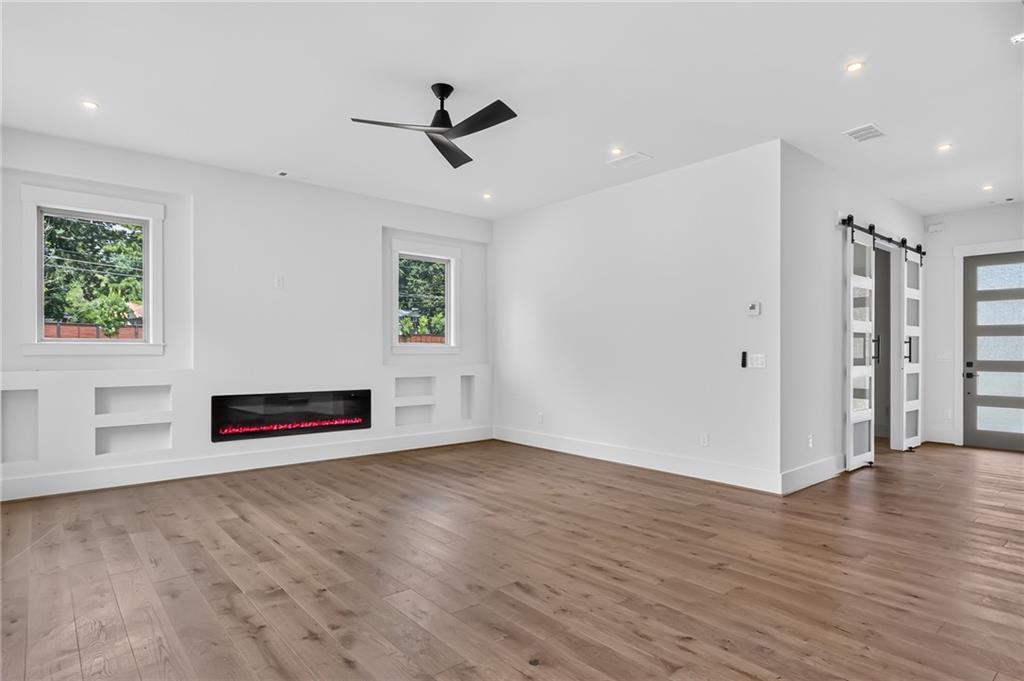
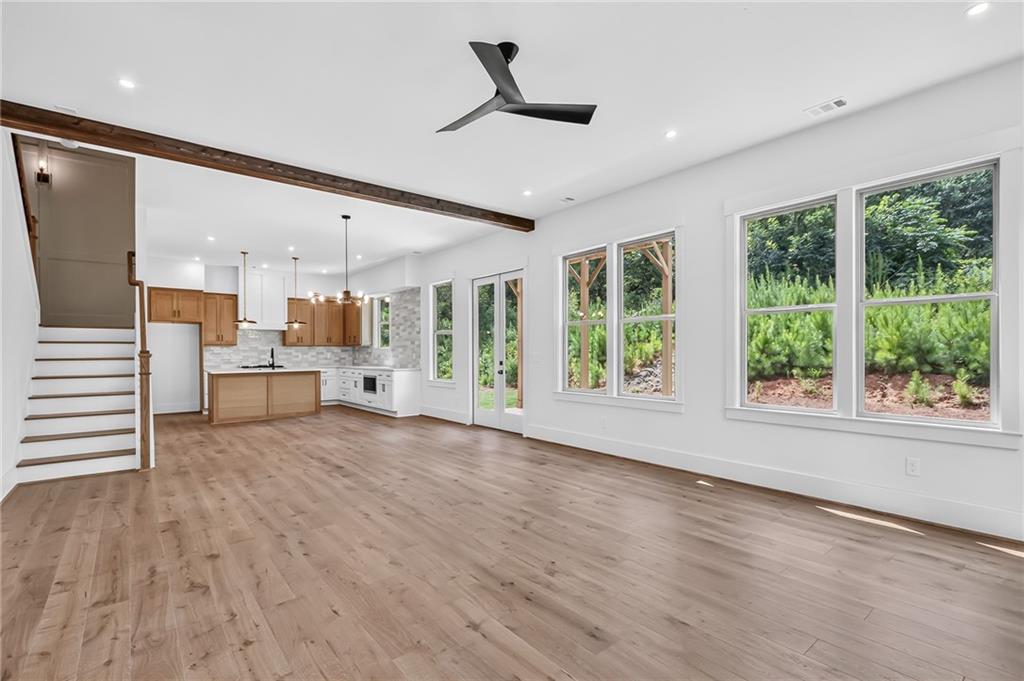
Located within an exclusive enclave of just seven newly built homes, with only three opportunities remaining, this beautifully crafted residence was designed for the way people truly live, bringing together open spaces, thoughtful details, and effortless everyday comfort. Subtle farmhouse-inspired touches, high-end finishes, and an open concept floor plan create a natural sense of openness and connection throughout the home. The bright main gathering spaces are enhanced by 10’ ceilings and a seamless transition between the custom kitchen, dining area, and family room. Serving as the heart of the home, the kitchen showcases an island with a farmhouse sink, stunning quartz countertops, stainless steel appliances, and a professional 36-inch gas range equally suited for casual meals and entertaining. A main level bedroom and full bath provide exceptional flexibility, whether used as a guest suite, home office, playroom, or additional flex space. Upstairs, all four bedrooms are thoughtfully positioned to provide privacy and a comfortable separation from the main level. The spacious owner's suite serves as a true retreat, complete with a private balcony, the perfect spot for a quiet morning coffee or a soft landing at the end of the day. A generous walk-in closet with a built-in system, luxurious primary bath, appointed with a double vanity, oversized shower, and freestanding soaking tub for a spa-like experience. The secondary bedrooms are generously sized, including one with a private en-suite bath, while the remaining bedrooms share an additional full bathroom. Completing the home's appeal is its peaceful setting tucked away from the bustle, yet conveniently close to shopping, dining, and everyday conveniences. This 5 bedroom 4 bath home is one you'll enjoy just as much years from now as you will the day you move in.

Save
Ask
Tour
Hide
Share
Listing Snapshot
Price 
$755,000
Days On Site 
3 Days
Bedrooms 
5
Inside Area (SqFt) 
3,295 sqft
Total Baths 
4
Full Baths 
4
Partial Baths 
N/A
Lot Size 
N/A
Year Built 
2026
MLS® Number 
7807863
Status 
Active
Property Tax 
$1,596
HOA/Condo/Coop Fees 
$83.33 monthly
Sq Ft Source 
Builder
Friends & Family
Recent Activity
3 days agoListing first seen on site
3 days agoListing updated with changes from the MLS®
General Features
Foundation 
Slab
Garage 
Yes
Garage Spaces 
2
Home Warranty 
Yes
Land Lease 
No
Levels 
Two
Parking 
GarageGarage Door OpenerGarage Faces FrontKitchen LevelDriveway
Property Condition 
New Construction
Property Sub Type 
Single Family Residence
Security 
Security LightsSmoke Detector(s)
Sewer 
Public Sewer
SqFt Above 
3295
SqFt Total 
3295
Style 
ContemporaryFarmhouse
Utilities 
Electricity AvailableNatural Gas AvailableUnderground UtilitiesWater AvailableOther
Water Source 
Public
Interior Features
Appliances 
DishwasherDisposalGas RangeMicrowaveRange HoodSelf Cleaning OvenTankless Water Heater
Basement 
None
Cooling 
Ceiling Fan(s)Central AirZoned
Electric 
220 Volts in Garage220 Volts in Laundry
Fireplace 
Yes
Fireplace Features 
ElectricLiving Room
Fireplaces 
1
Flooring 
CarpetCeramic TileHardwood
Heating 
CentralForced AirNatural GasZoned
Interior 
Eat-in KitchenPantryKitchen IslandDouble VanityEntrance Foyer
Laundry Features 
Laundry RoomUpper Level
Main Level Bedrooms 
1
Window Features 
Insulated Windows
Save
Ask
Tour
Hide
Share
Exterior Features
Construction Details 
Cement SidingHardiPlank Type
Exterior 
Private Yard
Fencing 
None
Lot Features 
Back YardFront YardLandscapedLevelPrivate
Other Structures 
None
Patio And Porch 
CoveredDeckFront PorchPatio
Pool Features 
None
Road Frontage 
Private Road
Roof 
CompositionShingle
Spa Features 
None
View 
Other
Waterfront Features 
None
Waterview 
Other
Windows/Doors 
Insulated Windows
Community Features
Association Dues 
1000
Community Features 
ParkRestaurantStreet Lights
HOA Fee Frequency 
Annually
Horse Property 
None
Roads 
Asphalt
Schools
School District
Unknown
Elementary School
Russell - Cobb
Middle School
Floyd
High School
Osborne
Listing Courtesy Of: Shosh Dombek of Chapman Hall Realtors Broker: 404-252-9500 Prefer Ph#:[email protected]

Listings identified with the FMLS IDX logo come from FMLS and are held by brokerage firms other than the owner of this website and the listing brokerage is identified in any listing details. Information is deemed reliable but is not guaranteed. If you believe any FMLS listing contains material that infringes your copyrighted work, please click here to review our DMCA policy and learn how to submit a takedown request.



© 2017-2026 First Multiple Listing Service, Inc.

Neighborhood & Commute
Source: Walkscore
Save
Ask
Tour
Hide
Share