Save
Ask
Tour
Hide
Share
$1,490,000
New Listing

8015 Saint Marlo Country Club Parkway
Duluth, GA 30097

Single Family Residence|Coming Soon
5
Beds
6
Total Baths
5
Full Baths
1
Partial Bath
6,042
SqFt
$247
/SqFt
1994
Built
Subdivision:
ST MARLO COUNTRY CLUB
County:
Forsyth
Listing Courtesy Of: Mengni Bai of Virtual Properties Realty.com Broker: 505-910-2133 Prefer Ph#:[email protected]
Call Now: 470-383-3020
Is this the listing for you? We can help make it yours.
470-383-3020
8015 Saint Marlo Country Club Parkway8015 Saint Marlo Country Club Parkway8015 Saint Marlo Country Club Parkway8015 Saint Marlo Country Club Parkway
Save
Ask
Tour
Hide
Share

Mortgage Calculator

Monthly Payment (Est.)

$6,798
Calculator powered by Showcase IDX, a Constellation1 Company. Copyright ©2026 Information is deemed reliable but not guaranteed.

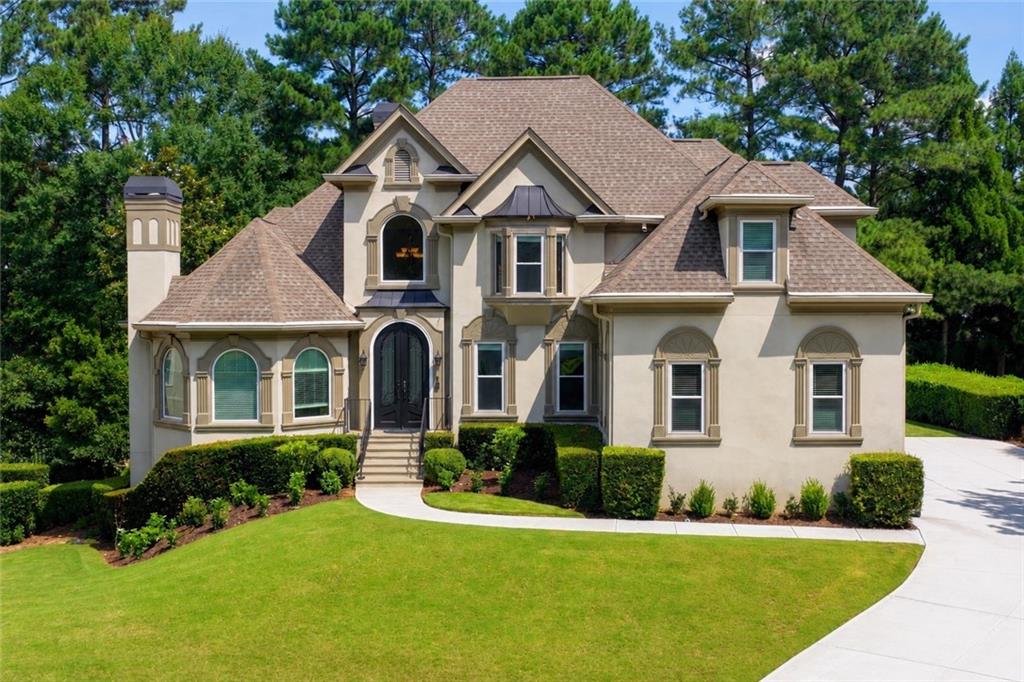
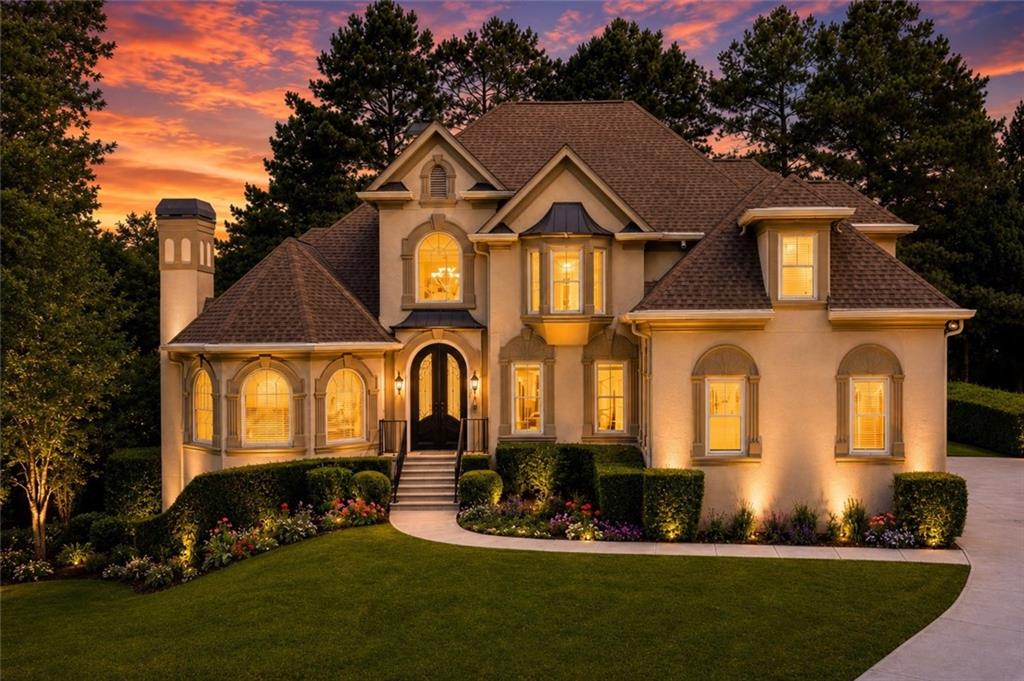
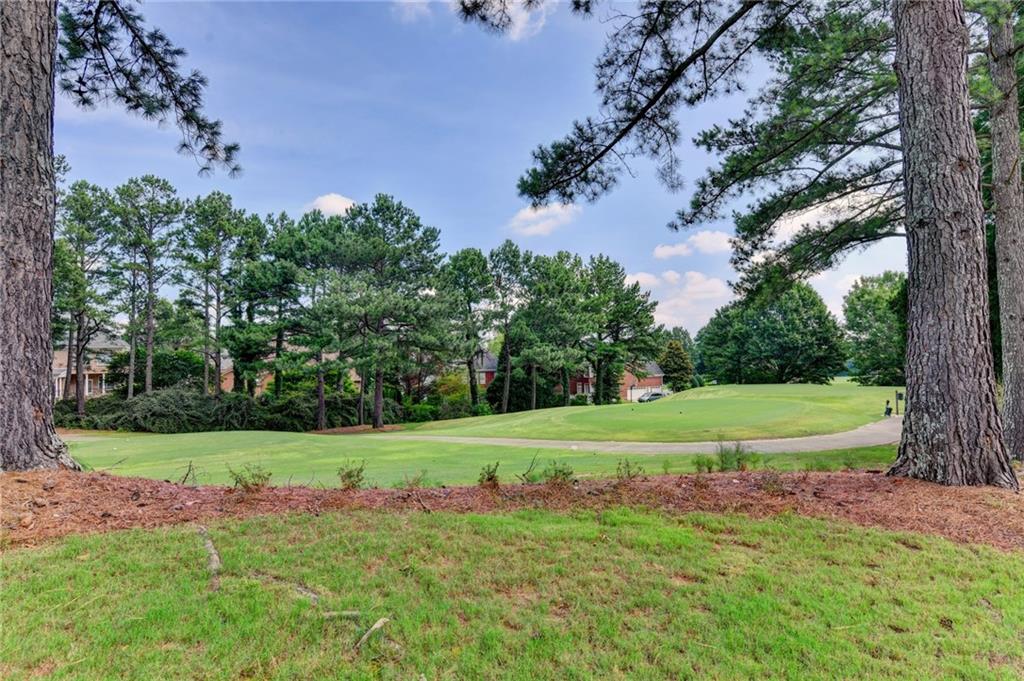
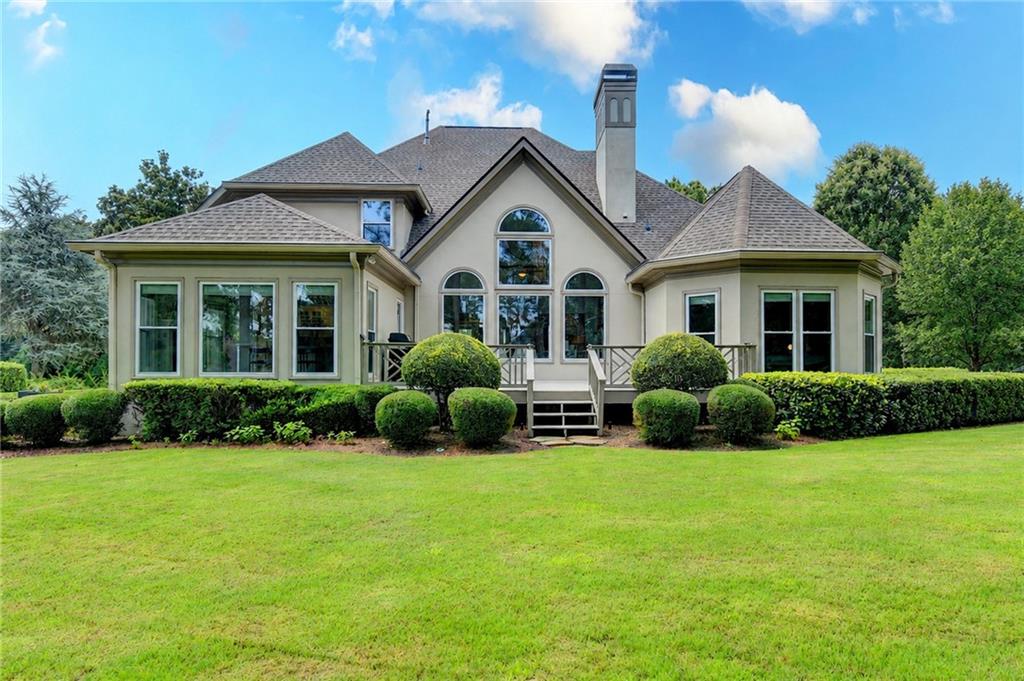
Stunning 5-bedroom/5.5-bath hardcoat stucco gem with breathtaking views of the 18TH TEE BOX and a desirable NORTH-SOUTH orientation, located in the GATED and sought-after ST MARLO COUNTRY CLUB — with LOW TAXES and AWARD-WINNING SCHOOLS! This meticulously maintained home showcases exceptional upgrades: NEW HARDWOOD Floors on the first and second levels, NEW luxury Flooring on the terrace level, BRAND NEW Concrete Driveway, NEWER WINDOWS on all Three Levels, elegant wrought Iron Doors, a 3-car garage, and 3 HVAC units — two only 3.5 years old. Additional highlights include California Closets, newer garage doors and motors, Wi-Fi-enabled thermostats, newer ceiling fans and light fixtures, and 3 fireplaces. Step through the grand iron doors into a 2-story foyer that leads to a library with a wall of windows and a fireplace, a spacious dining room that seats 12, and a stunning 2-STORY GRAND ROOM with floor-to-ceiling windows, a fireplace, built-ins, and captivating GOLF COURSE views. The kitchen features quartz countertops, newer stainless steel appliances, abundant prep space and cabinetry, and a bright breakfast area that opens to a keeping room with a tray ceiling, fireplace, and three walls of windows — ideal for taking in the serene landscape, with easy access to the deck overlooking the level backyard, perfect for a POOL and any outdoor living you can imagine. The luxurious OWNER'S SUITE ON THE MAIN LEVEL features vaulted ceilings, picturesque golf course views, and a lavish bath complete with a frameless shower and a spacious his-and-hers closet. Upstairs, three oversized bedrooms each offer a private bath and walk-in closet, ensuring comfort and privacy for family and guests. Bright, open, and filled with windows, the terrace level is an entertainer's dream: a recreation room with exposed beams — perfect for a HOME GYM — a dedicated HOME THEATER, a full bath, a second library/playroom/craft room, and a fifth bedroom with a walk-in closet, plus direct backyard access for endless fun and relaxation. Don't miss the opportunity to make this exceptional home yours!

Save
Ask
Tour
Hide
Share
Listing Snapshot
Price 
$1,490,000
Days On Site 
0 Days
Bedrooms 
5
Inside Area (SqFt) 
6,042 sqft
Total Baths 
6
Full Baths 
5
Partial Baths 
1
Lot Size 
0.35 Acres
Year Built 
1994
MLS® Number 
7807799
Status 
Coming Soon
Property Tax 
$10,279
HOA/Condo/Coop Fees 
N/A
Sq Ft Source 
Owner
Friends & Family
Recent Activity
9 hours agoListing first seen on site
9 hours agoListing updated with changes from the MLS®
General Features
Acres 
0.35
Attached Garage 
Yes
Foundation 
Concrete Perimeter
Garage 
Yes
Garage Spaces 
3
Land Lease 
No
Levels 
Three Or More
Parking 
AttachedGarageGarage Door OpenerGarage Faces SideKitchen Level
Parking Spaces 
3
Property Sub Type 
Single Family Residence
Security 
Security GateSecurity GuardSecurity LightsSmoke Detector(s)
Sewer 
Public Sewer
SqFt Above 
3698
SqFt Below 
2344
SqFt Total 
6242
Style 
EuropeanTraditional
Utilities 
Cable AvailableElectricity AvailableNatural Gas AvailablePhone AvailableUnderground UtilitiesWater Available
Water Source 
Public
Interior Features
Appliances 
DishwasherDisposalGas CooktopGas OvenGas Water HeaterMicrowave
Basement 
DaylightExterior EntryFinishedWalk-Out Access
Cooling 
Ceiling Fan(s)Central Air
Electric 
220 Volts
Fireplace 
Yes
Fireplace Features 
Gas StarterGreat RoomStone
Fireplaces 
3
Flooring 
Hardwood
Heating 
BaseboardCentralForced AirNatural Gas
Interior 
Breakfast BarEat-in KitchenPantryKitchen IslandCoffered Ceiling(s)Crown MoldingDouble VanityVaulted Ceiling(s)Walk-In Closet(s)Master Downstairs
Laundry Features 
Laundry RoomMain Level
Main Level Bedrooms 
1
Window Features 
Double Pane WindowsInsulated Windows
Save
Ask
Tour
Hide
Share
Exterior Features
Construction Details 
Stucco
Exterior 
Private EntrancePrivate Yard
Fencing 
None
Frontage 
0
Lot Features 
Back YardFront YardLandscapedSprinklers In Rear
Other Structures 
None
Patio And Porch 
DeckFront Porch
Pool Features 
None
Road Frontage 
Private Road
Roof 
Composition
Spa Features 
None
View 
Golf Course
Waterfront Features 
None
Waterview 
Golf Course
Windows/Doors 
Double Pane WindowsInsulated Windows
Community Features
Accessibility Features 
Therapeutic Whirlpool
Association Dues 
3300
Community Features 
ClubhouseGatedGolfPlaygroundPoolRestaurantSidewalksStreet LightsTennis Court(s)
Financing Terms Available 
CashConventionalFHAVA Loan
HOA Fee Frequency 
Annually
Horse Property 
None
Roads 
Concrete
Schools
School District
Unknown
Elementary School
Johns Creek
Middle School
Riverwatch
High School
Lambert
Listing Courtesy Of: Mengni Bai of Virtual Properties Realty.com Broker: 505-910-2133 Prefer Ph#:[email protected]

Listings identified with the FMLS IDX logo come from FMLS and are held by brokerage firms other than the owner of this website and the listing brokerage is identified in any listing details. Information is deemed reliable but is not guaranteed. If you believe any FMLS listing contains material that infringes your copyrighted work, please click here to review our DMCA policy and learn how to submit a takedown request.



© 2017-2026 First Multiple Listing Service, Inc.

Neighborhood & Commute
Source: Walkscore
Save
Ask
Tour
Hide
Share