Save
Ask
Tour
Hide
Share
$639,000
4 Days On Site

122 Barkley Lane
Sandy Springs, GA 30328

For Sale|Townhouse|Active
3
Beds
4
Total Baths
3
Full Baths
1
Partial Bath
2,144
SqFt
$298
/SqFt
2014
Built
Subdivision:
Terraces at Glenridge
County:
Fulton
Listing Courtesy Of: Kristi Anderson of Atlanta Communities Broker: 404-803-0885 Prefer Ph#:[email protected]
Call Now: 470-383-3020
Is this the listing for you? We can help make it yours.
470-383-3020
122 Barkley Lane122 Barkley Lane122 Barkley Lane122 Barkley Lane
Save
Ask
Tour
Hide
Share

Mortgage Calculator

Monthly Payment (Est.)

$2,915
Calculator powered by Showcase IDX, a Constellation1 Company. Copyright ©2026 Information is deemed reliable but not guaranteed.

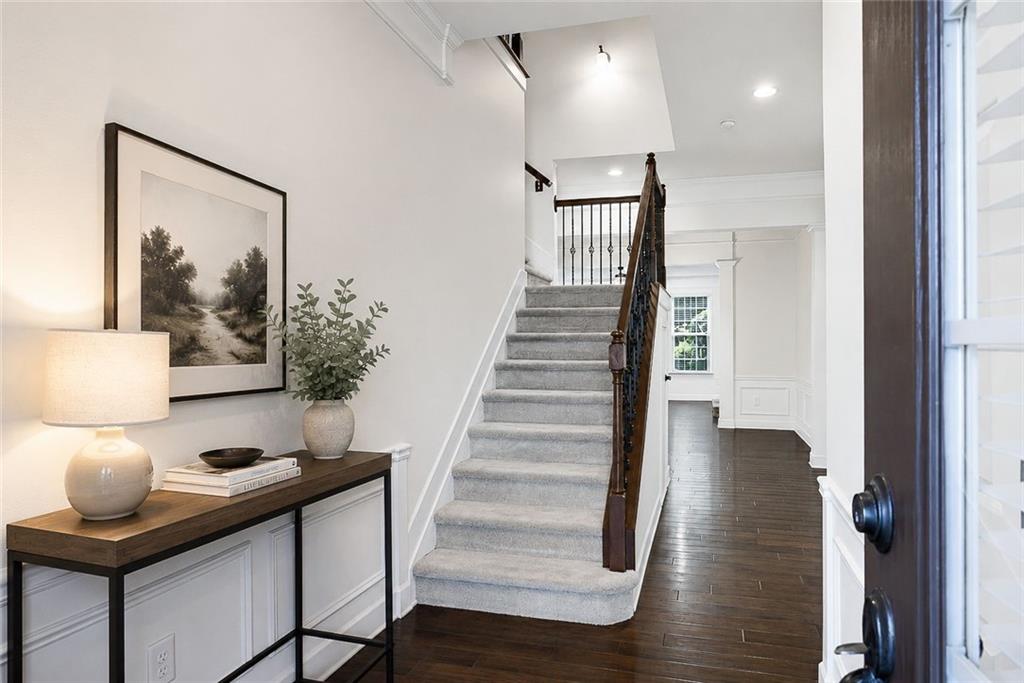
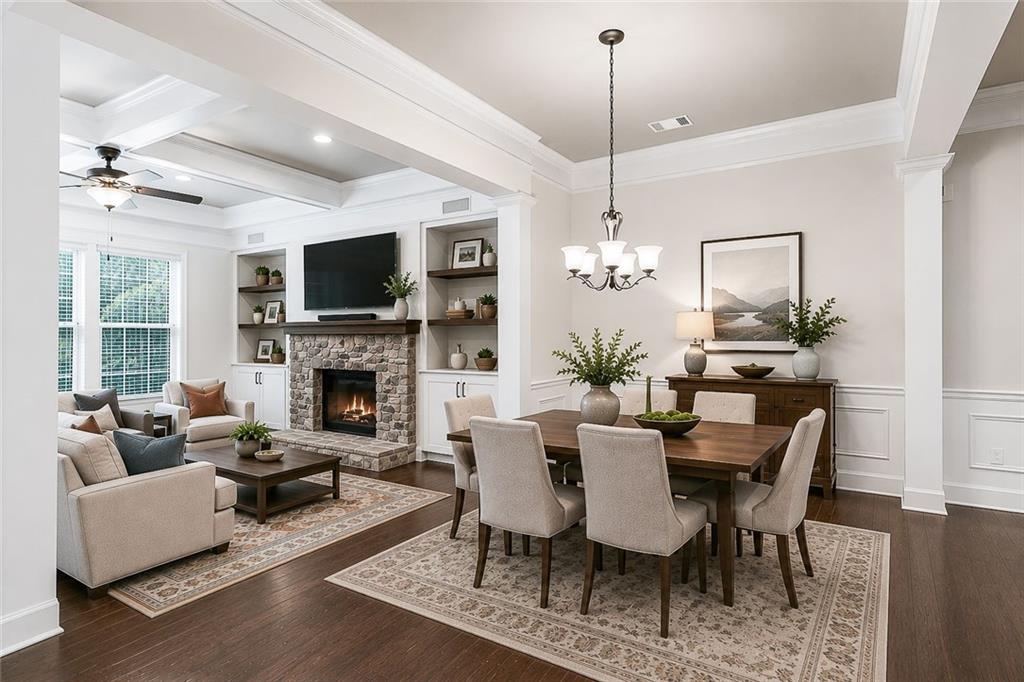
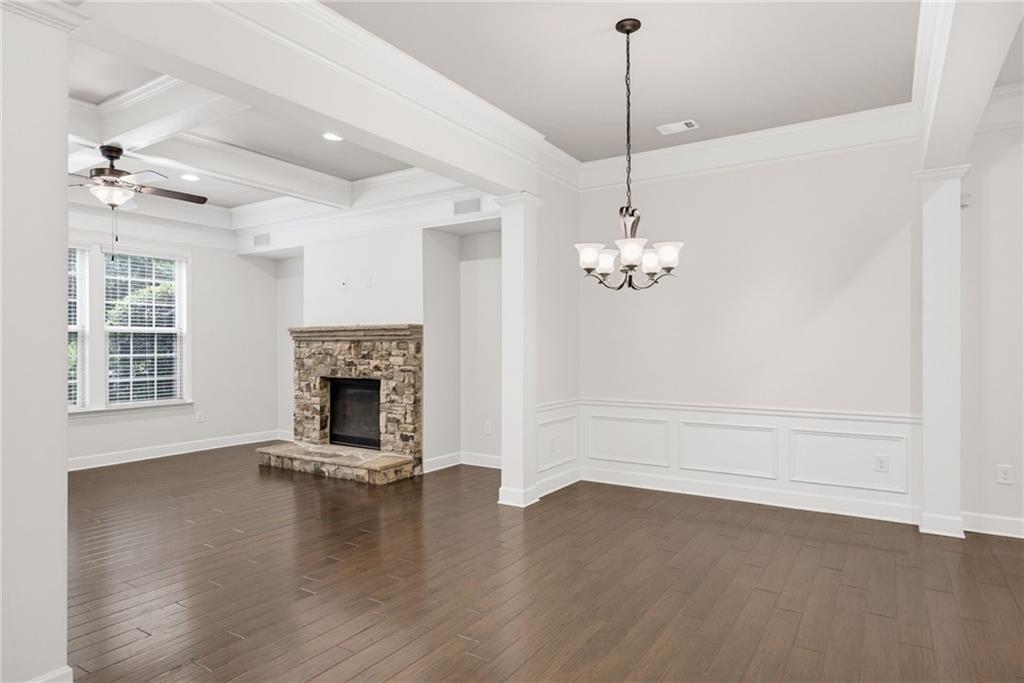
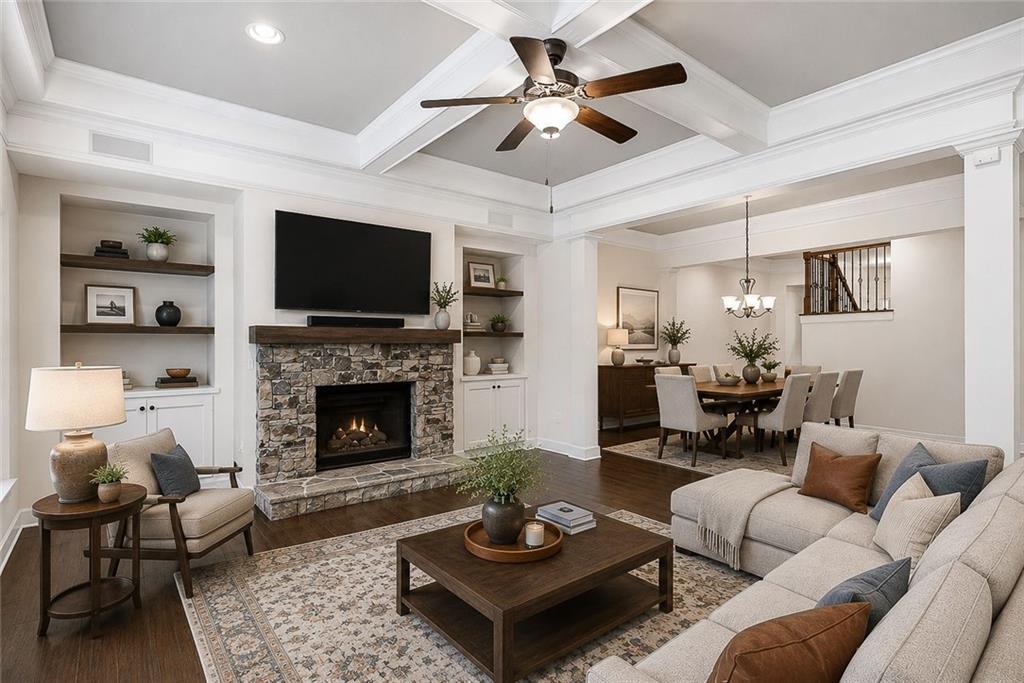
Welcome to this beautifully maintained 3-bedroom, 3.5-bath townhome in the highly sought-after Terraces at Glenridge! Ideally located just minutes from I-285 and GA-400, this exceptional location offers unparalleled convenience to Perimeter Center, Buckhead, Sandy Springs, premier shopping and dining, entertainment, major corporate headquarters, and world-class medical facilities. Freshly painted and move-in ready, this spacious townhome showcases a thoughtfully designed floor plan with generous living spaces, abundant natural light, and three private bedroom suites, each with its own full bath for exceptional comfort and privacy. The luxurious primary suite is a true retreat, featuring two walk-in closets with custom built-in organization systems and a spacious sitting area with French doors that open to a private deck—the perfect spot to enjoy your morning coffee or unwind at the end of the day. ** Designed for both everyday living and effortless entertaining, the open-concept main level features a stunning family room with a coffered ceiling and stack-stone gas fireplace, a spacious dining area, and an inviting eat-in kitchen equipped with a chef's five-burner gas cooktop. Just beyond the kitchen, step outside to a covered patio overlooking the fenced backyard—ideal for relaxing, grilling, or entertaining guests. ** Additional updates include fresh interior paint throughout, a professionally finished epoxy garage floor, and a new Lennox HVAC system, providing peace of mind for years to come. ** Whether you're working in the nearby business district, commuting throughout metro Atlanta, or enjoying the area's endless dining, shopping, and recreational opportunities, you'll appreciate the perfect blend of location, space, and low-maintenance living within this desirable gated community. ** Don't miss your opportunity to own this exceptional townhome in one of Sandy Springs' most desirable communities!

Save
Ask
Tour
Hide
Share
Listing Snapshot
Price 
$639,000
Days On Site 
4 Days
Bedrooms 
3
Inside Area (SqFt) 
2,144 sqft
Total Baths 
4
Full Baths 
3
Partial Baths 
1
Lot Size 
0.035 Acres
Year Built 
2014
MLS® Number 
7807478
Status 
Active
Property Tax 
$7,179
HOA/Condo/Coop Fees 
$425 monthly
Sq Ft Source 
Public Records
Friends & Family
Recent Activity
2 days agoStatus changed to Active
2 days agoListing updated with changes from the MLS®
4 days agoListing first seen on site
General Features
Acres 
0.035
Attached Garage 
Yes
Foundation 
Slab
Garage 
Yes
Garage Spaces 
2
Land Lease 
No
Levels 
Two
Parking 
AttachedDrivewayGarageGarage Door OpenerGarage Faces FrontKitchen Level
Parking Spaces 
2
Property Sub Type 
Townhouse
Security 
Carbon Monoxide Detector(s)Security GateSmoke Detector(s)
Sewer 
Public Sewer
SqFt Above 
2144
SqFt Total 
2144
Style 
TownhouseTraditional
Utilities 
Cable AvailableElectricity AvailableNatural Gas AvailablePhone AvailableSewer AvailableUnderground UtilitiesWater Available
Water Source 
Public
Interior Features
Appliances 
DishwasherDisposalDryerElectric OvenGas CooktopGas Water HeaterMicrowaveRefrigeratorSelf Cleaning OvenWasher
Basement 
None
Cooling 
Ceiling Fan(s)Central AirElectric
Electric 
220 Volts in Laundry
Fireplace 
Yes
Fireplace Features 
Factory BuiltFamily RoomGas Log
Fireplaces 
1
Flooring 
CarpetHardwoodTile
Heating 
Central
Interior 
Breakfast BarEat-in KitchenKitchen IslandCoffered Ceiling(s)Crown MoldingDouble VanityEntrance FoyerHis and Hers ClosetsTray Ceiling(s)Walk-In Closet(s)
Laundry Features 
Electric Dryer HookupLaundry RoomUpper Level
Window Features 
Insulated Windows
Save
Ask
Tour
Hide
Share
Exterior Features
Construction Details 
BrickCement SidingStone
Exterior 
BalconyPrivate EntrancePrivate Yard
Fencing 
Back YardWrought Iron
Lot Features 
Back YardLandscapedLevel
Other Structures 
None
Patio And Porch 
CoveredDeckPatioRear Porch
Pool Features 
None
Road Frontage 
Private Road
Roof 
Shingle
Spa Features 
None
View 
Other
Waterfront Features 
None
Waterview 
Other
Windows/Doors 
Insulated Windows
Community Features
Association Dues 
425
Community Features 
GatedSidewalksStreet Lights
Financing Terms Available 
ConventionalFHAVA Loan
HOA Fee Frequency 
Monthly
Horse Property 
None
Roads 
Asphalt
Schools
School District
Unknown
Elementary School
High Point
Middle School
Ridgeview Charter
High School
Riverwood International Charter
Listing Courtesy Of: Kristi Anderson of Atlanta Communities Broker: 404-803-0885 Prefer Ph#:[email protected]

Listings identified with the FMLS IDX logo come from FMLS and are held by brokerage firms other than the owner of this website and the listing brokerage is identified in any listing details. Information is deemed reliable but is not guaranteed. If you believe any FMLS listing contains material that infringes your copyrighted work, please click here to review our DMCA policy and learn how to submit a takedown request.



© 2017-2026 First Multiple Listing Service, Inc.

Neighborhood & Commute
Source: Walkscore
Save
Ask
Tour
Hide
Share