Save
Ask
Tour
Hide
Share
$625,000
8 Days On Site

4020 Derby Drive
Gainesville, GA 30507

For Sale|Single Family Residence|Active
4
Beds
4
Total Baths
3
Full Baths
1
Partial Bath
3,821
SqFt
$164
/SqFt
1996
Built
Subdivision:
Churchill Downs
County:
Hall
Listing Courtesy Of: STACY DEROGATIS of Keller Williams Realty Atlanta Partners Broker: 678-597-5826 Prefer Ph#:[email protected]
Call Now: 470-383-3020
Is this the listing for you? We can help make it yours.
470-383-3020
4020 Derby Drive4020 Derby Drive4020 Derby Drive4020 Derby Drive
Save
Ask
Tour
Hide
Share

Mortgage Calculator

Monthly Payment (Est.)

$2,852
Calculator powered by Showcase IDX, a Constellation1 Company. Copyright ©2026 Information is deemed reliable but not guaranteed.

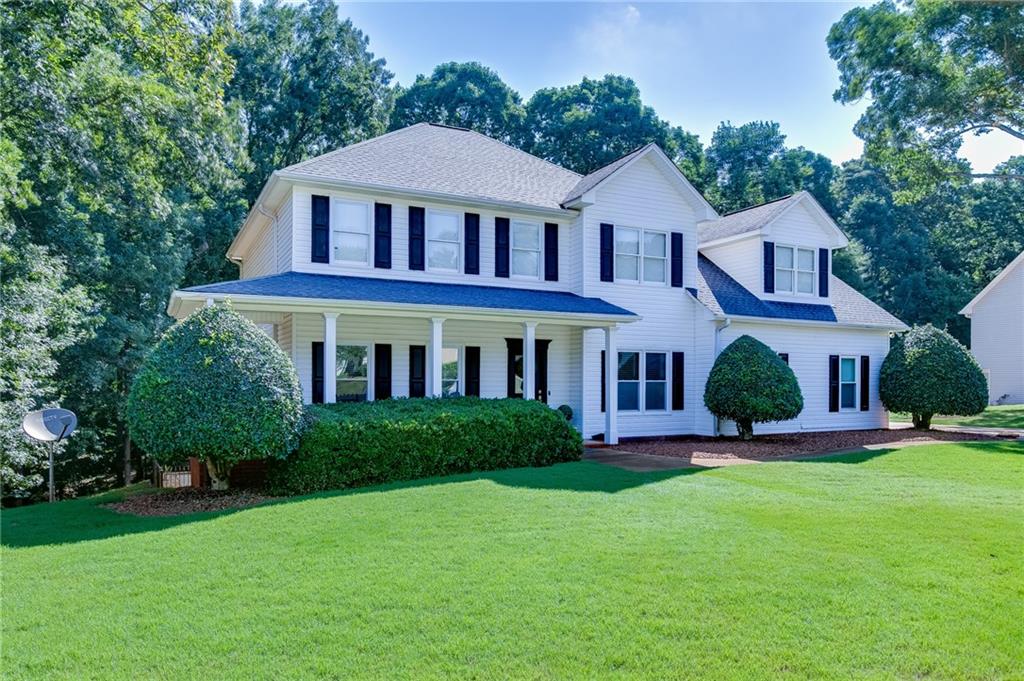
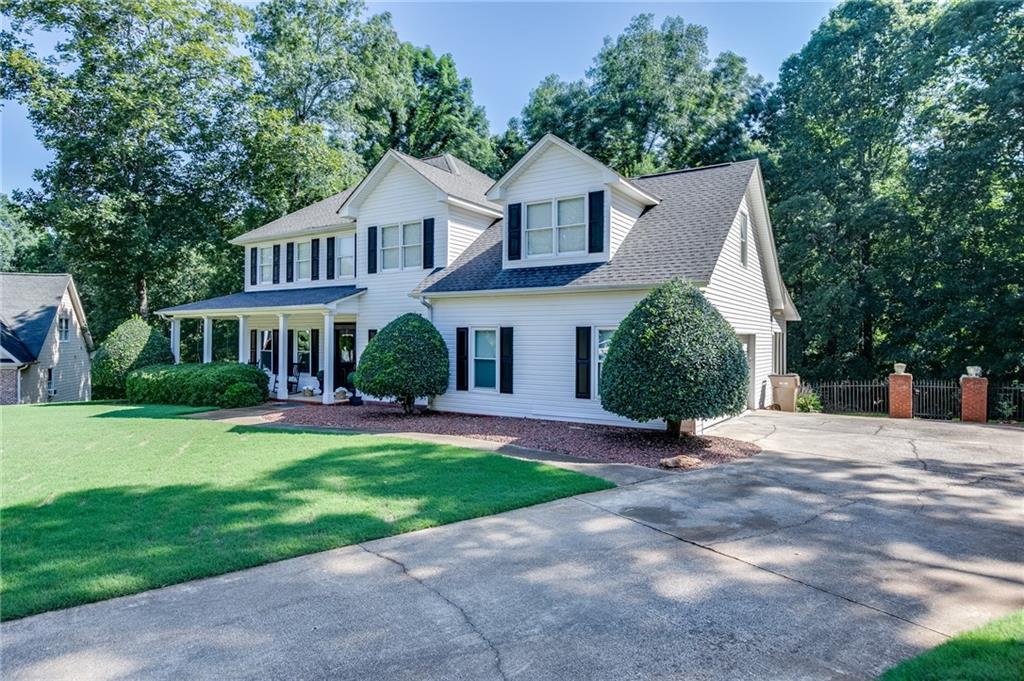
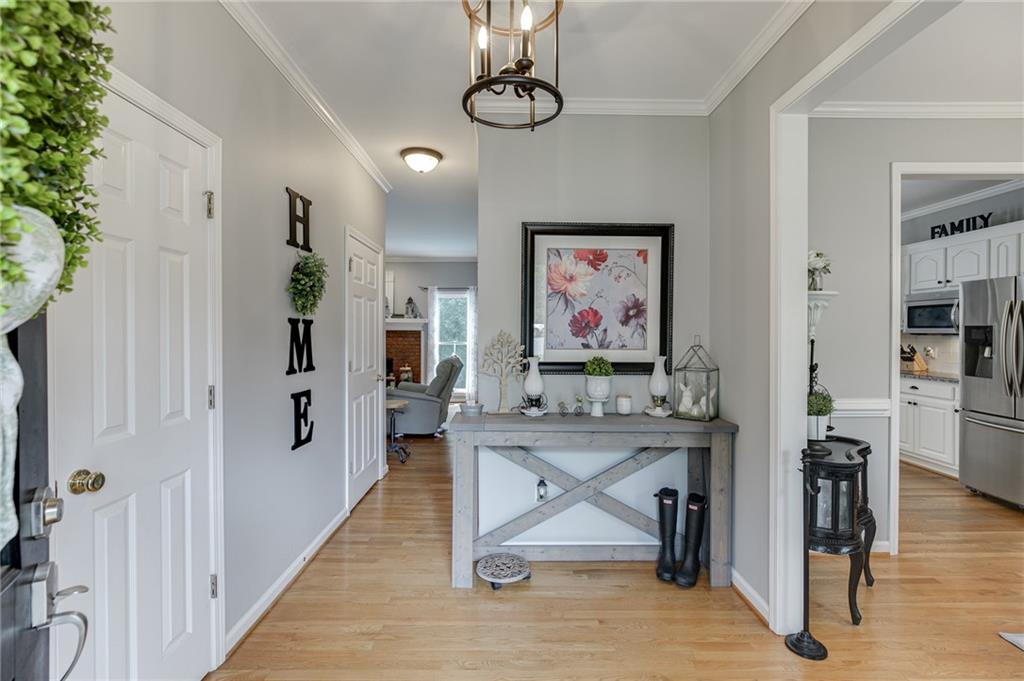
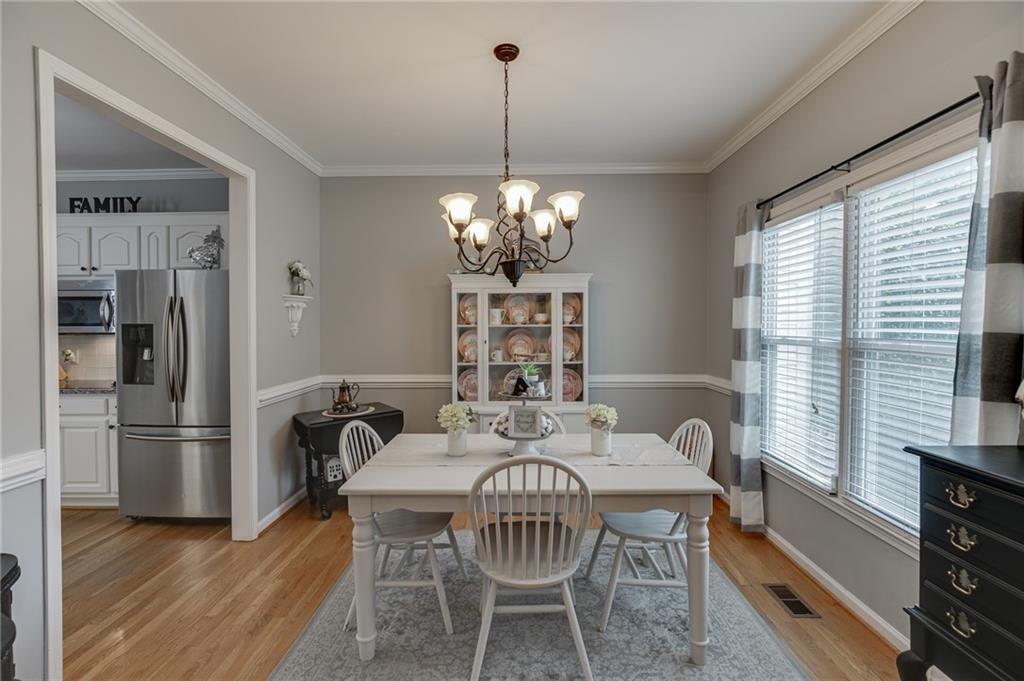
This exceptional Southern charmer offers the perfect blend of thoughtful updates, generous living space, and incredible indoor-outdoor amenities. A brand-new roof (July 2026) provides peace of mind, while the HVAC, interior paint, carpet, and luxury vinyl plank flooring have all been updated within the last one to three years. A gracious front porch welcomes you to this beauty. There are 4 bedrooms plus a large bonus room, 3.5 baths, and an office on the two main floors in addition to a fully finished terrace level. The spacious kitchen features granite countertops, a large breakfast area, and an oversized walk-in pantry, Relax year-round on the screened porch overlooking your private backyard retreat. Outside, enjoy the impressive 18' x 36' in-ground pool complete with a custom-fitted safety cover, all surrounded by an elegant wrought iron fence. Additional exterior features include an irrigation system to keep the landscaping looking its best. The garage is finished with durable epoxy flooring. The oversized primary suite is a true retreat with a tray ceiling and a beautifully remodeled bath featuring a frameless tiled shower, soaking tub, and updated finishes. The fully finished basement is ideal for multigenerational living, guests, or entertaining, offering its own living room, dining area, full kitchen, bedroom, full bathroom, and a second laundry room—providing exceptional flexibility and privacy. This well cared for home with versatile living spaces and fabulous private pool area, is move-in-ready, on a large lot and in a flat cul de sac! Students in the neighborhood attend the sought after Cherokee Bluff school cluster. Don't miss your opportunity to make this rare find yours!

Save
Ask
Tour
Hide
Share
Listing Snapshot
Price 
$625,000
Days On Site 
8 Days
Bedrooms 
4
Inside Area (SqFt) 
3,821 sqft
Total Baths 
4
Full Baths 
3
Partial Baths 
1
Lot Size 
0.64 Acres
Year Built 
1996
MLS® Number 
7807452
Status 
Active
Property Tax 
$4,009
HOA/Condo/Coop Fees 
$14.58 monthly
Sq Ft Source 
Owner
Friends & Family
Recent Activity
a week agoStatus changed to Active
a week agoPrice changed to $625,000
a week agoListing updated with changes from the MLS®
a week agoListing first seen on site
General Features
Acres 
0.64
Attached Garage 
Yes
Foundation 
See Remarks
Garage 
Yes
Garage Spaces 
2
Land Lease 
No
Levels 
Two
Parking 
AttachedGarageGarage Door OpenerGarage Faces Side
Property Sub Type 
Single Family Residence
Sewer 
Septic Tank
SqFt Total 
3821
Style 
Traditional
Utilities 
Cable AvailableElectricity AvailablePhone AvailableUnderground UtilitiesWater Available
Water Source 
Public
Interior Features
Appliances 
DishwasherDouble OvenElectric RangeMicrowaveRefrigerator
Basement 
DaylightFinishedFullInterior Entry
Cooling 
Ceiling Fan(s)Central Air
Fireplace 
Yes
Fireplace Features 
Family Room
Fireplaces 
1
Flooring 
CarpetCeramic TileHardwood
Heating 
Central
Interior 
Breakfast BarPantryIn-Law FloorplanDouble VanityWalk-In Closet(s)
Laundry Features 
Laundry RoomUpper Level
Save
Ask
Tour
Hide
Share
Exterior Features
Construction Details 
Vinyl Siding
Exterior 
Private Yard
Fencing 
Back Yard
Lot Features 
Back YardCul-De-SacFront YardLandscaped
Other Structures 
None
Patio And Porch 
EnclosedFront PorchPatio
Pool Features 
In GroundPrivate
Private Pool 
Yes
Road Frontage 
None
Roof 
Composition
Spa Features 
None
View 
PoolTrees/Woods
Waterfront Features 
None
Waterview 
PoolTrees/Woods
Community Features
Association Dues 
175
Community Features 
None
HOA Fee Frequency 
Annually
Horse Property 
None
Roads 
Asphalt
Schools
School District
Unknown
Elementary School
Chestnut Mountain
Middle School
Cherokee Bluff
High School
Cherokee Bluff
Listing Courtesy Of: STACY DEROGATIS of Keller Williams Realty Atlanta Partners Broker: 678-597-5826 Prefer Ph#:[email protected]

Listings identified with the FMLS IDX logo come from FMLS and are held by brokerage firms other than the owner of this website and the listing brokerage is identified in any listing details. Information is deemed reliable but is not guaranteed. If you believe any FMLS listing contains material that infringes your copyrighted work, please click here to review our DMCA policy and learn how to submit a takedown request.



© 2017-2026 First Multiple Listing Service, Inc.

Neighborhood & Commute
Source: Walkscore
Save
Ask
Tour
Hide
Share