Save
Ask
Tour
Hide
Share
$695,000
New Listing

200 Smithdun Lane
Sandy Springs, GA 30350

For Sale|Single Family Residence|Active
4
Beds
3
Total Baths
2
Full Baths
1
Partial Bath
2,909
SqFt
$239
/SqFt
1997
Built
Subdivision:
Roberts Station
County:
Fulton
Listing Courtesy Of: KCR Team of Karen Cannon Realtors Inc Broker: 770-352-9658 Prefer Ph#:[email protected]
Call Now: 470-383-3020
Is this the listing for you? We can help make it yours.
470-383-3020
200 Smithdun Lane200 Smithdun Lane200 Smithdun Lane200 Smithdun Lane
Save
Ask
Tour
Hide
Share

Mortgage Calculator

Monthly Payment (Est.)

$3,171
Calculator powered by Showcase IDX, a Constellation1 Company. Copyright ©2026 Information is deemed reliable but not guaranteed.

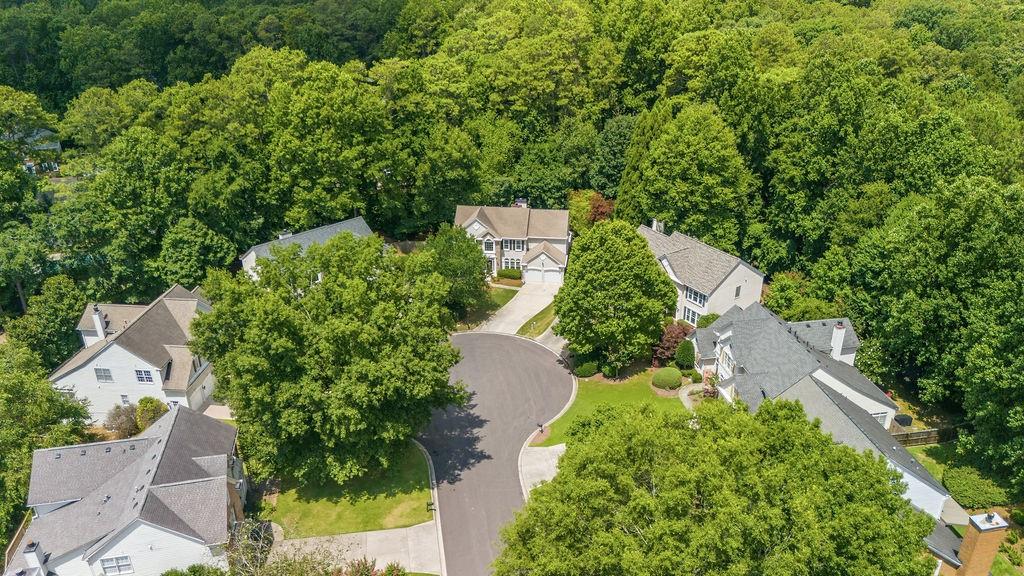
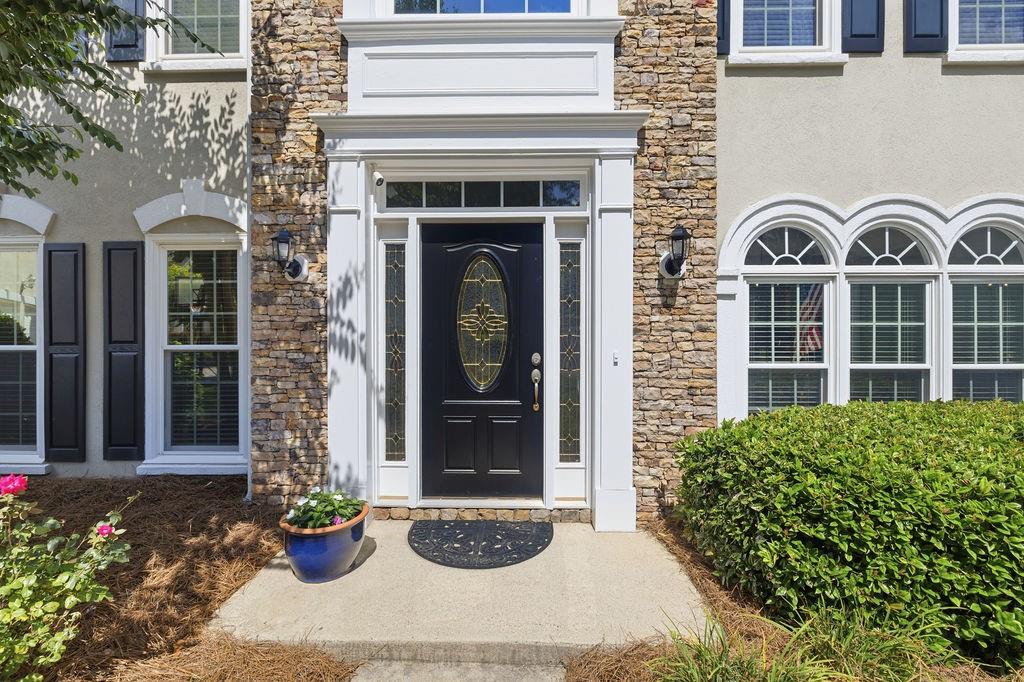
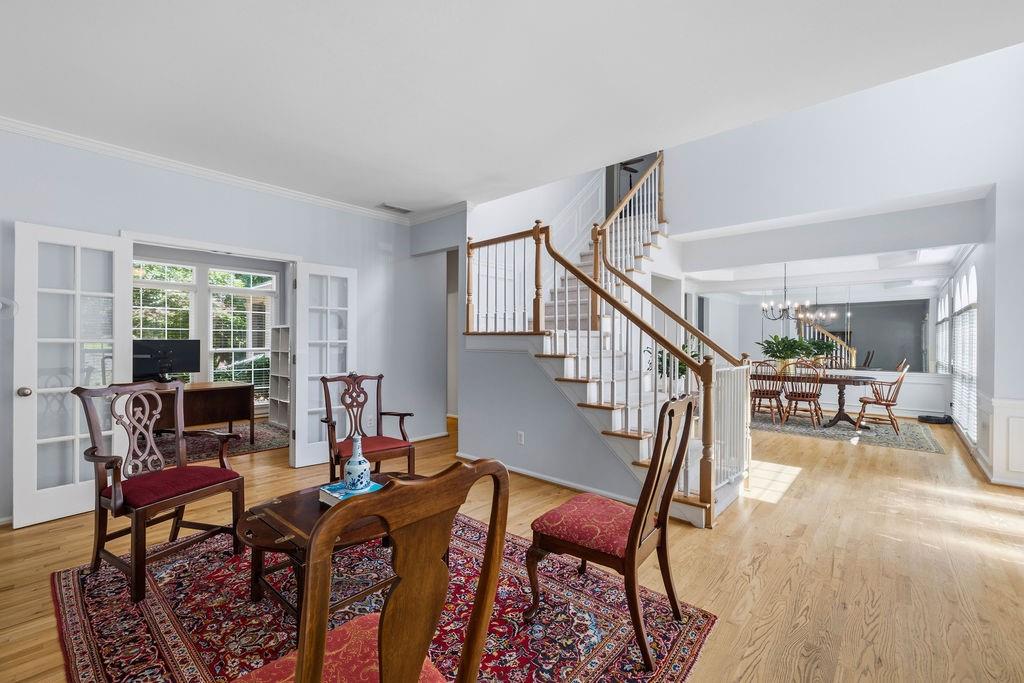
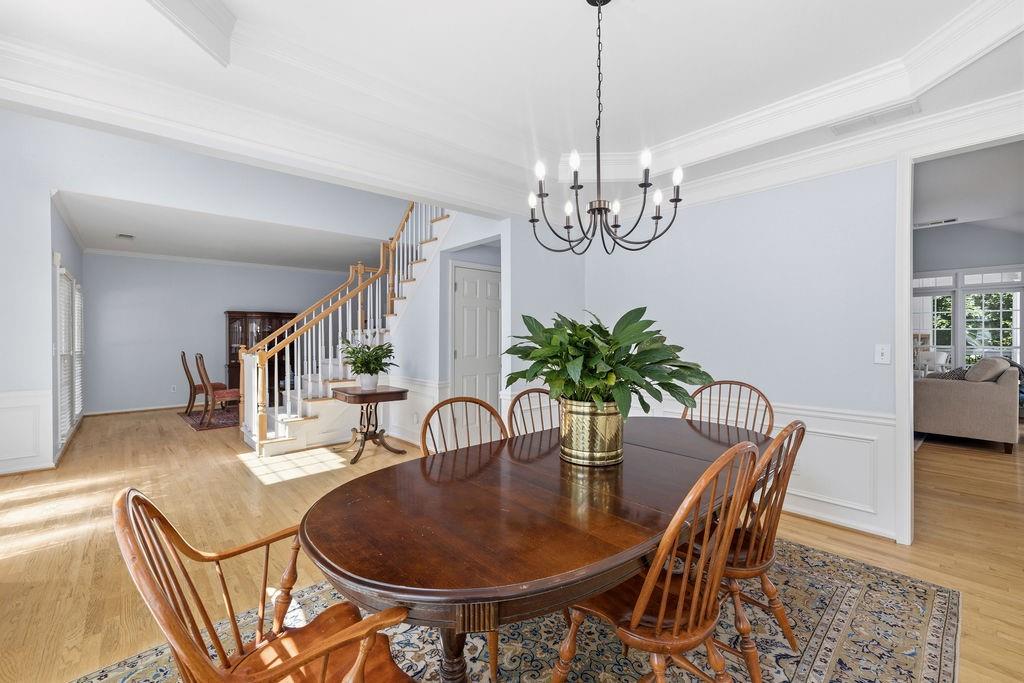
Prime Sandy Springs location on a cul-de-sac! This beautifully maintained newer construction offers high ceilings, an open floor plan, abundant natural light, and quality updates throughout. A two-story foyer opens to spacious living and dining rooms plus a private home office. Fresh interior paint, hardwood flooring, updated lighting, and an upgraded kitchen with a large granite island, new refrigerator, and breakfast area flow into the impressive two-story great room—An ideal blend of everyday comfort and exceptional entertaining space. Enjoy exceptional indoor-outdoor living with a vaulted screened porch featuring a stone fireplace and tongue-and-groove ceiling, overlooking a large, private fenced backyard and stone patio and deck. Upstairs, the tray ceiling primary suite features a gorgeous new bath with a vaulted ceiling, dual quartz vanities, frameless glass shower, soaking tub, and walk-in closet. Additional highlights include newer high-efficiency HVAC systems, new double-pane front windows, and numerous other upgrades. Just minutes from Dunwoody Village, parks, shopping, dining, top public and private schools, GA-400, and several nearby swim and tennis communities.

Save
Ask
Tour
Hide
Share
Listing Snapshot
Price 
$695,000
Days On Site 
0 Days
Bedrooms 
4
Inside Area (SqFt) 
2,909 sqft
Total Baths 
3
Full Baths 
2
Partial Baths 
1
Lot Size 
0.4834 Acres
Year Built 
1997
MLS® Number 
7807385
Status 
Active
Property Tax 
$4,796
HOA/Condo/Coop Fees 
$43.75 monthly
Sq Ft Source 
Public Records
Friends & Family
Recent Activity
8 hours agoListing first seen on site
8 hours agoListing updated with changes from the MLS®
General Features
Acres 
0.4834
Attached Garage 
Yes
Foundation 
Slab
Garage 
Yes
Garage Spaces 
2
Green Energy Efficient 
Windows
Land Lease 
No
Levels 
Two
Parking 
AttachedGarageKitchen LevelDriveway
Property Sub Type 
Single Family Residence
Security 
Carbon Monoxide Detector(s)
Sewer 
Public Sewer
SqFt Above 
2909
SqFt Total 
2909
Style 
Traditional
Utilities 
Cable AvailableElectricity AvailableNatural Gas AvailablePhone AvailableSewer AvailableUnderground UtilitiesWater Available
Water Source 
Public
Interior Features
Appliances 
DishwasherDisposalGas CooktopGas Water HeaterMicrowaveRefrigerator
Basement 
None
Cooling 
Ceiling Fan(s)Central Air
Electric 
220 Volts in Laundry
Fireplace 
Yes
Fireplace Features 
Gas LogGas StarterGreat RoomOutside
Fireplaces 
2
Flooring 
Hardwood
Heating 
CentralForced AirHot Water
Interior 
Breakfast BarEat-in KitchenPantryKitchen IslandCathedral Ceiling(s)Crown MoldingHigh Speed InternetHis and Hers ClosetsLow Flow Plumbing FixturesTray Ceiling(s)Walk-In Closet(s)
Laundry Features 
Laundry RoomSinkUpper Level
Window Features 
Double Pane WindowsInsulated Windows
Save
Ask
Tour
Hide
Share
Exterior Features
Construction Details 
Stucco
Exterior 
Private Yard
Fencing 
Back YardWood
Lot Features 
Back YardCul-De-SacPrivateWooded
Other Structures 
None
Patio And Porch 
CoveredPatioRear PorchScreened
Pool Features 
None
Road Frontage 
City Street
Roof 
Composition
Spa Features 
None
View 
Other
Waterfront Features 
None
Waterview 
Other
Windows/Doors 
Double Pane WindowsInsulated Windows
Community Features
Accessibility Features 
Accessible DoorsAccessible KitchenAccessible Kitchen Appliances
Association Dues 
525
Community Features 
Street Lights
Financing Terms Available 
CashConventional
HOA Fee Frequency 
Annually
Horse Property 
None
Roads 
Paved
Schools
School District
Unknown
Elementary School
Dunwoody Springs
Middle School
Sandy Springs
High School
North Springs
Listing Courtesy Of: KCR Team of Karen Cannon Realtors Inc Broker: 770-352-9658 Prefer Ph#:[email protected]

Listings identified with the FMLS IDX logo come from FMLS and are held by brokerage firms other than the owner of this website and the listing brokerage is identified in any listing details. Information is deemed reliable but is not guaranteed. If you believe any FMLS listing contains material that infringes your copyrighted work, please click here to review our DMCA policy and learn how to submit a takedown request.



© 2017-2026 First Multiple Listing Service, Inc.

Neighborhood & Commute
Source: Walkscore
Save
Ask
Tour
Hide
Share