Save
Ask
Tour
Hide
Share
$510,000
9 Days On Site

2810 Shaw Road
Marietta, GA 30066

For Sale|Single Family Residence|Active
4
Beds
3
Total Baths
3
Full Baths
2,268
SqFt
$225
/SqFt
1974
Built
Subdivision:
Oak Creek
County:
Cobb
Listing Courtesy Of: Diane Said of Dwelli Inc. Broker: 833-839-3554 Prefer Ph#:[email protected]
Call Now: 470-383-3020
Is this the listing for you? We can help make it yours.
470-383-3020
2810 Shaw Road2810 Shaw Road2810 Shaw Road2810 Shaw Road
Save
Ask
Tour
Hide
Share

Mortgage Calculator

Monthly Payment (Est.)

$2,327
Calculator powered by Showcase IDX, a Constellation1 Company. Copyright ©2026 Information is deemed reliable but not guaranteed.

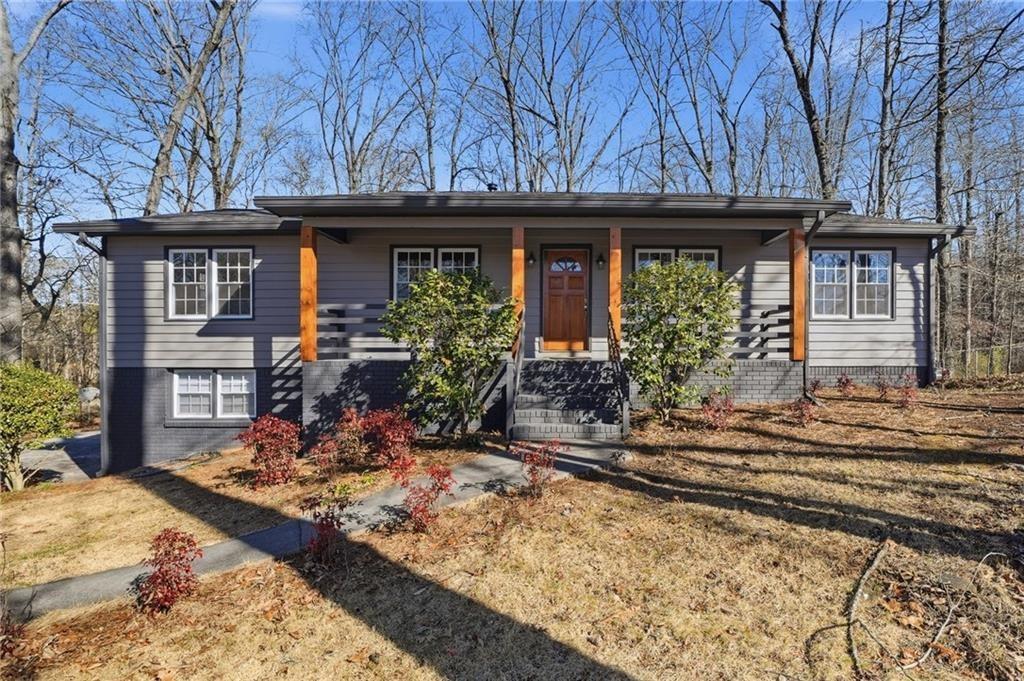
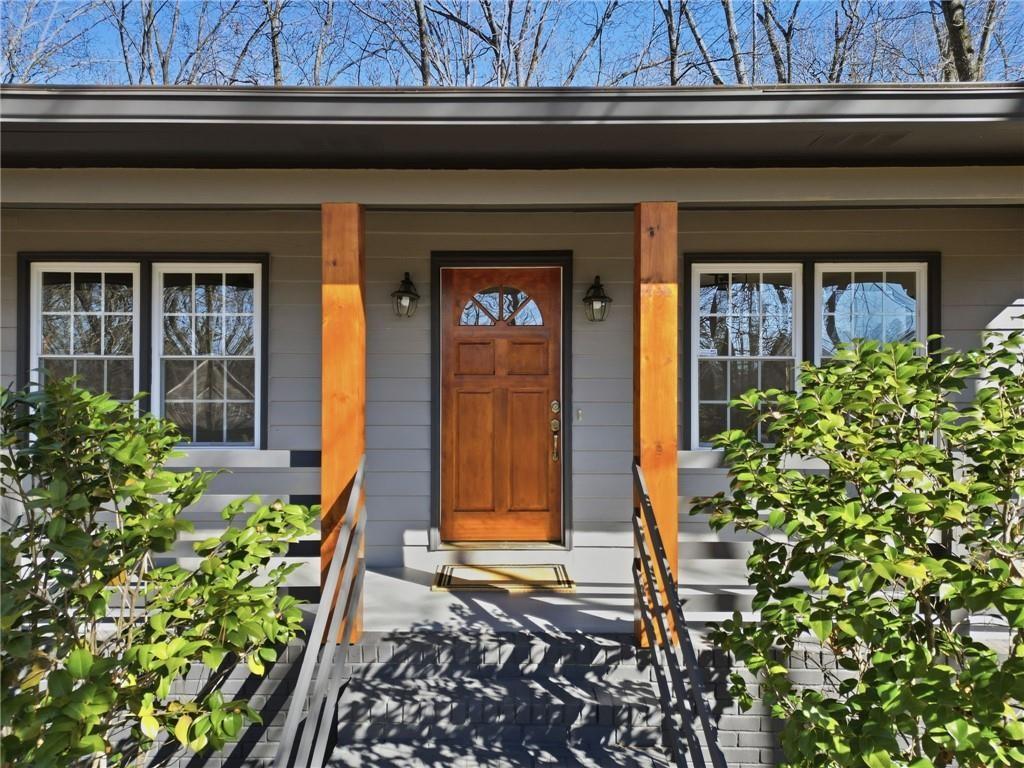
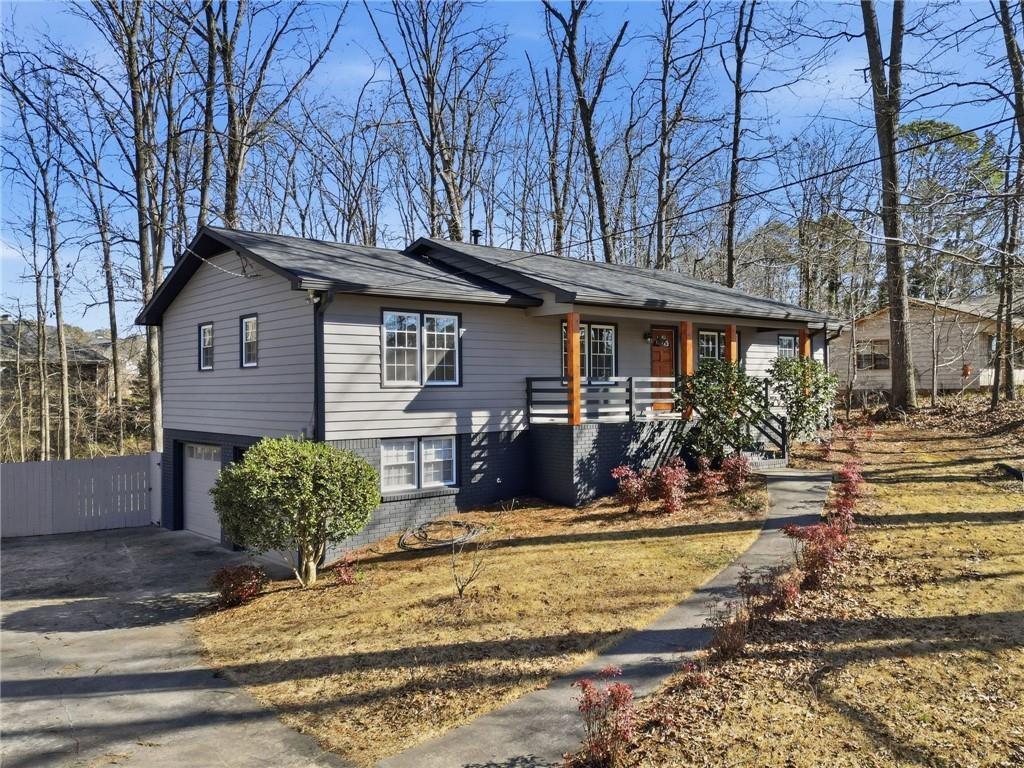
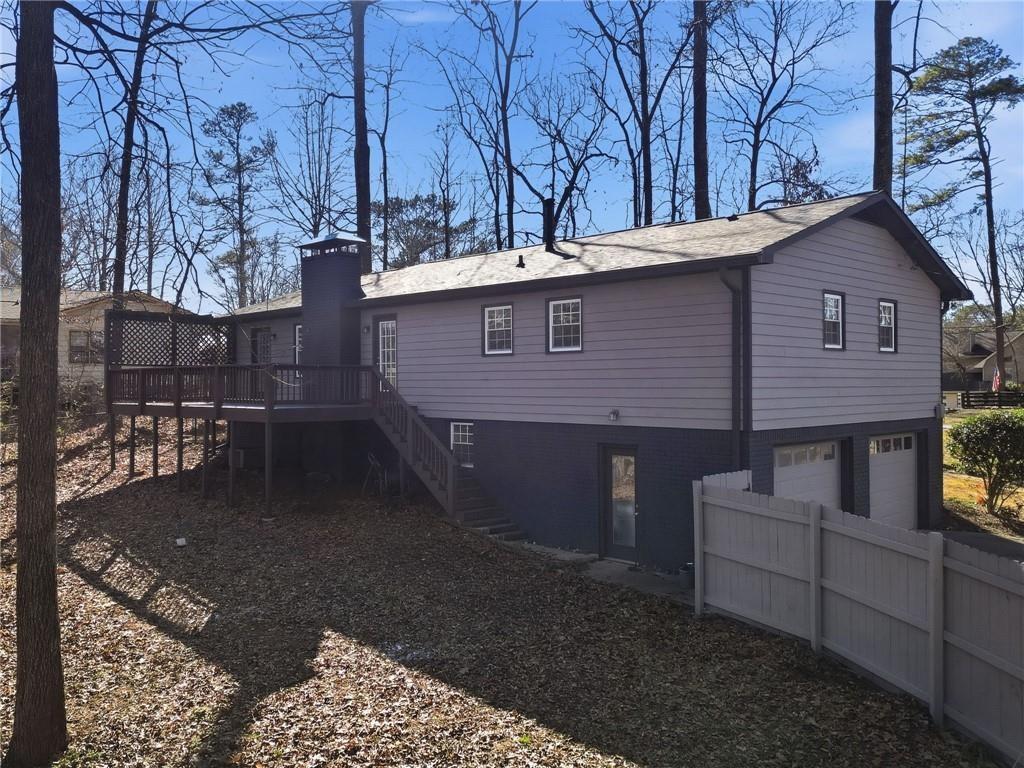
LISTED UNDER APPRAISED VALUE! Appraisal completed 3/24/26! Stunning Fully Renovated Ranch with Finished Basement Welcome home to this beautifully reimagined 3-bedroom, 3 full-bath ranch with a fully finished basement, perfectly located near schools, shopping, and convenient access to I-75. With no HOA and no rental restrictions, this home offers exceptional flexibility for homeowners and investors alike. Every detail has been thoughtfully curated, beginning with fresh interior and exterior paint, new hardwood flooring, and designer fixtures that elevate each living space. The bright, modern kitchen is a true centerpiece, boasting quartz countertops, a breakfast bar island, custom cabinetry, a new sink, and brand-new stainless appliances, including oven, microwave, dishwasher and refrigerator—perfect for both everyday living and entertaining. The elegant living area is anchored by a stunning stone fireplace, creating a warm and inviting atmosphere. Retreat to the completely renovated bathrooms, featuring upscale finishes and modern design. The fully finished basement expands your living space with a spacious bonus room, ideal as a stepless guest suite with a full bath, offering flexibility for guests, in-laws, or multigenerational living. Step outside to your newly renovated deck overlooking a private, expansive fenced backyard, perfect for outdoor entertaining, relaxation, and play. Major upgrades—including a new roof, and new water heater and a 2 year old HVAC—provide peace of mind and long-term value. Blending refined style, premium upgrades, and an unbeatable location, this exceptional residence delivers luxury, comfort, and investment potential in one extraordinary package.

Save
Ask
Tour
Hide
Share
Listing Snapshot
Price 
$510,000
Days On Site 
9 Days
Bedrooms 
4
Inside Area (SqFt) 
2,268 sqft
Total Baths 
3
Full Baths 
3
Partial Baths 
N/A
Lot Size 
0.4 Acres
Year Built 
1974
MLS® Number 
7807351
Status 
Active
Property Tax 
$4,257
HOA/Condo/Coop Fees 
N/A
Sq Ft Source 
Public Records
Friends & Family
Recent Activity
a week agoListing first seen on site
a week agoListing updated with changes from the MLS®
General Features
Acres 
0.4
Foundation 
BlockBrick/Mortar
Garage 
Yes
Garage Spaces 
2
Green Energy Efficient 
Insulation
Land Lease 
No
Levels 
One
Parking 
DrivewayGarageGarage Door OpenerGarage Faces Side
Property Sub Type 
Single Family Residence
Security 
Smoke Detector(s)
Sewer 
Septic Tank
SqFt Total 
2268
Style 
Ranch
Utilities 
Cable AvailableElectricity AvailableNatural Gas AvailablePhone AvailableSewer AvailableWater Available
Water Source 
Public
Interior Features
Appliances 
DishwasherDisposalElectric CooktopElectric OvenElectric RangeMicrowaveRange HoodRefrigeratorSelf Cleaning Oven
Basement 
Exterior EntryFinishedInterior Entry
Cooling 
Central Air
Fireplace 
Yes
Fireplace Features 
Living RoomStone
Fireplaces 
1
Flooring 
HardwoodTile
Heating 
CentralForced AirNatural Gas
Interior 
Breakfast BarKitchen IslandDouble VanityMaster Downstairs
Laundry Features 
Common Area
Main Level Bedrooms 
3
Window Features 
Double Pane Windows
Save
Ask
Tour
Hide
Share
Exterior Features
Construction Details 
BrickCedar
Exterior 
LightingRain Gutters
Fencing 
Back YardFenced
Lot Features 
Back YardFront YardLandscapedPrivate
Other Structures 
None
Patio And Porch 
CoveredDeckFront Porch
Pool Features 
None
Road Frontage 
None
Roof 
CompositionShingle
Spa Features 
None
View 
Neighborhood
Waterfront Features 
None
Waterview 
Neighborhood
Windows/Doors 
Double Pane Windows
Community Features
Accessibility Features 
Accessible BedroomAccessible Full Bath
Community Features 
None
Horse Property 
None
Roads 
None
Schools
School District
Unknown
Elementary School
Addison
Middle School
Daniell
High School
Sprayberry
Listing Courtesy Of: Diane Said of Dwelli Inc. Broker: 833-839-3554 Prefer Ph#:[email protected]

Listings identified with the FMLS IDX logo come from FMLS and are held by brokerage firms other than the owner of this website and the listing brokerage is identified in any listing details. Information is deemed reliable but is not guaranteed. If you believe any FMLS listing contains material that infringes your copyrighted work, please click here to review our DMCA policy and learn how to submit a takedown request.



© 2017-2026 First Multiple Listing Service, Inc.

Neighborhood & Commute
Source: Walkscore
Save
Ask
Tour
Hide
Share