Save
Ask
Tour
Hide
Share
$1,195,000
8 Days On Site

1880 Greystone Road NW
Atlanta, GA 30318

For Sale|Single Family Residence|Active
3
Beds
2
Total Baths
2
Full Baths
2,503
SqFt
$477
/SqFt
1940
Built
Subdivision:
Collier Hills
County:
Fulton
Listing Courtesy Of: Melissa Fuller of Ansley Real Estate | Christie's International Real Estate Broker: 404-323-4640 Prefer Ph#:[email protected]
Call Now: 470-383-3020
Is this the listing for you? We can help make it yours.
470-383-3020
1880 Greystone Road NW1880 Greystone Road NW1880 Greystone Road NW1880 Greystone Road NW
Save
Ask
Tour
Hide
Share

Mortgage Calculator

Monthly Payment (Est.)

$5,452
Calculator powered by Showcase IDX, a Constellation1 Company. Copyright ©2026 Information is deemed reliable but not guaranteed.

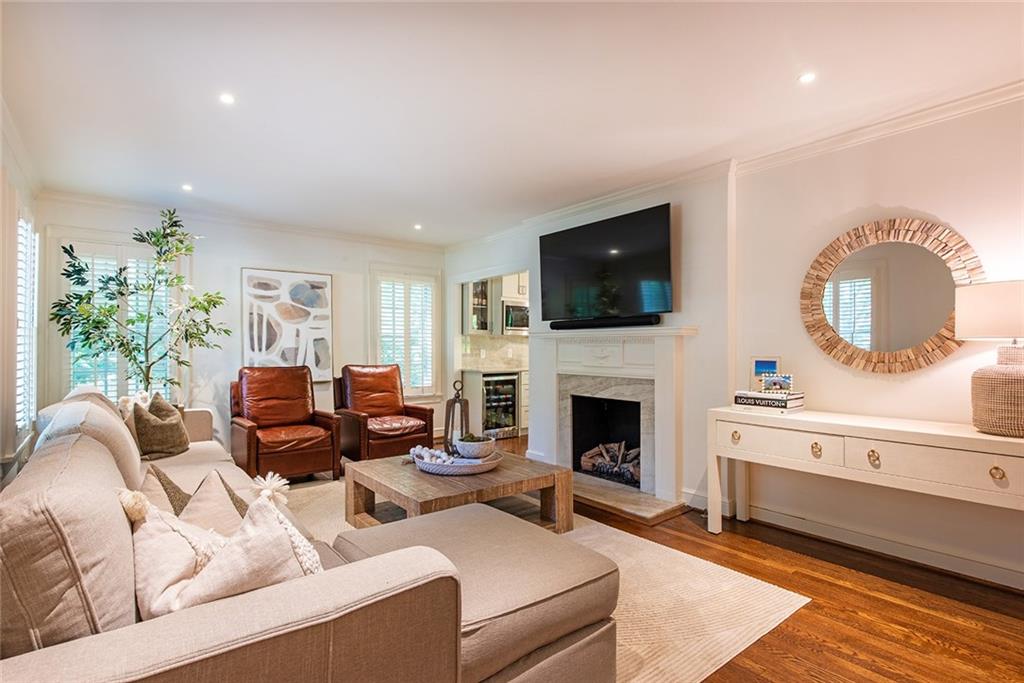
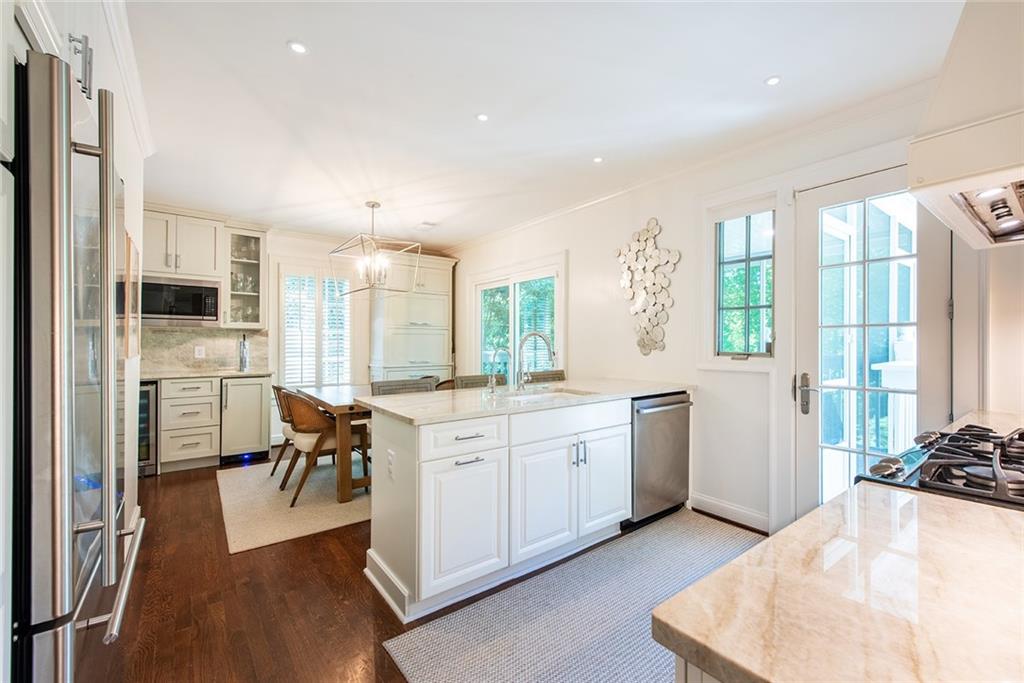
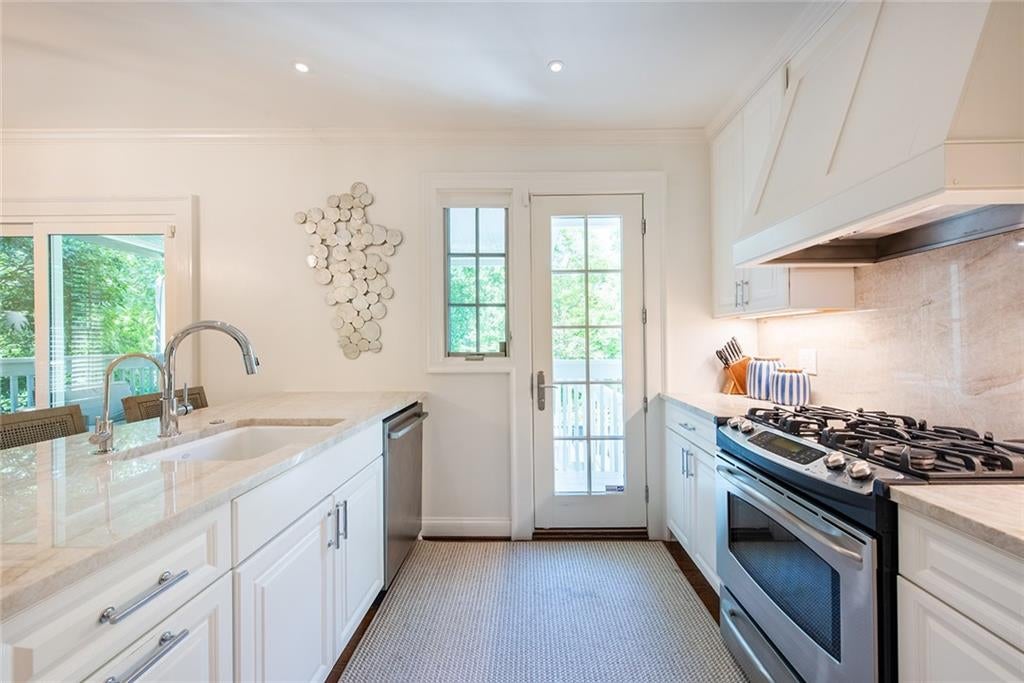
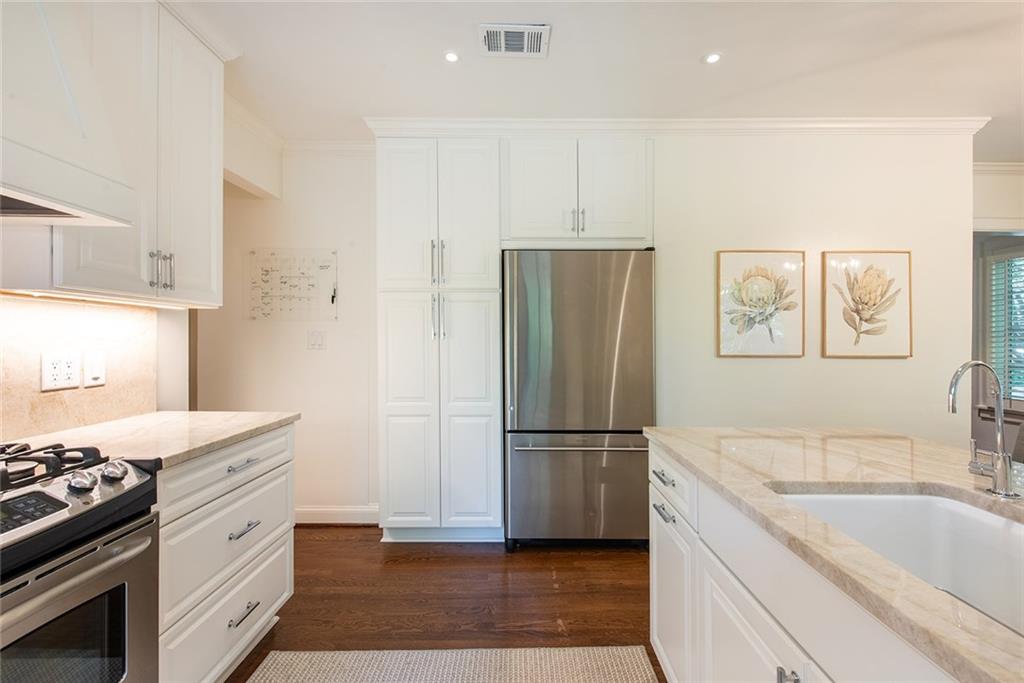
Sitting on one of the most desirable streets in Collier Hills, this classic 3 bedroom home checks all the boxes with renovated kitchen and baths, a huge fenced backyard, and an unbeatable location just down the street from Tanyard Creek Park. The stunning kitchen features Taj Mahal quartzite countertops, stainless steel appliances, a built-in bar, appliance garage, and pantry. The spacious fireside living room flows seamlessly into the dining area and out to the screened porch overlooking the private backyard. Two generously sized bedrooms and a beautifully renovated full bath complete the main level. Fantastic primary suite features two walk-in closets and luxurious bath with double vanities, heated floors, and marble finishes. Additional bonus space offers a lower level den, home office, or playroom. Large laundry room with drying rack and built-in ironing board. One-car garage provides flexibility for home gym or additional storage. The expansive lot features a covered patio, extended stone patio, grilling area, and mature landscaping. Meticulously maintained home with a brand new roof. Enjoy a social neighborhood community with optional civic association and garden club membership.

Save
Ask
Tour
Hide
Share
Listing Snapshot
Price 
$1,195,000
Days On Site 
8 Days
Bedrooms 
3
Inside Area (SqFt) 
2,503 sqft
Total Baths 
2
Full Baths 
2
Partial Baths 
N/A
Lot Size 
0.3897 Acres
Year Built 
1940
MLS® Number 
7807304
Status 
Active
Property Tax 
$18,877
HOA/Condo/Coop Fees 
N/A
Sq Ft Source 
Owner
Friends & Family
Recent Activity
5 days agoStatus changed to Active
5 days agoListing updated with changes from the MLS®
a week agoListing first seen on site
General Features
Acres 
0.3897
Attached Garage 
Yes
Foundation 
See Remarks
Garage 
Yes
Garage Spaces 
1
Land Lease 
No
Levels 
Two
Parking 
AttachedDrivewayGarageGarage Faces Front
Property Sub Type 
Single Family Residence
Security 
Carbon Monoxide Detector(s)Smoke Detector(s)
Sewer 
Public Sewer
SqFt Total 
2503
Style 
Traditional
Utilities 
Cable AvailableElectricity AvailableNatural Gas AvailablePhone AvailableSewer AvailableWater Available
Water Source 
Public
Interior Features
Appliances 
DishwasherDisposalDryerGas RangeMicrowaveRange HoodRefrigeratorWasher
Basement 
DaylightExterior EntryFinishedInterior EntryWalk-Out Access
Cooling 
Ceiling Fan(s)Central Air
Fireplace 
Yes
Fireplace Features 
BasementGas LogGas StarterLiving Room
Fireplaces 
2
Flooring 
Hardwood
Heating 
CentralForced Air
Interior 
Eat-in KitchenPantryCrown MoldingDouble VanityEntrance FoyerHigh Speed InternetHis and Hers ClosetsWalk-In Closet(s)
Laundry Features 
Laundry RoomLower Level
Main Level Bedrooms 
2
Window Features 
Insulated WindowsPlantation ShuttersWindow Treatments
Save
Ask
Tour
Hide
Share
Exterior Features
Construction Details 
Brick
Exterior 
Gas GrillPrivate EntrancePrivate YardRain Gutters
Fencing 
Back YardFencedWood
Lot Features 
Back YardFront YardLandscapedLevelPrivate
Other Structures 
None
Patio And Porch 
CoveredPatioRear PorchScreened
Pool Features 
None
Road Frontage 
Other
Roof 
Composition
Spa Features 
None
View 
NeighborhoodTrees/Woods
Waterfront Features 
None
Waterview 
NeighborhoodTrees/Woods
Windows/Doors 
Insulated WindowsPlantation ShuttersWindow Treatments
Community Features
Community Features 
ParkPlaygroundSidewalks
Horse Property 
None
Roads 
AsphaltPaved
Schools
School District
Unknown
Elementary School
E. Rivers
Middle School
Willis A. Sutton
High School
North Atlanta
Listing Courtesy Of: Melissa Fuller of Ansley Real Estate | Christie's International Real Estate Broker: 404-323-4640 Prefer Ph#:[email protected]

Listings identified with the FMLS IDX logo come from FMLS and are held by brokerage firms other than the owner of this website and the listing brokerage is identified in any listing details. Information is deemed reliable but is not guaranteed. If you believe any FMLS listing contains material that infringes your copyrighted work, please click here to review our DMCA policy and learn how to submit a takedown request.



© 2017-2026 First Multiple Listing Service, Inc.

Neighborhood & Commute
Source: Walkscore
Save
Ask
Tour
Hide
Share