Save
Ask
Tour
Hide
Share
$399,900
9 Days On Site

3336 Donna Way
Gainesville, GA 30504

For Sale|Single Family Residence|Active
4
Beds
3
Total Baths
3
Full Baths
1,750
SqFt
$229
/SqFt
2022
Built
Subdivision:
None
County:
Hall
Listing Courtesy Of: JAMES WALTON of Realty Associates of Atlanta, LLC. Broker: 404-235-8900 Prefer Ph#:[email protected]
Call Now: 470-383-3020
Is this the listing for you? We can help make it yours.
470-383-3020
3336 Donna Way3336 Donna Way3336 Donna Way3336 Donna Way
Save
Ask
Tour
Hide
Share

Mortgage Calculator

Monthly Payment (Est.)

$1,825
Calculator powered by Showcase IDX, a Constellation1 Company. Copyright ©2026 Information is deemed reliable but not guaranteed.

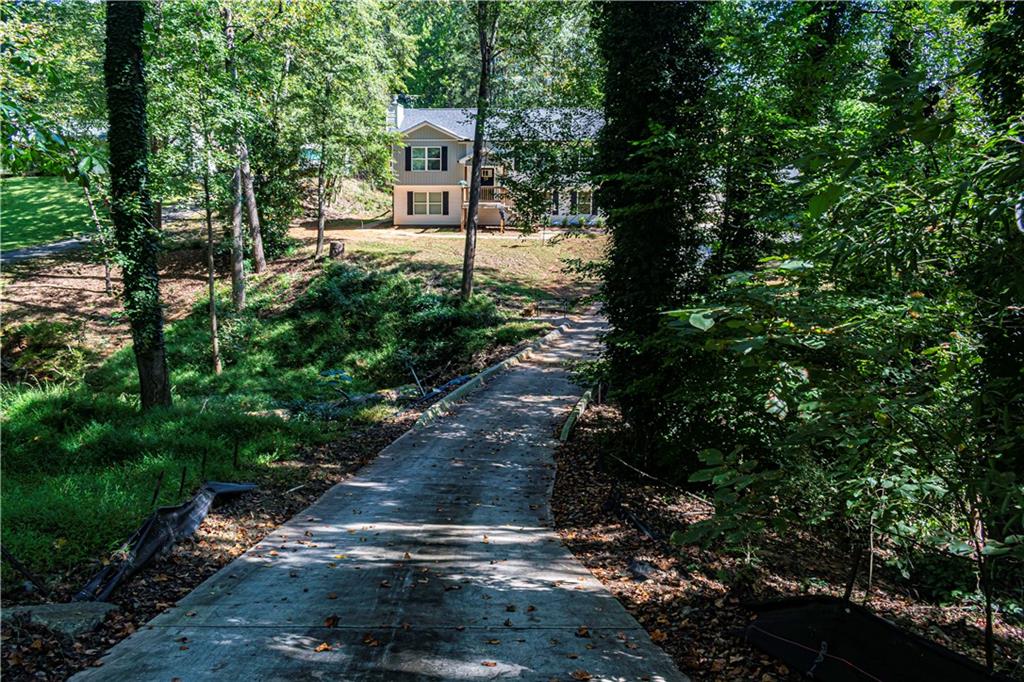
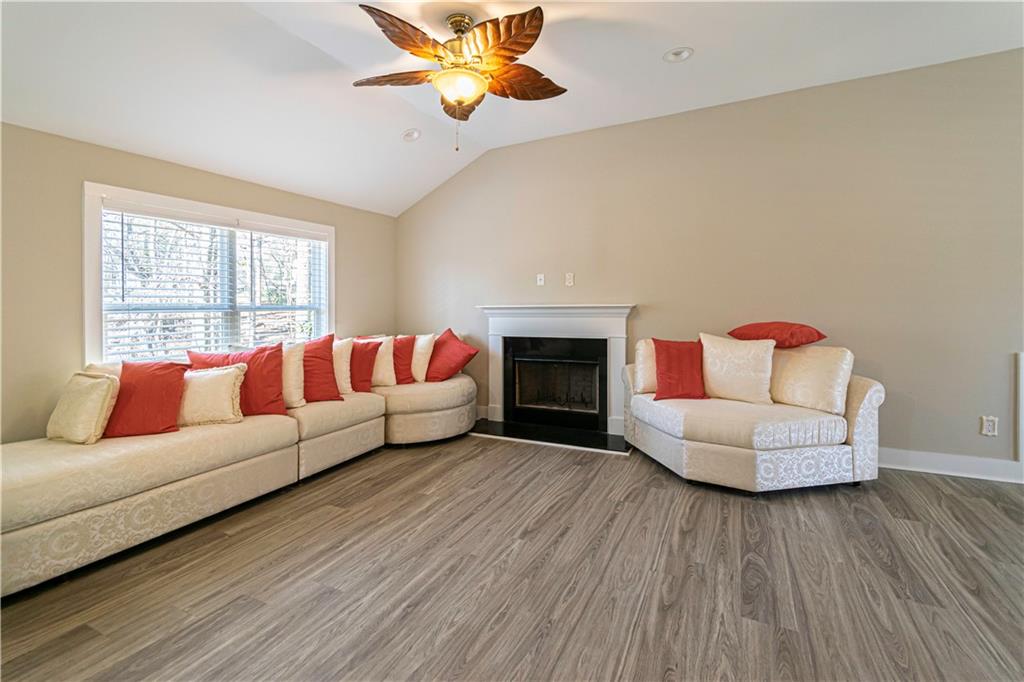
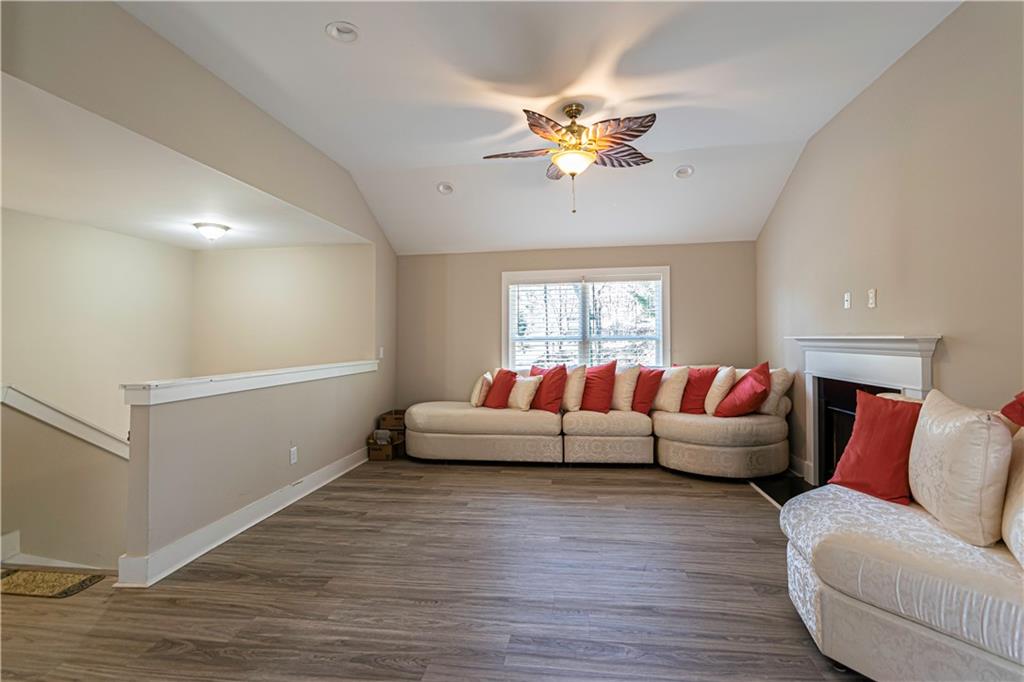
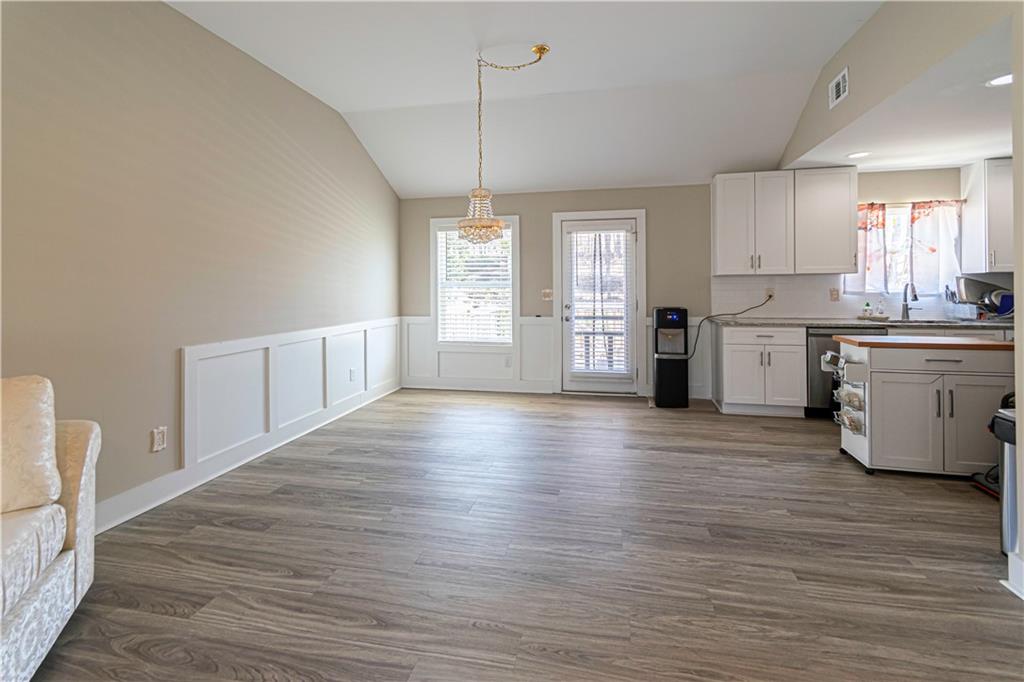
IF YOU'RE SEEKING PRIVACY, THIS HOME IS THE IDEAL CHOICE FOR YOU. NESTLED APPROXIMATELY 160 FEET FROM THE MAIN ROAD, IT DELIVERS A PEACEFUL MOUNTAIN AMBIENCE WITHOUT THE HASSLE OF A LONG DRIVE. THE OPEN FLOOR PLAN SHOWS BREATHTAKING VIEWS FROM THE GREAT ROOM, DINING ROOM, AND KITCHEN, AND YOU CAN EASILY STEP OUT ONTO THE DECK FROM THE DINING AREA. THE MAIN LEVEL FEATURES THREE SPACIOUS BEDROOMS AND TWO FULL BATHROOMS, WHILE THE LOWER LEVEL BOASTS A FULLY EQUIPPED IN-LAW SUITE AND A CONVENIENTLY LOCATED LAUNDRY ROOM. YOU'LL APPRECIATE THE OVERSIZED TWO-CAR GARAGE WITH A PRACTICAL SIDE ENTRANCE. THIS PROPERTY IS ENHANCED BY THOUGHTFUL UPGRADES, INCLUDING A NEW WALK-DOWN STAIRWAY FROM THE DECK, A WORKSHOP WITH BOTH 110 AND 220-VOLT POWER, AND A GARAGE DOOR WITH AN ATTACHED OVERHANG. ADDITIONAL PARKING AND A STURDY RETAINING WALL HAVE ALSO BEEN ADDED, MAKING THIS HOME BOTH FUNCTIONAL AND INVITING.

Save
Ask
Tour
Hide
Share
Listing Snapshot
Price 
$399,900
Days On Site 
9 Days
Bedrooms 
4
Inside Area (SqFt) 
1,750 sqft
Total Baths 
3
Full Baths 
3
Partial Baths 
N/A
Lot Size 
1.29 Acres
Year Built 
2022
MLS® Number 
7807302
Status 
Active
Property Tax 
$3,613
HOA/Condo/Coop Fees 
N/A
Sq Ft Source 
Owner
Friends & Family
Recent Activity
a week agoStatus changed to Active
a week agoListing updated with changes from the MLS®
a week agoListing first seen on site
General Features
Acres 
1.29
Attached Garage 
Yes
Foundation 
Slab
Garage 
Yes
Garage Spaces 
2
Land Lease 
No
Levels 
Multi/Split
Parking 
AttachedGarageGarage Faces Side
Property Sub Type 
Single Family Residence
Security 
Smoke Detector(s)
Sewer 
Septic Tank
SqFt Above 
1750
SqFt Total 
1750
Style 
Craftsman
Utilities 
Cable AvailableElectricity AvailableWater Available
Water Source 
Public
Interior Features
Appliances 
DishwasherElectric RangeElectric Water Heater
Basement 
None
Cooling 
Ceiling Fan(s)Central AirElectric
Electric 
220 Volts220 Volts in Garage
Fireplace Features 
None
Flooring 
Carpet
Heating 
CentralElectricForced AirHeat Pump
Interior 
In-Law FloorplanCrown MoldingEntrance Foyer
Laundry Features 
Electric Dryer HookupLaundry RoomLower Level
Main Level Bedrooms 
3
Window Features 
Insulated Windows
Save
Ask
Tour
Hide
Share
Exterior Features
Construction Details 
Vinyl Siding
Exterior 
Private Yard
Fencing 
None
Frontage 
0
Lot Features 
Back YardFront YardLevel
Other Structures 
Workshop
Patio And Porch 
DeckPatio
Pool Features 
None
Road Frontage 
County Road
Roof 
Composition
Spa Features 
None
View 
Rural
Waterfront Features 
None
Waterview 
Rural
Windows/Doors 
Insulated Windows
Community Features
Community Features 
None
Horse Property 
None
Roads 
Concrete
Schools
School District
Unknown
Elementary School
Hall - Other
Middle School
West Hall
High School
West Hall
Listing Courtesy Of: JAMES WALTON of Realty Associates of Atlanta, LLC. Broker: 404-235-8900 Prefer Ph#:[email protected]

Listings identified with the FMLS IDX logo come from FMLS and are held by brokerage firms other than the owner of this website and the listing brokerage is identified in any listing details. Information is deemed reliable but is not guaranteed. If you believe any FMLS listing contains material that infringes your copyrighted work, please click here to review our DMCA policy and learn how to submit a takedown request.



© 2017-2026 First Multiple Listing Service, Inc.

Neighborhood & Commute
Source: Walkscore
Save
Ask
Tour
Hide
Share