Save
Ask
Tour
Hide
Share
$585,000
9 Days On Site

622 Shadow Moss Avenue
Canton, GA 30115

For Sale|Single Family Residence|Active
5
Beds
4
Total Baths
3
Full Baths
1
Partial Bath
2,867
SqFt
$204
/SqFt
2021
Built
Subdivision:
Meadows At Idylwilde
County:
Cherokee
Listing Courtesy Of: Mareea Warden of Virtual Properties Realty.com Broker: 404-391-7433 Prefer Ph#:[email protected]
Call Now: 470-383-3020
Is this the listing for you? We can help make it yours.
470-383-3020
622 Shadow Moss Avenue622 Shadow Moss Avenue622 Shadow Moss Avenue622 Shadow Moss Avenue
Save
Ask
Tour
Hide
Share

Mortgage Calculator

Monthly Payment (Est.)

$2,669
Calculator powered by Showcase IDX, a Constellation1 Company. Copyright ©2026 Information is deemed reliable but not guaranteed.

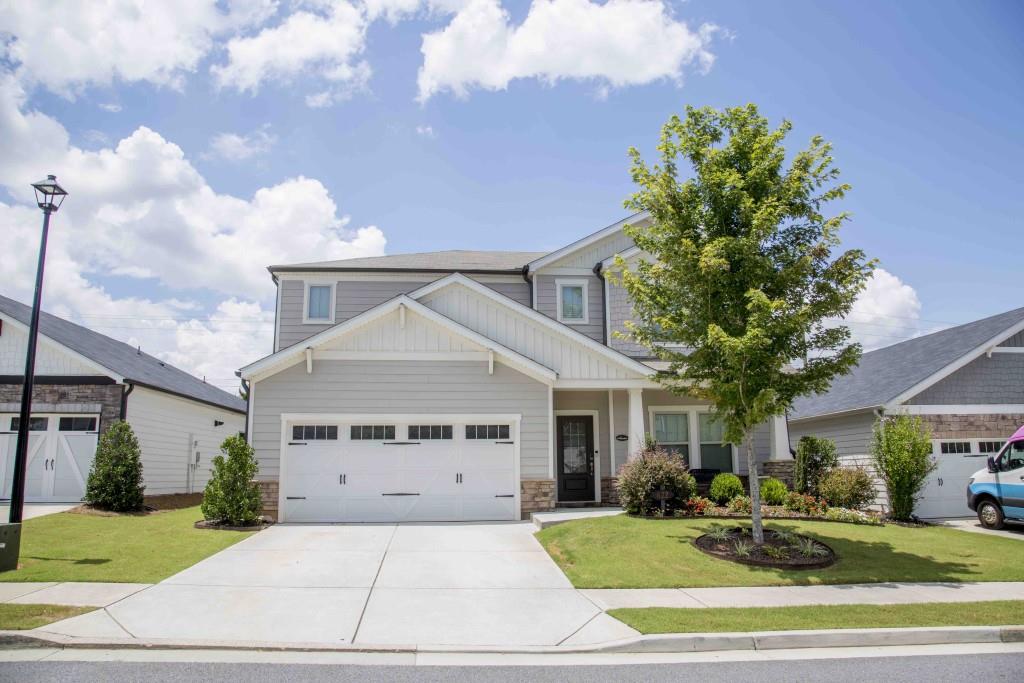
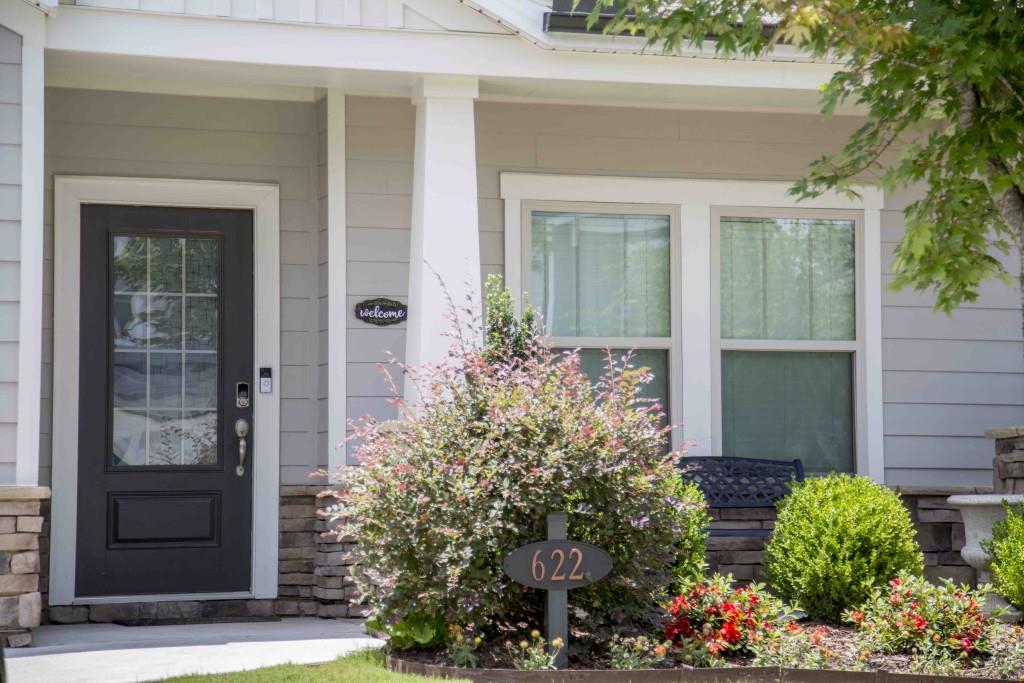
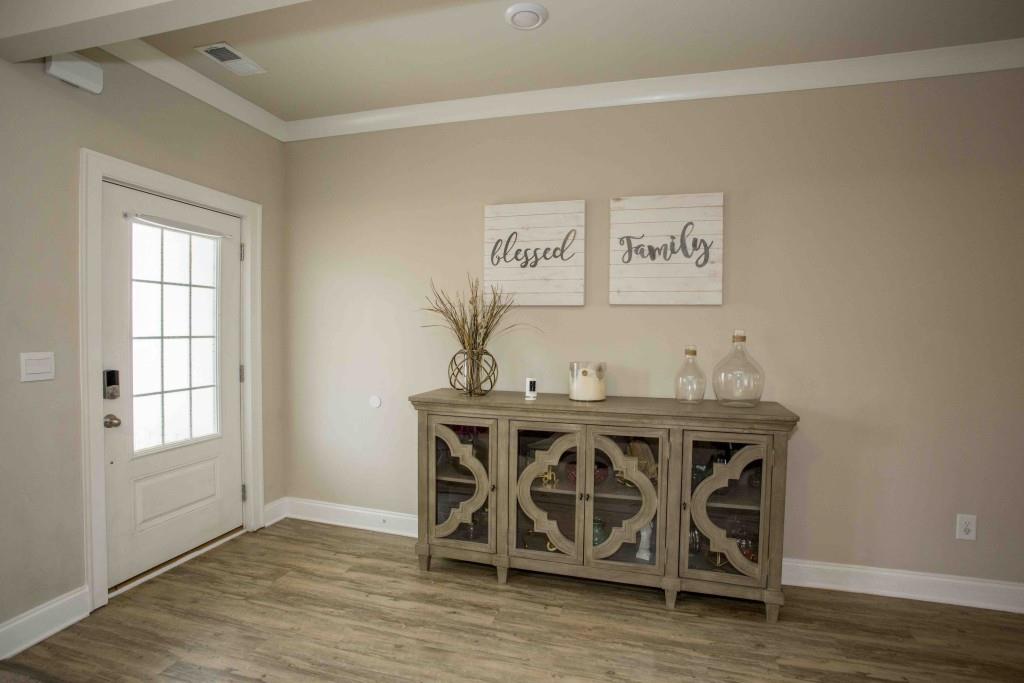
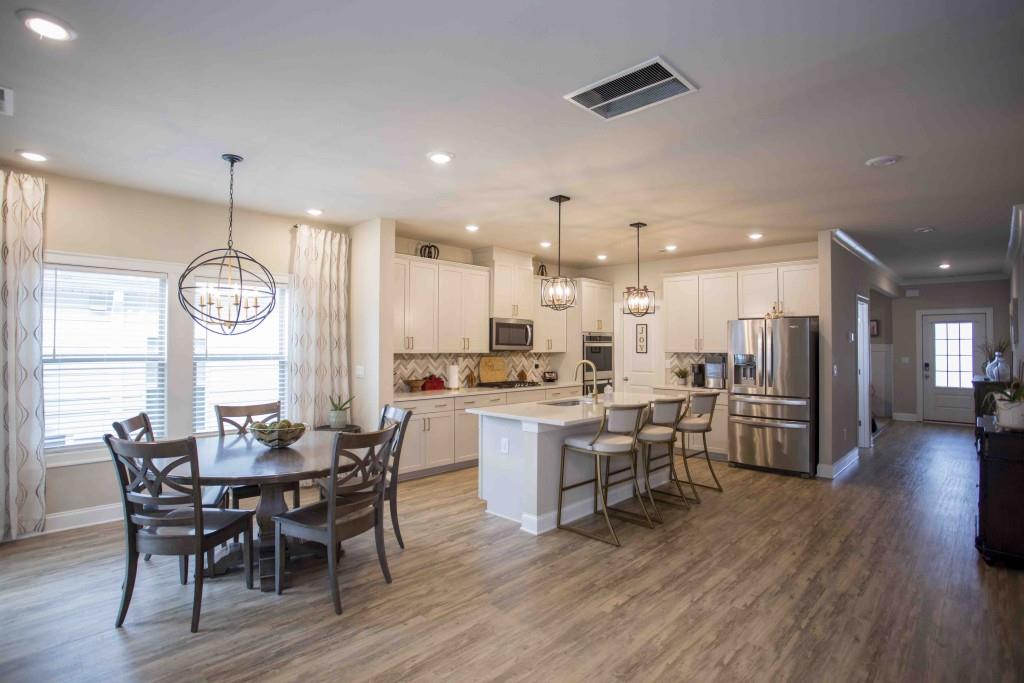
Space to grow, gather, and thrive! Welcome to 622 Shadow Moss Ave, nestled in highly sought-after Meadows At Idylwilde community. This spacious Savannah floor plan offers 5 bedrooms and 3.5 bathrooms, thoughtfully designed to accommodate both comfortable everyday living and effortless entertaining. Filled with abundant natural light, the open-concept layout creates a warm and inviting atmosphere. The expansive living areas flow seamlessly into the well-appointed kitchen, and dining area, making it the perfect place for hosting family and friends. The main level primary suite serves as a private retreat, offering generous space to relax, while four additional bedrooms provide flexibility for family, guests, or home office. Step outside to your fully fenced backyard, where you will enjoy exceptional privacy and plenty of room for children, and pets to play. Residents of Meadows At Idylwilde enjoy outstanding community amenities, including swimming pool, pickle ball, clubhouse, and green spaces. Conveniently located in top-rated Cherokee County School District, with easy access to shopping, dining, and major commuter routes. This home offers the perfect combination of comfort, convenience, and community. Come experience the lifestyle you've been searching for.

Save
Ask
Tour
Hide
Share
Listing Snapshot
Price 
$585,000
Days On Site 
9 Days
Bedrooms 
5
Inside Area (SqFt) 
2,867 sqft
Total Baths 
4
Full Baths 
3
Partial Baths 
1
Lot Size 
0.15 Acres
Year Built 
2021
MLS® Number 
7807265
Status 
Active
Property Tax 
$5,737
HOA/Condo/Coop Fees 
$215 monthly
Sq Ft Source 
Owner
Friends & Family
Recent Activity
a week agoListing first seen on site
a week agoListing updated with changes from the MLS®
General Features
Acres 
0.15
Foundation 
Slab
Garage 
Yes
Garage Spaces 
2
Green Energy Efficient 
InsulationWindows
Land Lease 
No
Levels 
One and One Half
Parking 
GarageGarage Door OpenerGarage Faces FrontKitchen LevelDriveway
Property Sub Type 
Single Family Residence
Security 
Carbon Monoxide Detector(s)Secured Garage/ParkingSecurity GateSecurity LightsSmoke Detector(s)
Sewer 
Public Sewer
SqFt Above 
2867
SqFt Total 
2867
Style 
Craftsman
Utilities 
Cable AvailableElectricity AvailableNatural Gas AvailablePhone AvailableSewer AvailableUnderground UtilitiesWater Available
Water Source 
Public
Interior Features
Appliances 
DishwasherDisposalDouble OvenElectric OvenENERGY STAR Qualified AppliancesENERGY STAR Qualified Water HeaterGas RangeMicrowaveTankless Water Heater
Basement 
None
Cooling 
Attic FanCeiling Fan(s)Central AirENERGY STAR Qualified Equipment
Electric 
220 Volts
Fireplace 
Yes
Fireplace Features 
Gas LogLiving Room
Fireplaces 
1
Flooring 
CarpetCeramic Tile
Heating 
CentralENERGY STAR Qualified EquipmentForced AirNatural Gas
Interior 
PantryKitchen IslandCrown MoldingDouble VanityEntrance FoyerHigh Speed InternetHis and Hers ClosetsLow Flow Plumbing FixturesRecessed LightingTray Ceiling(s)Walk-In Closet(s)Master Downstairs
Laundry Features 
Electric Dryer HookupLaundry RoomMain Level
Main Level Bedrooms 
1
Window Features 
Double Pane WindowsInsulated Windows
Save
Ask
Tour
Hide
Share
Exterior Features
Construction Details 
BrickStoneWood Siding
Exterior 
Private Yard
Fencing 
Back YardPrivacy
Frontage 
0
Lot Features 
Front YardLandscapedLevelPrivate
Other Structures 
None
Patio And Porch 
EnclosedFront PorchRear Porch
Pool Features 
None
Road Frontage 
City Street
Roof 
CompositionShingle
Spa Features 
None
View 
Neighborhood
Waterfront Features 
None
Waterview 
Neighborhood
Windows/Doors 
Double Pane WindowsInsulated Windows
Community Features
Association Dues 
2580
Community Features 
ClubhouseGatedPlaygroundPoolSidewalksStreet LightsTennis Court(s)
Financing Terms Available 
CashConventionalFHAUSDA LoanVA Loan
HOA Fee Frequency 
Annually
Horse Property 
None
Roads 
Paved
Schools
School District
Unknown
Elementary School
Hickory Flat - Cherokee
Middle School
Dean Rusk
High School
Sequoyah
Listing Courtesy Of: Mareea Warden of Virtual Properties Realty.com Broker: 404-391-7433 Prefer Ph#:[email protected]

Listings identified with the FMLS IDX logo come from FMLS and are held by brokerage firms other than the owner of this website and the listing brokerage is identified in any listing details. Information is deemed reliable but is not guaranteed. If you believe any FMLS listing contains material that infringes your copyrighted work, please click here to review our DMCA policy and learn how to submit a takedown request.



© 2017-2026 First Multiple Listing Service, Inc.

Neighborhood & Commute
Source: Walkscore
Save
Ask
Tour
Hide
Share