Save
Ask
Tour
Hide
Share
$595,000
8 Days On Site

1182 Brookhaven Glen NE
Atlanta, GA 30319

For Sale|Townhouse|Active
2
Beds
3
Total Baths
2
Full Baths
1
Partial Bath
2,056
SqFt
$289
/SqFt
1997
Built
Subdivision:
Brookhaven Glen
County:
Dekalb
Listing Courtesy Of: Anne Jefferson Connell of HOME Luxury Real Estate Broker: 404-388-8288 Prefer Ph#:[email protected]
Call Now: 470-383-3020
Is this the listing for you? We can help make it yours.
470-383-3020
1182 Brookhaven Glen NE1182 Brookhaven Glen NE1182 Brookhaven Glen NE1182 Brookhaven Glen NE
Save
Ask
Tour
Hide
Share

Mortgage Calculator

Monthly Payment (Est.)

$2,715
Calculator powered by Showcase IDX, a Constellation1 Company. Copyright ©2026 Information is deemed reliable but not guaranteed.

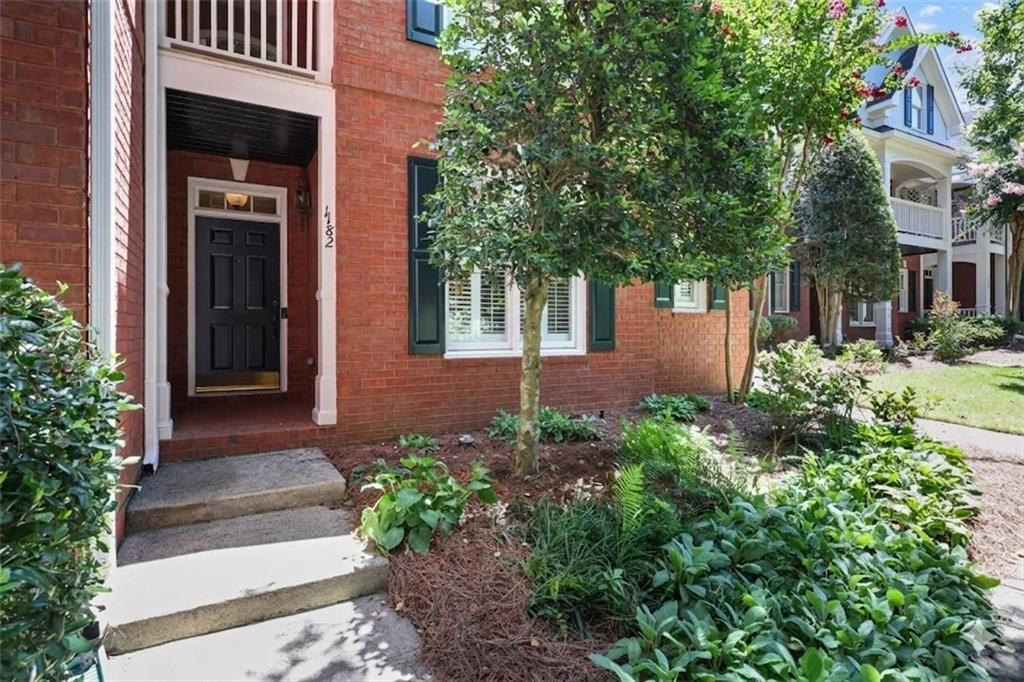
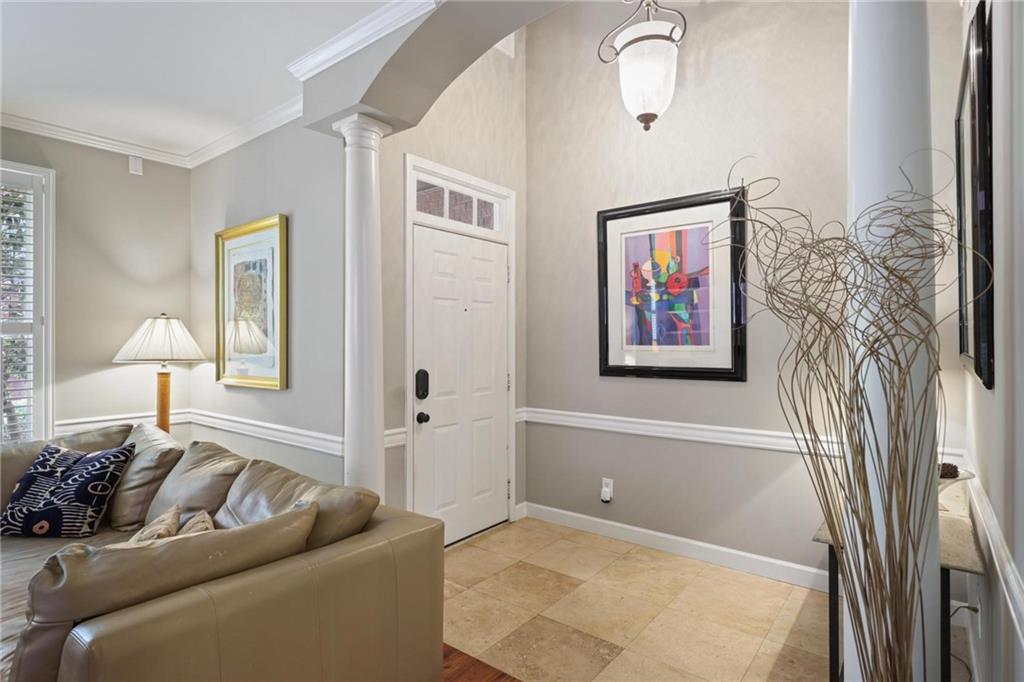
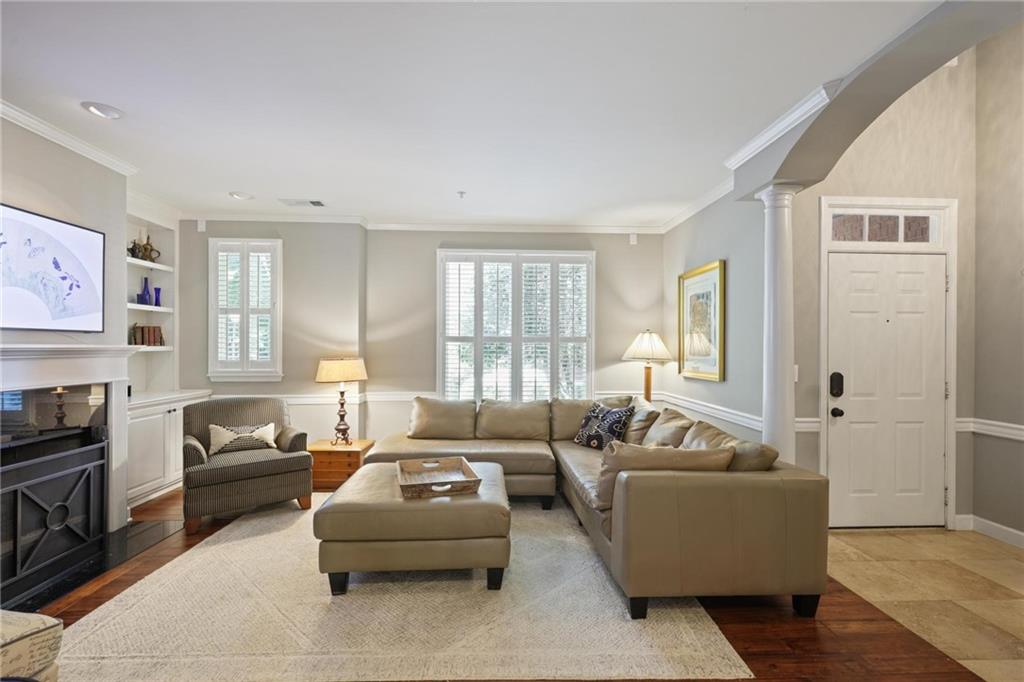
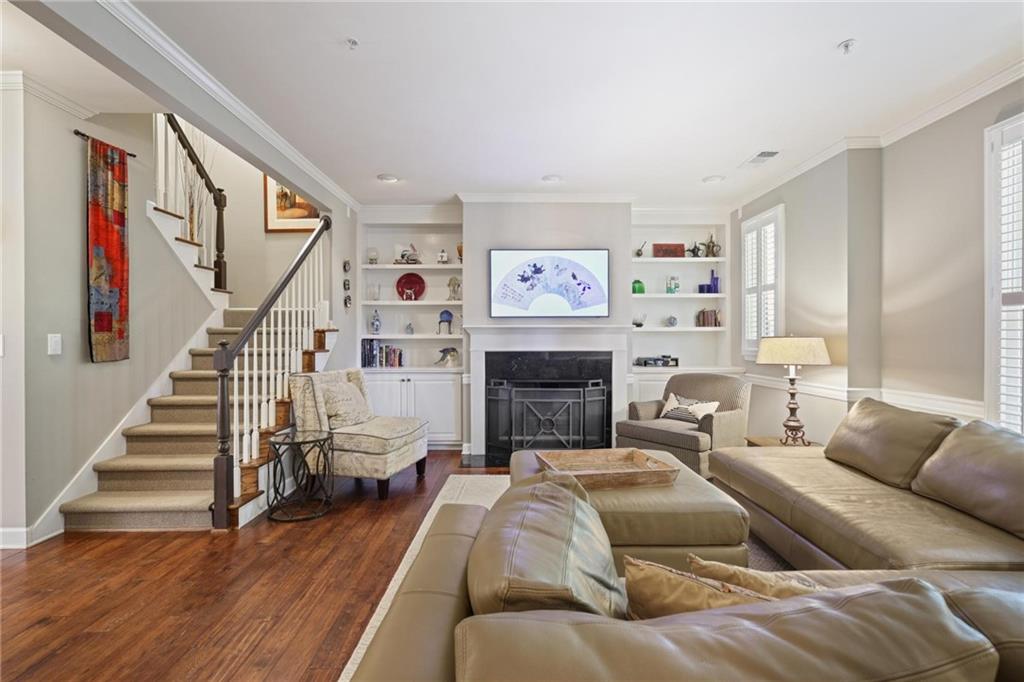
Nestled in a private location at the rear of the Brookhaven Glen community is this exceptional three-story renovated John Wieland townhouse. An inviting two-story foyer opens to an elegant living room featuring a gas fireplace flanked by custom built-in bookshelves. The main level boasts a stunning 2023 kitchen renovation complete with quartz countertops, custom ceiling-height cabinetry with illuminated glass uppers, a gas range with vent hood, and stainless steel appliances. A custom designed coffee bar with a dual-temperature beverage refrigerator is also a highlight of the kitchen. The kitchen also includes a breakfast bar which opens to the dining area. The second floor features a versatile landing/reading nook with built-in shelving, 2 spacious ensuite bedrooms and a dedicated laundry room with storage cabinets. The spacious primary bedroom suite has a trey ceiling and spacious walk-in closet. The primary bathroom was beautifully renovated in 2023 into a spa-like retreat, offering a soaking tub, frameless glass shower, double vanities, and premium fixtures. The third story provides a light-filled bonus room with a skylight. It is ideal for an office, media room, or gym, and also has a floored walk-in attic for easy storage. Refined finishes include hardwood floors, plantation shutters, an attached one-car garage with direct kitchen access. Unwind in the private enclosed patio. Perfectly situated, this community is convenient to Town Brookhaven, Lenox Square, Phipps Plaza, and Chamblee. The home sits directly across from the upcoming Morrison Farm park project and is just minutes from Lynwood, Ashford, Brookhaven, and Blackburn Parks.

Save
Ask
Tour
Hide
Share
Listing Snapshot
Price 
$595,000
Days On Site 
8 Days
Bedrooms 
2
Inside Area (SqFt) 
2,056 sqft
Total Baths 
3
Full Baths 
2
Partial Baths 
1
Lot Size 
0.05 Acres
Year Built 
1997
MLS® Number 
7807238
Status 
Active
Property Tax 
$790
HOA/Condo/Coop Fees 
$250 monthly
Sq Ft Source 
Public Records
Friends & Family
Recent Activity
a week agoListing first seen on site
a week agoListing updated with changes from the MLS®
General Features
Acres 
0.05
Attached Garage 
Yes
Foundation 
Slab
Garage 
Yes
Garage Spaces 
1
Green Energy Efficient 
Water Heater
Land Lease 
No
Levels 
Three Or More
Parking 
AttachedDrivewayGarageGarage Door OpenerGarage Faces RearKitchen Level
Property Sub Type 
Townhouse
Security 
Smoke Detector(s)
Sewer 
Public Sewer
SqFt Total 
2056
Style 
TownhouseTraditional
Utilities 
Cable AvailableElectricity AvailableNatural Gas AvailableSewer Available
Water Source 
Public
Interior Features
Appliances 
DishwasherDisposalGas RangeMicrowaveRange HoodRefrigerator
Basement 
None
Cooling 
Ceiling Fan(s)Central Air
Fireplace 
Yes
Fireplace Features 
Gas LogLiving Room
Fireplaces 
1
Flooring 
Hardwood
Heating 
Forced Air
Interior 
Breakfast BarEat-in KitchenBookcases
Laundry Features 
Laundry RoomUpper Level
Window Features 
Plantation Shutters
Save
Ask
Tour
Hide
Share
Exterior Features
Construction Details 
Brick
Exterior 
CourtyardPrivate Entrance
Fencing 
PrivacyWood
Lot Features 
Front YardLandscapedLevel
Other Structures 
None
Patio And Porch 
CoveredEnclosedFront PorchPatio
Pool Features 
None
Road Frontage 
City Street
Roof 
Composition
Spa Features 
None
View 
NeighborhoodOther
Waterfront Features 
None
Waterview 
NeighborhoodOther
Windows/Doors 
Plantation Shutters
Community Features
Association Dues 
750
Community Features 
Sidewalks
HOA Fee Frequency 
Quarterly
Horse Property 
None
Roads 
Paved
Schools
School District
Unknown
Elementary School
Ashford Park
Middle School
Chamblee
High School
Chamblee
Listing Courtesy Of: Anne Jefferson Connell of HOME Luxury Real Estate Broker: 404-388-8288 Prefer Ph#:[email protected]

Listings identified with the FMLS IDX logo come from FMLS and are held by brokerage firms other than the owner of this website and the listing brokerage is identified in any listing details. Information is deemed reliable but is not guaranteed. If you believe any FMLS listing contains material that infringes your copyrighted work, please click here to review our DMCA policy and learn how to submit a takedown request.



© 2017-2026 First Multiple Listing Service, Inc.

Neighborhood & Commute
Source: Walkscore
Save
Ask
Tour
Hide
Share