Save
Ask
Tour
Hide
Share
$314,900
10 Days On Site

3825 Billabong Trail
Gainesville, GA 30506

For Sale|Townhouse|Active
3
Beds
3
Total Baths
2
Full Baths
1
Partial Bath
1,823
SqFt
$173
/SqFt
2025
Built
Subdivision:
Somerset at Riverbrook
County:
Hall
Listing Courtesy Of: FANG YANG of McKinley Properties, LLC. Broker: 678-691-4048 Prefer Ph#:[email protected]
Call Now: 470-383-3020
Is this the listing for you? We can help make it yours.
470-383-3020
3825 Billabong Trail3825 Billabong Trail3825 Billabong Trail3825 Billabong Trail
Save
Ask
Tour
Hide
Share

Mortgage Calculator

Monthly Payment (Est.)

$1,437
Calculator powered by Showcase IDX, a Constellation1 Company. Copyright ©2026 Information is deemed reliable but not guaranteed.

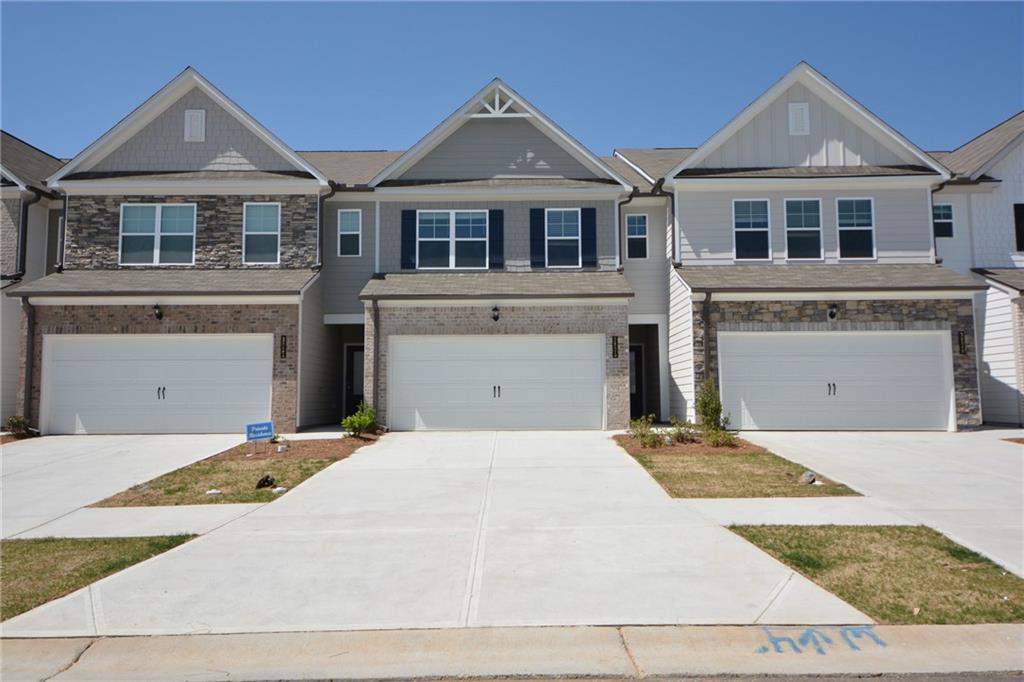
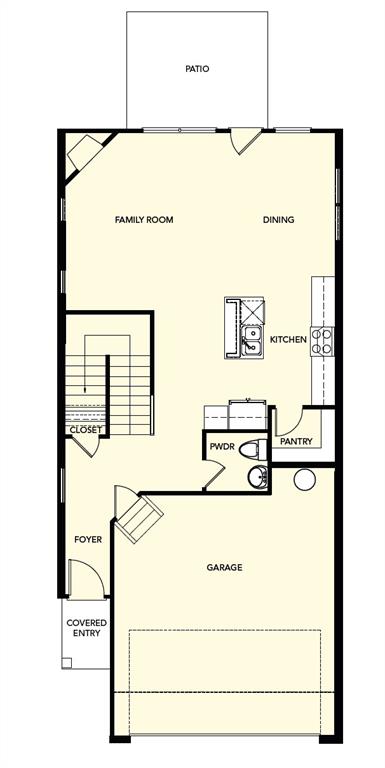
$12,500 toward closing with approved lender | $30,000 Flex Cash on 30-day move-in homes. Welcome to your new townhome in this vibrant, brand-new community of Somerset at Riverbrook! This stunning Cheyenne C floor plan offers 1,823 sq. ft. of thoughtfully designed living space, featuring: Three spacious bedrooms and two full bathrooms on the upper level; Powder room on the main floor for added convenience; 2-car garage for ample parking and storage; Cozy fireplace in the family room, perfect for relaxing evenings; Stylish Urbane Bronze shaker cabinets paired with elegant White G granite countertops; Durable and modern luxury vinyl plank flooring throughout the main level; Carpeted stairs and upper level for comfort; Tile flooring in all bathrooms and the laundry area for easy maintenance. Don't miss the opportunity to own this beautifully appointed townhome in one of the area's most exciting new communities!

Save
Ask
Tour
Hide
Share
Listing Snapshot
Price 
$314,900
Days On Site 
10 Days
Bedrooms 
3
Inside Area (SqFt) 
1,823 sqft
Total Baths 
3
Full Baths 
2
Partial Baths 
1
Lot Size 
0.055 Acres
Year Built 
2025
MLS® Number 
7807226
Status 
Active
Property Tax 
$3,667
HOA/Condo/Coop Fees 
$116.67 monthly
Sq Ft Source 
Builder
Friends & Family
Recent Activity
a week agoListing first seen on site
a week agoListing updated with changes from the MLS®
General Features
Acres 
0.055
Foundation 
Slab
Garage 
Yes
Garage Spaces 
2
Home Warranty 
Yes
Land Lease 
No
Levels 
Two
Parking 
DrivewayGarage
Property Condition 
New Construction
Property Sub Type 
Townhouse
Security 
Carbon Monoxide Detector(s)
Sewer 
Public Sewer
SqFt Total 
1823
Style 
Craftsman
Utilities 
Cable AvailableElectricity AvailablePhone AvailableSewer AvailableUnderground UtilitiesWater Available
Water Source 
Public
Interior Features
Appliances 
DishwasherDisposalElectric CooktopElectric OvenElectric RangeElectric Water HeaterMicrowave
Basement 
None
Cooling 
Ceiling Fan(s)Central AirZoned
Fireplace 
Yes
Fireplace Features 
Family Room
Fireplaces 
1
Flooring 
CarpetCeramic TileOther
Heating 
CentralZoned
Interior 
PantryKitchen IslandDouble VanityEntrance FoyerRecessed LightingVaulted Ceiling(s)Walk-In Closet(s)
Laundry Features 
Laundry RoomUpper Level
Window Features 
Insulated Windows
Save
Ask
Tour
Hide
Share
Exterior Features
Exterior 
Other
Fencing 
None
Lot Features 
Back Yard
Other Structures 
None
Patio And Porch 
Front Porch
Pool Features 
None
Road Frontage 
City Street
Roof 
Composition
Spa Features 
None
View 
Other
Waterfront Features 
None
Waterview 
Other
Windows/Doors 
Insulated Windows
Community Features
Association Dues 
350
HOA Fee Frequency 
Quarterly
Horse Property 
None
Roads 
Asphalt
Schools
School District
Unknown
Elementary School
Lanier
Middle School
Chestatee
High School
Chestatee
Listing Courtesy Of: FANG YANG of McKinley Properties, LLC. Broker: 678-691-4048 Prefer Ph#:[email protected]

Listings identified with the FMLS IDX logo come from FMLS and are held by brokerage firms other than the owner of this website and the listing brokerage is identified in any listing details. Information is deemed reliable but is not guaranteed. If you believe any FMLS listing contains material that infringes your copyrighted work, please click here to review our DMCA policy and learn how to submit a takedown request.



© 2017-2026 First Multiple Listing Service, Inc.

Neighborhood & Commute
Source: Walkscore
Save
Ask
Tour
Hide
Share