

9790 Peninsula DriveGainesville, GA 30506
Mortgage Calculator
Monthly Payment (Est.)
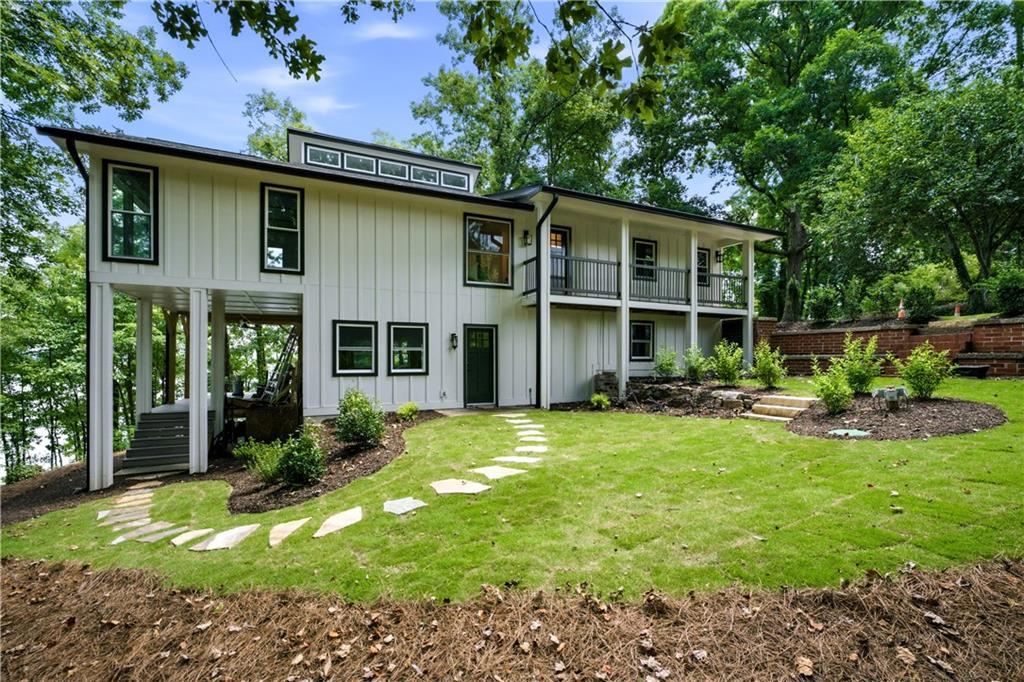
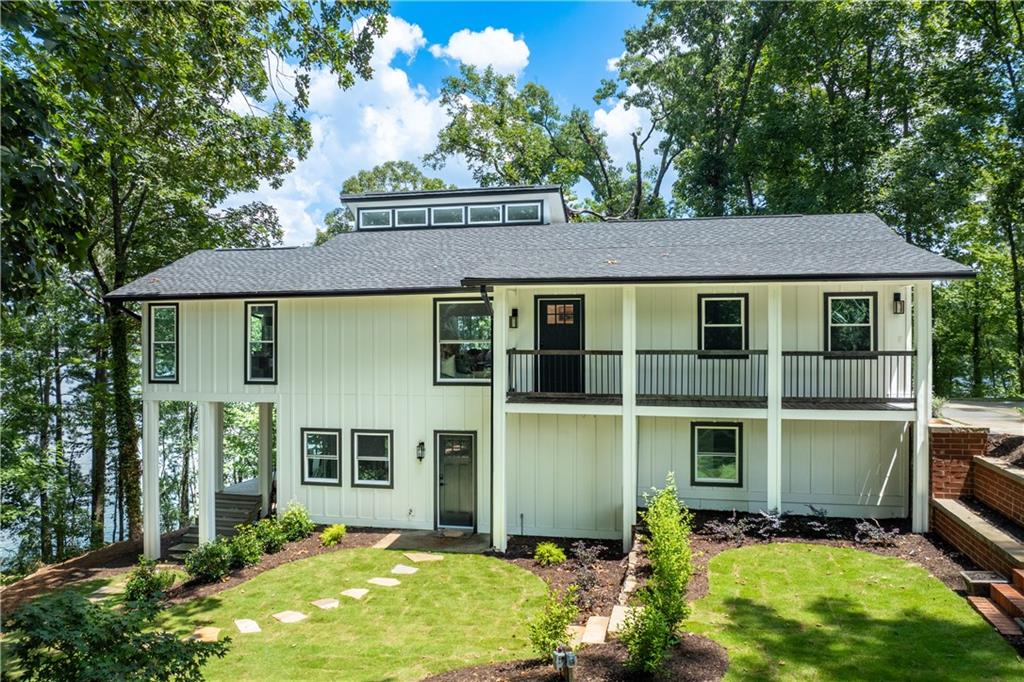
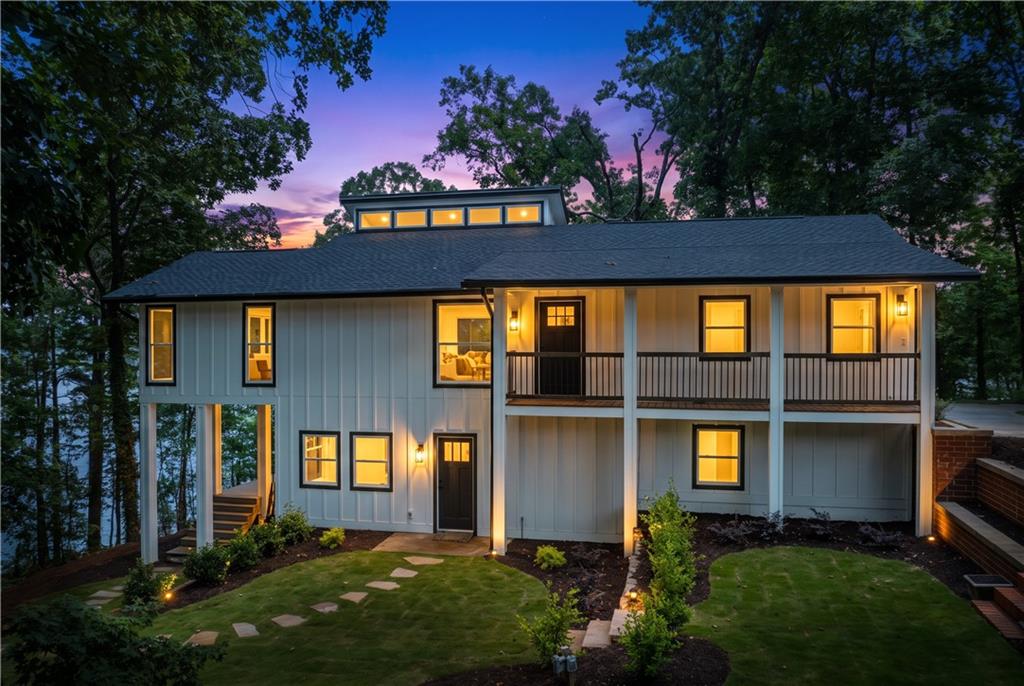
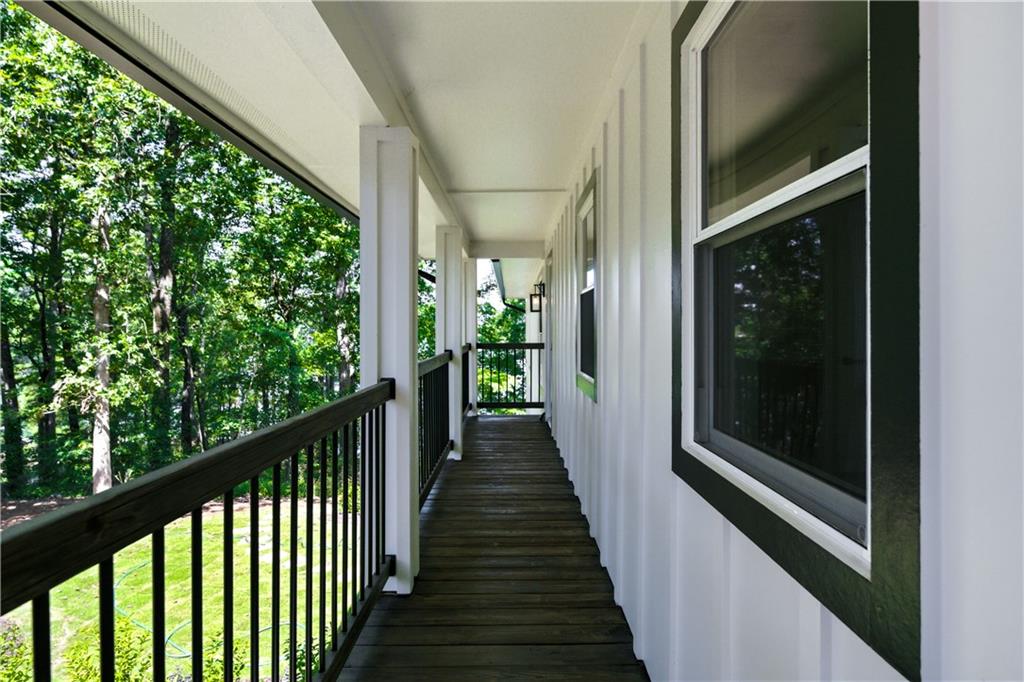
$6,045A Once-in-a-Generation Opportunity on Lake Lanier. Some homes are renovated. Others are completely reimagined. Welcome to one of the most remarkable transformations ever offered on Lake Lanier—a hidden gem where neighbors become lifelong friends, children still run down to the dock for a quick dip, and homeowners often stay for decades. Originally redesigned as a personal residence, this extraordinary home has been rebuilt with a level of craftsmanship, detail, and intention rarely found in today's market. Every decision was made for the owners themselves—not for resale—creating a residence that feels both breathtakingly luxurious and deeply inviting. Privately positioned on the point, this stunning home offers two levels of thoughtfully curated living space, blending timeless architecture with modern luxury. The heart of the home is an unforgettable chef's kitchen designed for gathering. Anchored by a six-burner gas range, custom cabinetry, oversized island, stainless appliances, and exquisite quartz surfaces, the space flows effortlessly into a vaulted fireside family room with breathtaking panoramic views of Lake Lanier. Lake views from every room! Throughout the home, new finishes create a warm sophistication that photographs simply cannot capture. The Dining Room space is anchored by a 10-foot panoramic folding glass wall that completely opens the home to the outdoors, creating a seamless connection between indoor elegance and outdoor entertaining. Down the hall, spacious ensuite bedrooms provide comfort and privacy, while the primary suite serves as a true retreat with luxurious spa-inspired finishes and carefully crafted details throughout. The terrace level may become your favorite part of the home. Designed for entertaining and relaxation, it features a guest suite, beautifully appointed bath, fireplace, game room, media space, and gathering areas so welcoming you may never want to leave. Outside, enjoy expansive entertaining areas, and the serenity that comes from living on the lake with your own private covered dock. Lot is large and there is room to add a pool, and room to trailer your boat in the off season. Enjoy close proximity to the Port Royale Marina for dining at Pelican Pete's or Sunset Grille, nearby parks and trails, while still feeling tucked away in a peaceful, nature-filled setting. Then life changed. The owners' plans shifted before they could move into the home they meticulously created for themselves. That unexpected turn has created a rare opportunity for the next owner to enjoy the benefits of a truly custom renovation, not yet lived in, that is simply not a just a home, it is a one-time opportunity to own a residence that may never be duplicated.
| 7 days ago | Status changed to Active | |
| 7 days ago | Listing updated with changes from the MLS® | |
| a week ago | Listing first seen on site |
Listings identified with the FMLS IDX logo come from FMLS and are held by brokerage firms other than the owner of this website and the listing brokerage is identified in any listing details. Information is deemed reliable but is not guaranteed. If you believe any FMLS listing contains material that infringes your copyrighted work, please click here to review our DMCA policy and learn how to submit a takedown request.

© 2017-2026 First Multiple Listing Service, Inc.
Did you know? You can invite friends and family to your search. They can join your search, rate and discuss listings with you.