Save
Ask
Tour
Hide
Share
$515,000
10 Days On Site

6307 Braidwood Overlook NW
Acworth, GA 30101

For Sale|Single Family Residence|Active
4
Beds
3
Total Baths
2
Full Baths
1
Partial Bath
2,656
SqFt
$194
/SqFt
1996
Built
Subdivision:
Brookstone
County:
Cobb
Listing Courtesy Of: JACKIE PRESSLEY of Club Realty Associates, Inc. Broker: [email protected] Prefer Ph#:[email protected]
Call Now: 470-383-3020
Is this the listing for you? We can help make it yours.
470-383-3020
6307 Braidwood Overlook NW6307 Braidwood Overlook NW6307 Braidwood Overlook NW6307 Braidwood Overlook NW
Save
Ask
Tour
Hide
Share

Mortgage Calculator

Monthly Payment (Est.)

$2,350
Calculator powered by Showcase IDX, a Constellation1 Company. Copyright ©2026 Information is deemed reliable but not guaranteed.

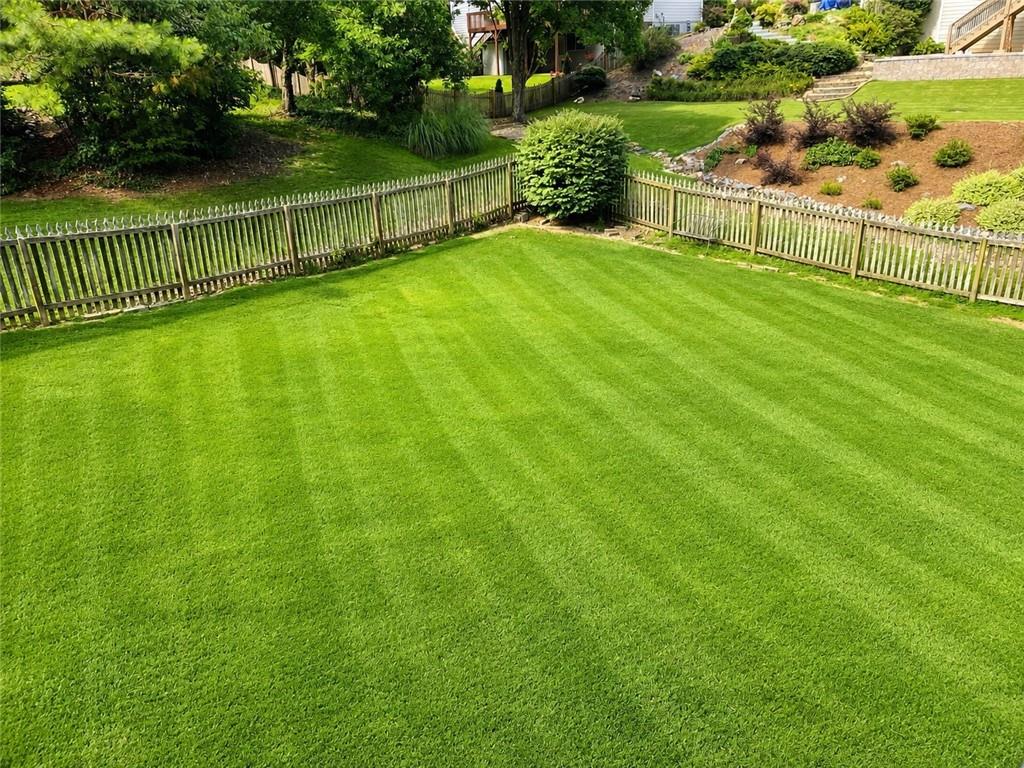
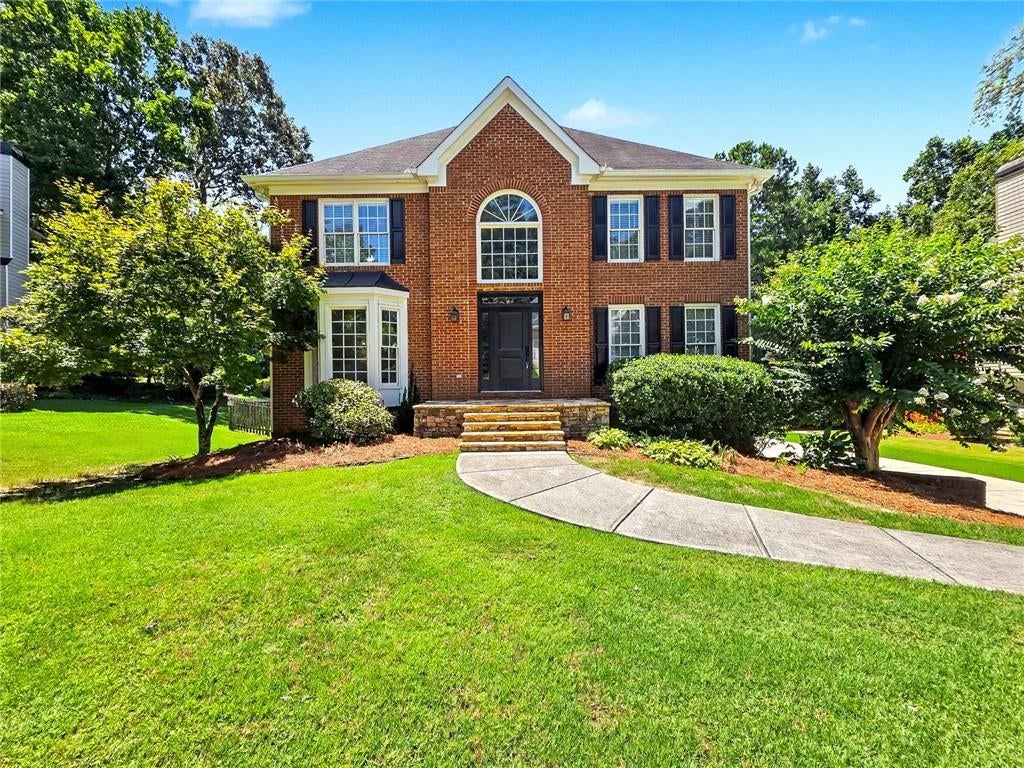
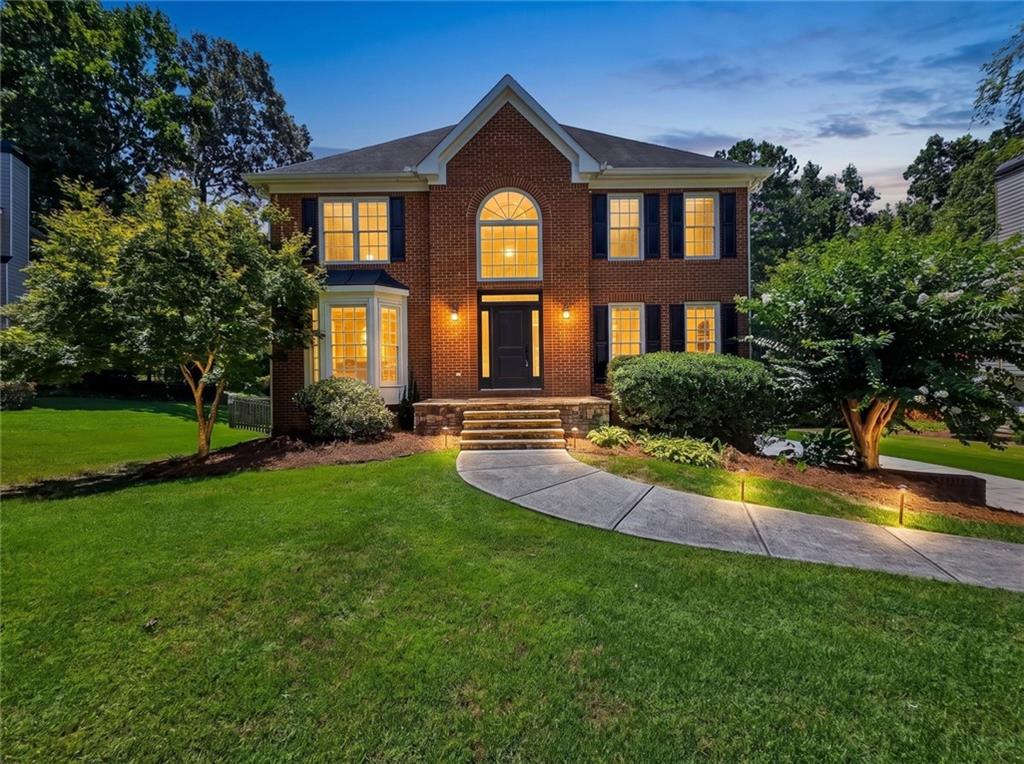
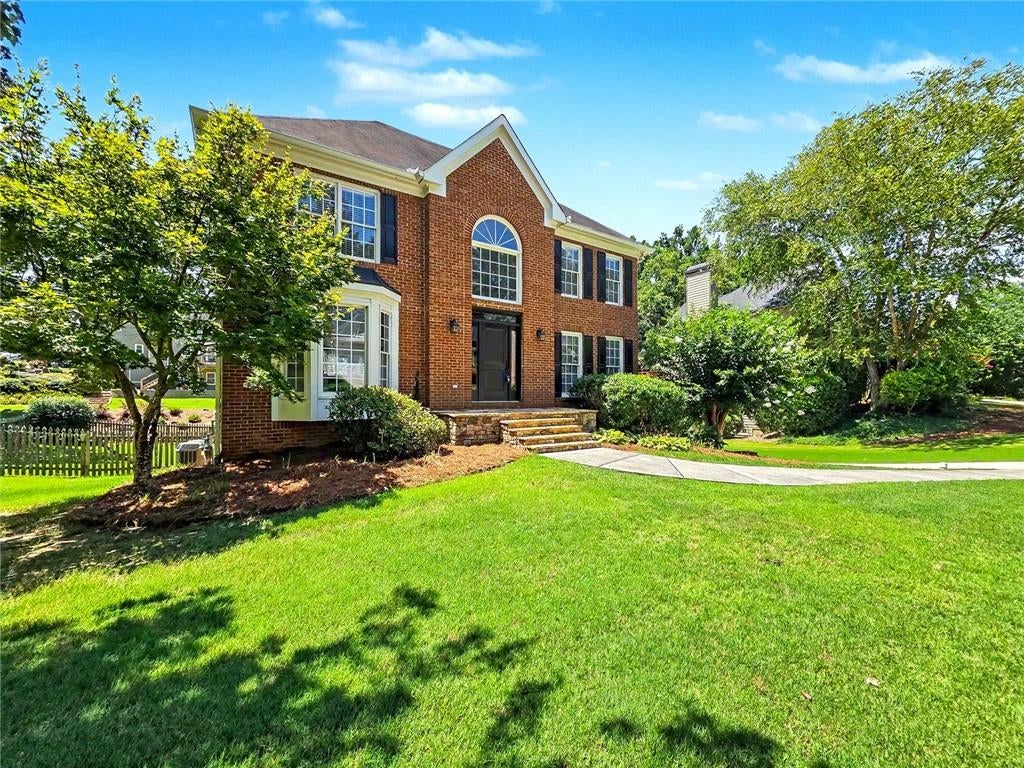
Located in the highly sought-after Brookstone Country Club community, this beautifully updated home showcases brand-new concrete siding and fresh exterior paint, offering 4 bedrooms, 2½ baths, and 2,656 square feet of thoughtfully designed living space. Outstanding curb appeal continues with a new concrete driveway (2025), elegant stone front stoop, professional landscaping, and a lush, level, sodded fenced backyard. A spacious Timbertech Azek decking with decorative wrought iron railings and stairs overlooks the backyard, creating the perfect setting for entertaining, relaxing, or family gatherings. Inside, you'll find hardwood floors throughout the main level, luxury vinyl plank flooring upstairs, fresh interior paint on the main and upper levels, newer PEX plumbing, energy-efficient double-pane windows, and high-end Trane HVAC systems. The traditional floor plan features formal living and dining rooms, while the kitchen and breakfast area open seamlessly to the inviting family room with a brick gas-starter fireplace flanked by custom built-in cabinetry. The spacious upstairs owner's suite offers two custom-designed walk-in closets and a beautifully remodeled spa-inspired bath with dual vanities, a soaking tub, oversized shower, and private water closet. Three additional bedrooms share a thoughtfully designed hall bath with separate dual vanities and a private tub/shower and toilet area, making busy mornings a breeze. The side-entry two-car garage includes a partial unfinished daylight basement, providing abundant storage or endless possibilities for a workshop, home gym, or future expansion. Served by award-winning West Cobb schools and conveniently located just minutes from shopping, restaurants, parks, the YMCA, library, and all that Brookstone Country Club has to offer, this move-in-ready home combines timeless style, quality updates, and an exceptional lifestyle in one of West Cobb's most desirable communities.

Save
Ask
Tour
Hide
Share
Listing Snapshot
Price 
$515,000
Days On Site 
10 Days
Bedrooms 
4
Inside Area (SqFt) 
2,656 sqft
Total Baths 
3
Full Baths 
2
Partial Baths 
1
Lot Size 
0.3184 Acres
Year Built 
1996
MLS® Number 
7807182
Status 
Active
Property Tax 
$4,515
HOA/Condo/Coop Fees 
$57.5 monthly
Sq Ft Source 
Public Records
Friends & Family
Recent Activity
a week agoStatus changed to Active
a week agoListing updated with changes from the MLS®
a week agoListing first seen on site
General Features
Acres 
0.3184
Attached Garage 
Yes
Foundation 
Concrete Perimeter
Garage 
Yes
Garage Spaces 
2
Land Lease 
No
Levels 
Three Or More
Parking 
AttachedDrivewayGarageGarage Door OpenerGarage Faces Side
Property Sub Type 
Single Family Residence
Security 
Carbon Monoxide Detector(s)Fire Sprinkler SystemSmoke Detector(s)
Sewer 
Public Sewer
SqFt Total 
2656
Style 
Traditional
Utilities 
Cable AvailableElectricity AvailableNatural Gas AvailablePhone AvailableSewer AvailableUnderground UtilitiesWater Available
Water Source 
Public
Interior Features
Appliances 
DishwasherDisposalGas RangeMicrowaveRefrigerator
Basement 
DaylightExterior EntryInterior EntryPartialUnfinished
Cooling 
Ceiling Fan(s)Central AirElectricZoned
Fireplace 
Yes
Fireplace Features 
Factory BuiltFamily RoomGas LogGas Starter
Fireplaces 
1
Flooring 
Hardwood
Heating 
Forced AirNatural GasZoned
Interior 
BookcasesCrown MoldingDouble VanityHis and Hers ClosetsTray Ceiling(s)Walk-In Closet(s)
Laundry Features 
Electric Dryer HookupGas Dryer HookupLaundry RoomMain Level
Window Features 
Double Pane WindowsInsulated WindowsWindow Treatments
Save
Ask
Tour
Hide
Share
Exterior Features
Construction Details 
Cement SidingHardiPlank Type
Exterior 
Private Entrance
Fencing 
Back YardFencedWood
Lot Features 
Back YardFront YardLandscapedLevel
Other Structures 
None
Patio And Porch 
Deck
Pool Features 
None
Road Frontage 
Other
Roof 
Shingle
Spa Features 
None
View 
Other
Waterfront Features 
None
Waterview 
Other
Windows/Doors 
Double Pane WindowsInsulated WindowsWindow Treatments
Community Features
Association Dues 
690
Community Features 
ClubhouseFitness CenterGolfPlaygroundPoolSidewalksStreet LightsTennis Court(s)
HOA Fee Frequency 
Annually
Horse Property 
None
Roads 
Asphalt
Schools
School District
Unknown
Elementary School
Vaughan
Middle School
Lost Mountain
High School
Harrison
Listing Courtesy Of: JACKIE PRESSLEY of Club Realty Associates, Inc. Broker: [email protected] Prefer Ph#:[email protected]

Listings identified with the FMLS IDX logo come from FMLS and are held by brokerage firms other than the owner of this website and the listing brokerage is identified in any listing details. Information is deemed reliable but is not guaranteed. If you believe any FMLS listing contains material that infringes your copyrighted work, please click here to review our DMCA policy and learn how to submit a takedown request.



© 2017-2026 First Multiple Listing Service, Inc.

Neighborhood & Commute
Source: Walkscore
Save
Ask
Tour
Hide
Share