

1251 Elderwood WayCumming, GA 30041
Mortgage Calculator
Monthly Payment (Est.)
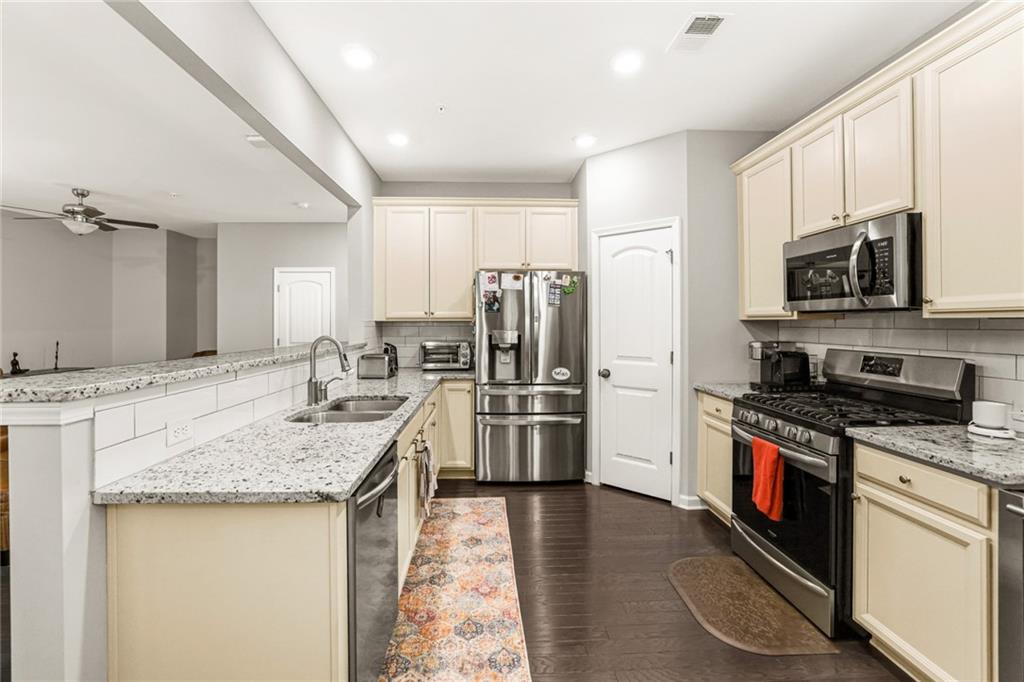
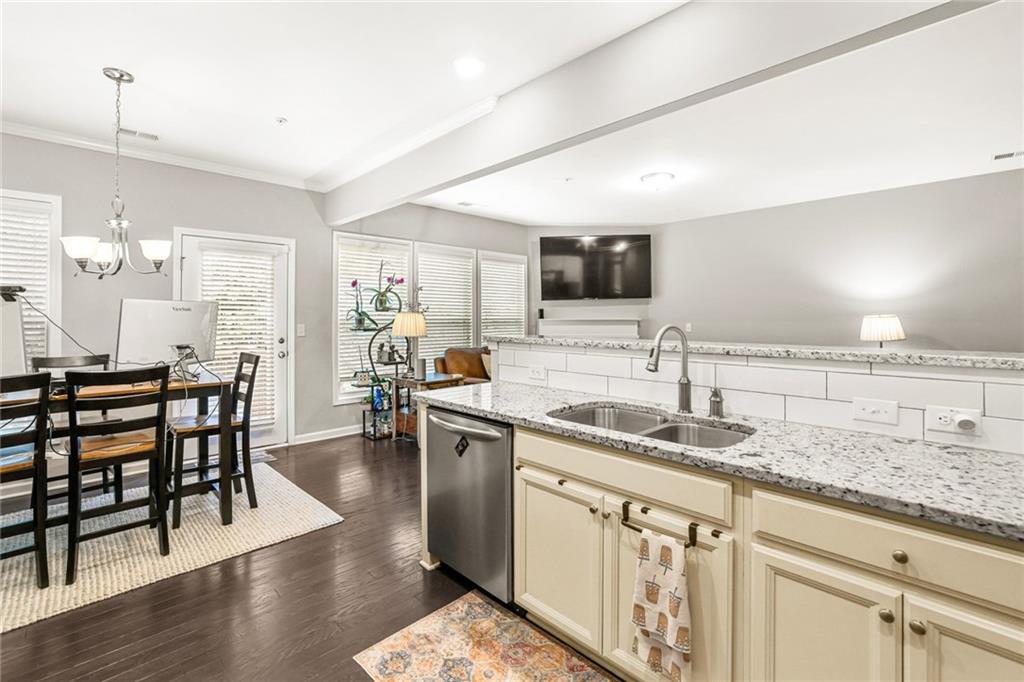
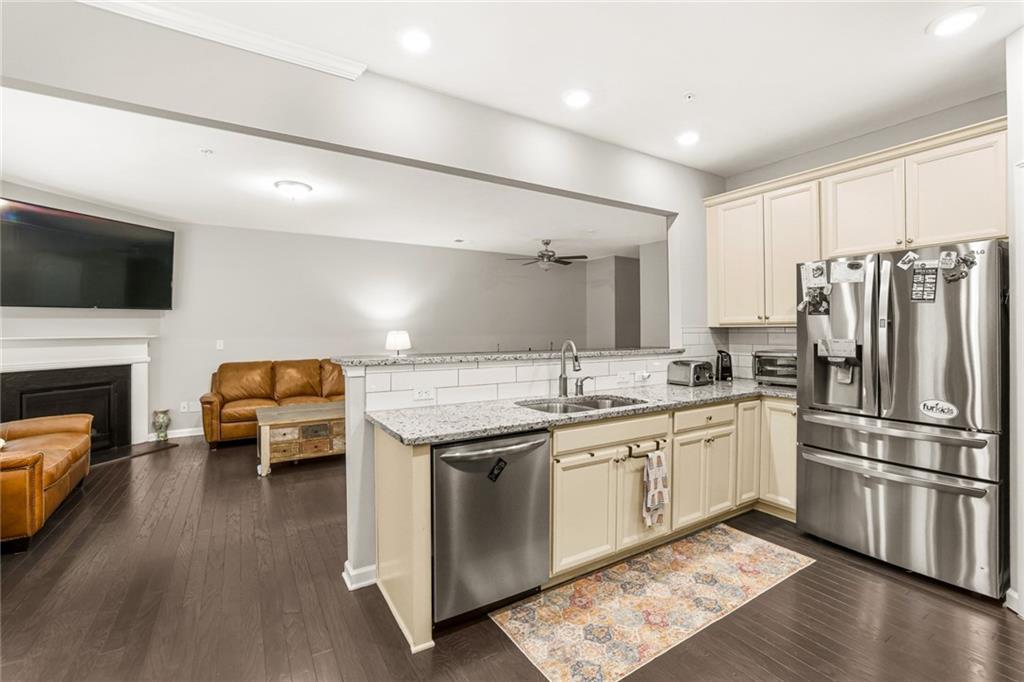
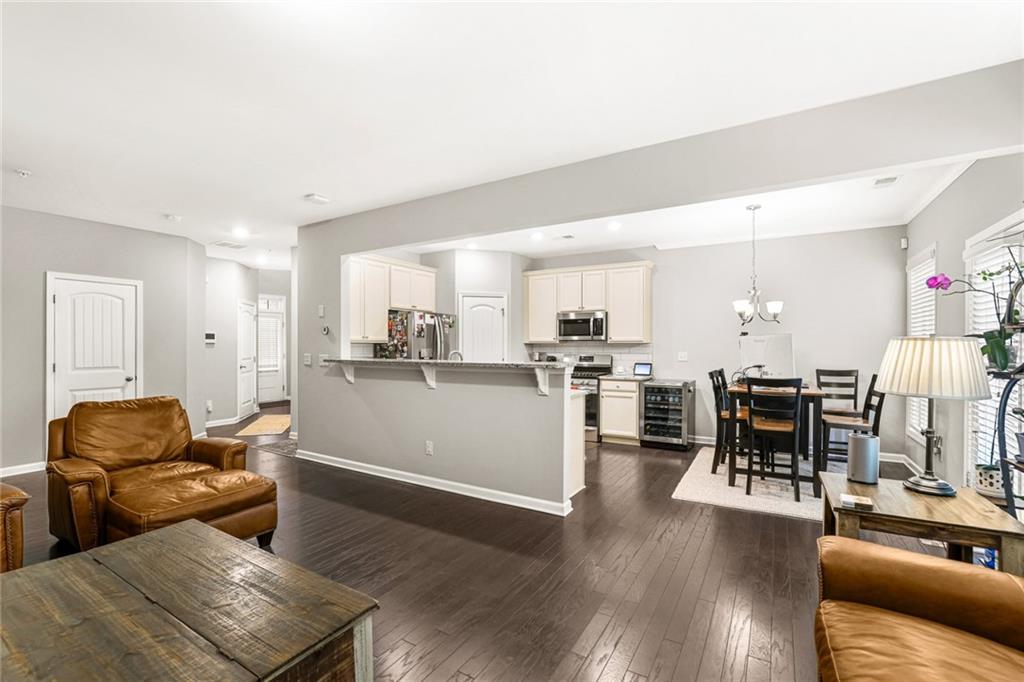
$2,350Welcome home to this beautifully maintained home offering an abundance of space, a functional floor plan, and stylish finishes throughout! The main level features 9-foot ceilings, rich hardwood floors, and an open-concept layout that's perfect for both everyday living and entertaining. The kitchen is equipped with granite countertops, stainless steel appliances, a pantry, and a peninsula overlooking the spacious living area, creating the perfect gathering space. The adjoining eat-in dining area opens to a private balcony, making it easy to enjoy your morning coffee or unwind in the evenings. A convenient half bath completes the main level. Upstairs, you'll find three generously sized bedrooms, including an impressive primary suite with vaulted ceilings, abundant natural light, and plenty of room to relax. The ensuite bathroom features a double vanity with ample counter space, a separate soaking tub, walk-in shower, and a spacious walk-in closet. A versatile loft area and an additional full bathroom provide even more flexibility for your lifestyle. The fully finished basement expands your living space with an additional bedroom and full bathroom, making it ideal for guests, a home office, or multi-generational living. You'll also find a bonus area full of potential that opens directly to the fenced backyard and patio, creating endless possibilities for a recreation room, gym, or hobby space. A two-car garage provides plenty of storage and convenience. Located in a sought-after community with a neighborhood pool, tennis courts, and playground, this home also offers an unbeatable location. Just minutes from GA-400, commuting is a breeze while still enjoying everything North Georgia has to offer. You'll be close to top-rated schools, shopping, dining, medical facilities, hospitals, Costco, and beautiful Lake Lanier with Bald Ridge Marina just around the corner. Whether you're heading to the mountains for the weekend or into the city for work, this location truly puts it all within reach. This is the perfect combination of space, comfort, convenience, and community—don't miss your chance to make this incredible home yours!
| a week ago | Listing first seen on site | |
| a week ago | Listing updated with changes from the MLS® |
Listings identified with the FMLS IDX logo come from FMLS and are held by brokerage firms other than the owner of this website and the listing brokerage is identified in any listing details. Information is deemed reliable but is not guaranteed. If you believe any FMLS listing contains material that infringes your copyrighted work, please click here to review our DMCA policy and learn how to submit a takedown request.

© 2017-2026 First Multiple Listing Service, Inc.
Did you know? You can invite friends and family to your search. They can join your search, rate and discuss listings with you.