Save
Ask
Tour
Hide
Share
$809,990
9 Days On Site

116 Bridgecrest Road
Roswell, GA 30075

For Sale|Townhouse|Active
3
Beds
4
Total Baths
3
Full Baths
1
Partial Bath
2,296
SqFt
$353
/SqFt
2026
Built
Subdivision:
The Groves at Myrtle
County:
Fulton
Listing Courtesy Of: Laney Lassiter of Beazer Realty Corp. Broker: 404-316-2992 Prefer Ph#:[email protected]
Call Now: 470-383-3020
Is this the listing for you? We can help make it yours.
470-383-3020
116 Bridgecrest Road116 Bridgecrest Road116 Bridgecrest Road116 Bridgecrest Road
Save
Ask
Tour
Hide
Share

Mortgage Calculator

Monthly Payment (Est.)

$3,696
Calculator powered by Showcase IDX, a Constellation1 Company. Copyright ©2026 Information is deemed reliable but not guaranteed.

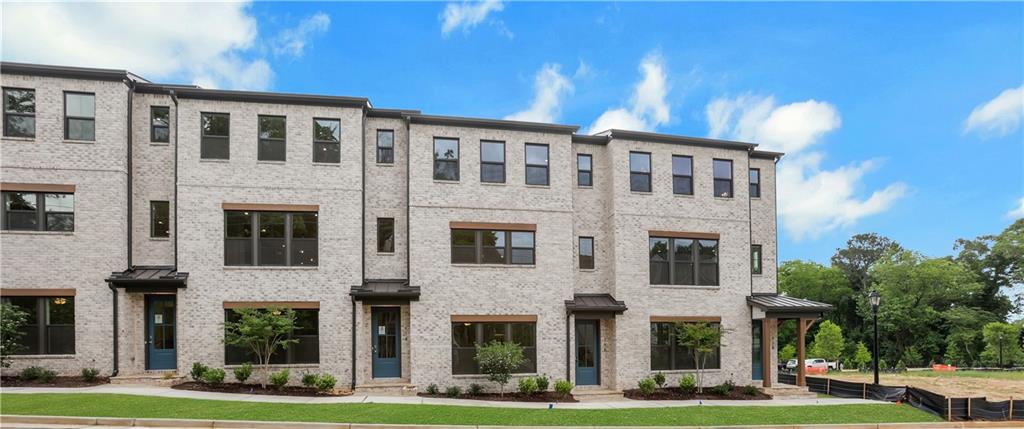
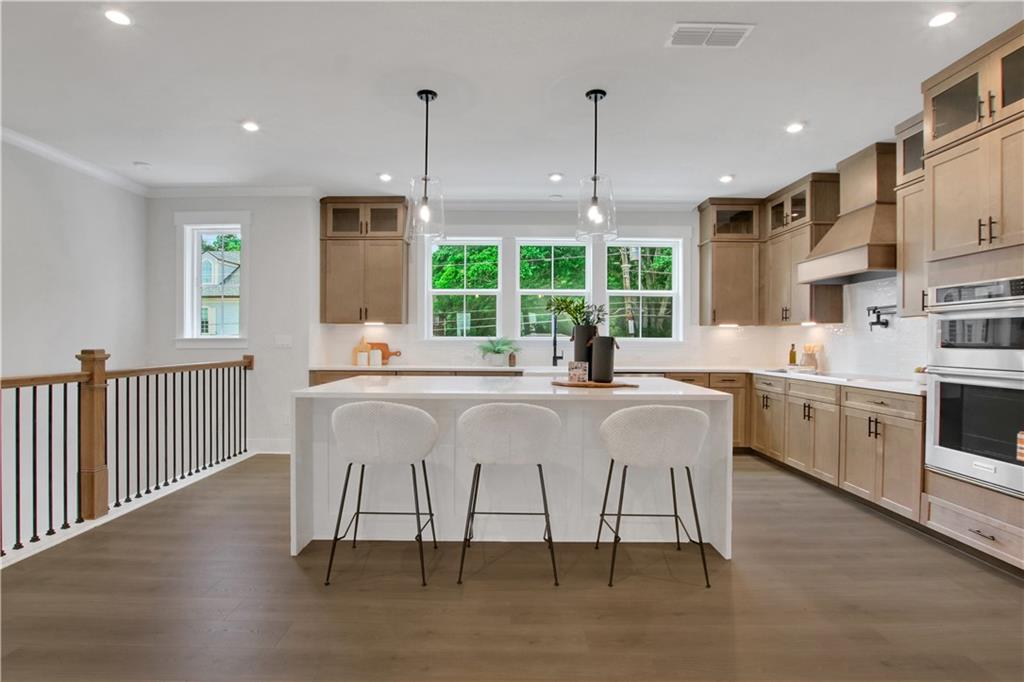
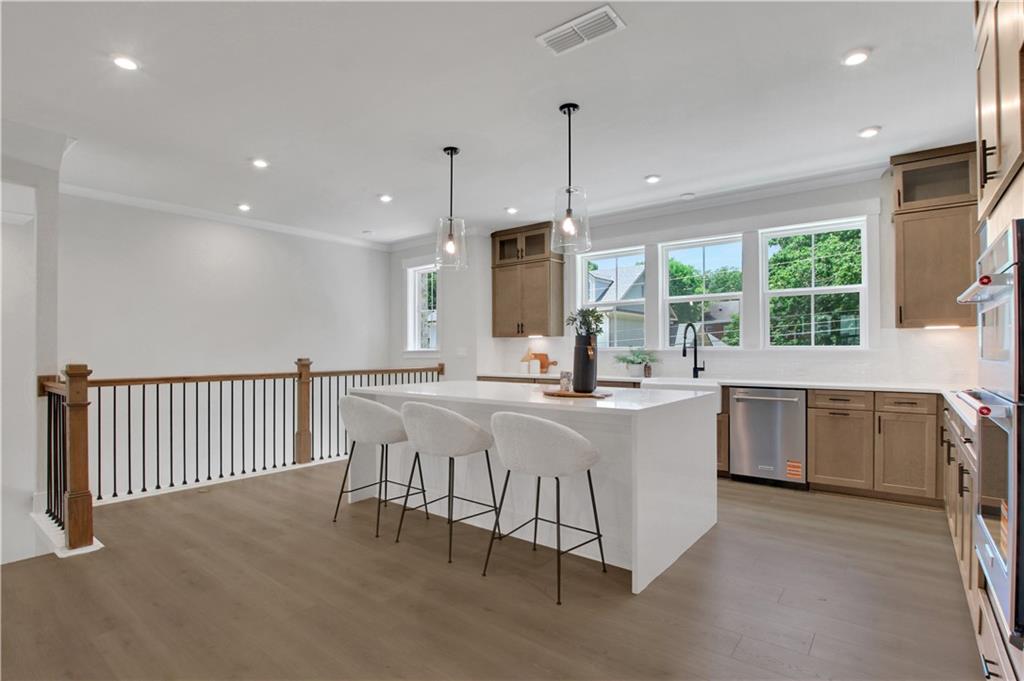
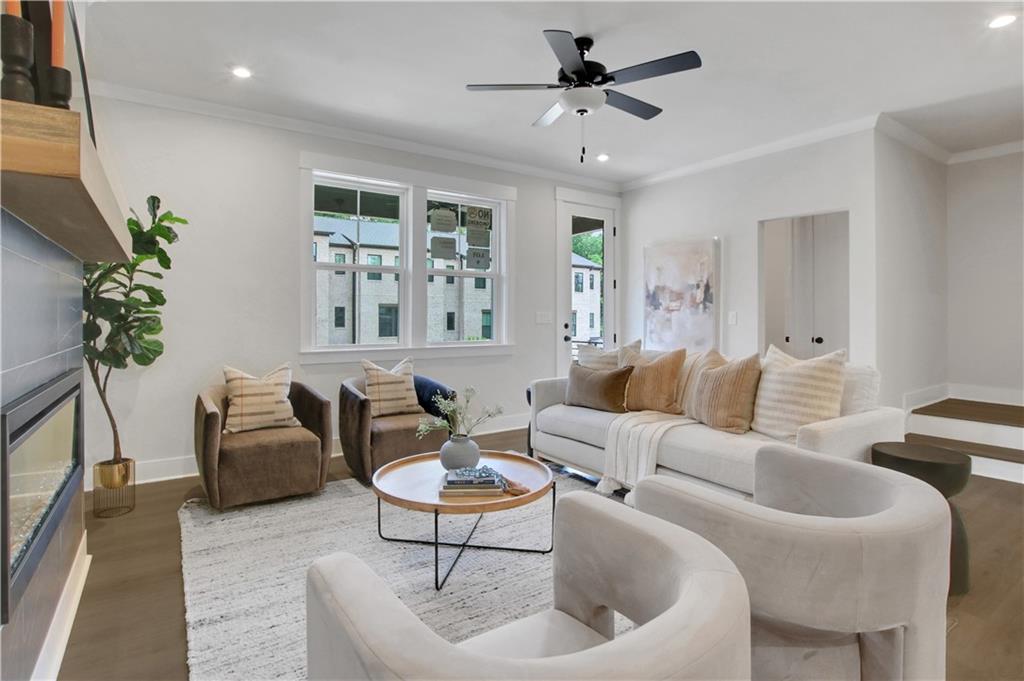
Luxury. Location. Lifestyle.......Experience all three at our newest luxury townhome community, The Groves at Myrtle, where sophisticated design meets one of Metro Atlanta's most desirable locations near HISTORIC DOWNTOWN ROSWELL and CANTON STREET. Imagine stepping outside your front door and taking a short stroll to the award-winning restaurants, boutiques, galleries and vibrant events along historic Canton Street. Inside, every home has been thoughtfully designed with the high-end finishes today's buyers expect: Stunning waterfall-edge quartz kitchen islands, premium KitchenAid appliances, elegant Craftsman trim throughout, designer pot-fillers for the ultimate chef's kitchen, open-concept living spaces perfect for entertaining and more! Beyond luxury, these homes are built for the future. As solar-ready, ENERGY-STAR certified homes, The Groves at Myrtle delivers exceptional energy efficiency, healthier indoor air quality, and lower monthly utility costs - allowing you to enjoy luxury while spending less on energy. This MOVE-IN READY, INCREDIBLY OPEN BLAKE plan is a 3 bed/3.5 bath townhome featuring 3 bedrooms / 3.5 baths and an open main level home office /media / recreational room. This home is a showstopper and entertainers dream home! The Blake provides a warm and inviting, open concept layout that is perfect for entertaining...features include an oversized island, stainless steel Kitchen Aid appliances, stunning cabinetry to the ceiling, spacious family room and dining area that seats 12+! This home also is built as an Energy Series READY home. Beazer Homes is proud to be America’s #1 Energy-Efficient homebuilder. In 2024, our homes achieved an average net HERS® score of 37 (including solar) and a gross HERS® score of 42—the lowest publicly reported scores among the top 30 U.S. homebuilders identified by Builder Magazine’s Top 100 list (ranked by 2024 closings).

Save
Ask
Tour
Hide
Share
Listing Snapshot
Price 
$809,990
Days On Site 
9 Days
Bedrooms 
3
Inside Area (SqFt) 
2,296 sqft
Total Baths 
4
Full Baths 
3
Partial Baths 
1
Lot Size 
0.038 Acres
Year Built 
2026
MLS® Number 
7807137
Status 
Active
Property Tax 
$10
HOA/Condo/Coop Fees 
$180 monthly
Sq Ft Source 
Builder
Friends & Family
Recent Activity
a week agoListing first seen on site
a week agoListing updated with changes from the MLS®
General Features
Acres 
0.038
Attached Garage 
Yes
Foundation 
Slab
Garage 
Yes
Garage Spaces 
2
Green Energy Efficient 
AppliancesConstructionHVACInsulationWindows
Home Warranty 
Yes
Land Lease 
No
Levels 
Three Or More
Parking 
AttachedGarageGarage Door OpenerGarage Faces Front
Property Condition 
New Construction
Property Sub Type 
Townhouse
Security 
Carbon Monoxide Detector(s)
Sewer 
Public Sewer
SqFt Above 
2296
SqFt Total 
2296
Style 
ModernTownhouse
Utilities 
Cable AvailableElectricity AvailablePhone AvailableSewer AvailableUnderground UtilitiesWater Available
Water Source 
Public
Interior Features
Appliances 
DishwasherDisposalENERGY STAR Qualified AppliancesMicrowave
Basement 
None
Cooling 
Ceiling Fan(s)Zoned
Electric 
220 Volts in Garage
Fireplace 
Yes
Fireplace Features 
ElectricGreat Room
Fireplaces 
1
Flooring 
Other
Heating 
Electric
Interior 
Breakfast BarEat-in KitchenPantryKitchen IslandCrown Molding
Laundry Features 
Laundry RoomUpper Level
Window Features 
Double Pane WindowsENERGY STAR Qualified Windows
Save
Ask
Tour
Hide
Share
Exterior Features
Construction Details 
Brick
Exterior 
Private Entrance
Fencing 
None
Lot Features 
Back Yard
Other Structures 
None
Patio And Porch 
CoveredDeck
Pool Features 
None
Road Frontage 
City Street
Roof 
Shingle
Spa Features 
None
View 
Other
Waterfront Features 
None
Waterview 
Other
Windows/Doors 
Double Pane WindowsENERGY STAR Qualified Windows
Community Features
Association Dues 
180
Community Features 
SidewalksStreet Lights
Financing Terms Available 
CashConventionalFHAVA Loan
HOA Fee Frequency 
Monthly
Horse Property 
None
Roads 
Asphalt
Schools
School District
Unknown
Elementary School
Vickery Mill
Middle School
Crabapple
High School
Roswell
Listing Courtesy Of: Laney Lassiter of Beazer Realty Corp. Broker: 404-316-2992 Prefer Ph#:[email protected]

Listings identified with the FMLS IDX logo come from FMLS and are held by brokerage firms other than the owner of this website and the listing brokerage is identified in any listing details. Information is deemed reliable but is not guaranteed. If you believe any FMLS listing contains material that infringes your copyrighted work, please click here to review our DMCA policy and learn how to submit a takedown request.



© 2017-2026 First Multiple Listing Service, Inc.

Neighborhood & Commute
Source: Walkscore
Save
Ask
Tour
Hide
Share