Save
Ask
Tour
Hide
Share
$600,000
9 Days On Site

6431 Chestnut Hill Road
Flowery Branch, GA 30542

For Sale|Single Family Residence|Active
5
Beds
5
Total Baths
4
Full Baths
1
Partial Bath
3,808
SqFt
$158
/SqFt
1996
Built
Subdivision:
Sheron Lupton
County:
Hall
Listing Courtesy Of: Fern Milan of Atlanta Communities Broker: 470-307-6737 Prefer Ph#:[email protected]
Call Now: 470-383-3020
Is this the listing for you? We can help make it yours.
470-383-3020
6431 Chestnut Hill Road6431 Chestnut Hill Road6431 Chestnut Hill Road6431 Chestnut Hill Road
Save
Ask
Tour
Hide
Share

Mortgage Calculator

Monthly Payment (Est.)

$2,737
Calculator powered by Showcase IDX, a Constellation1 Company. Copyright ©2026 Information is deemed reliable but not guaranteed.

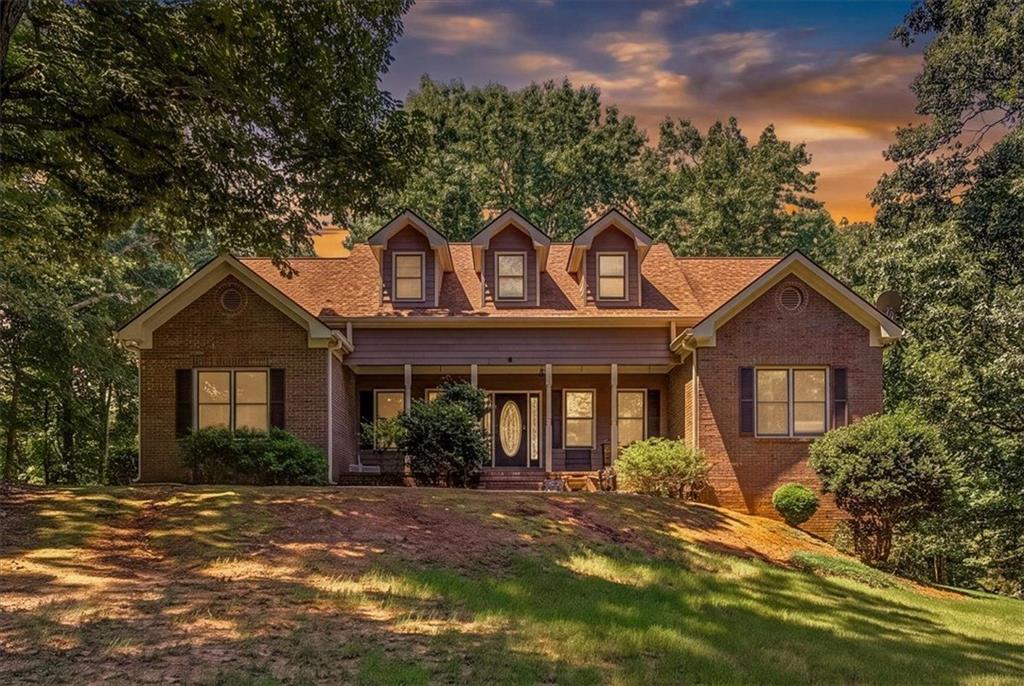
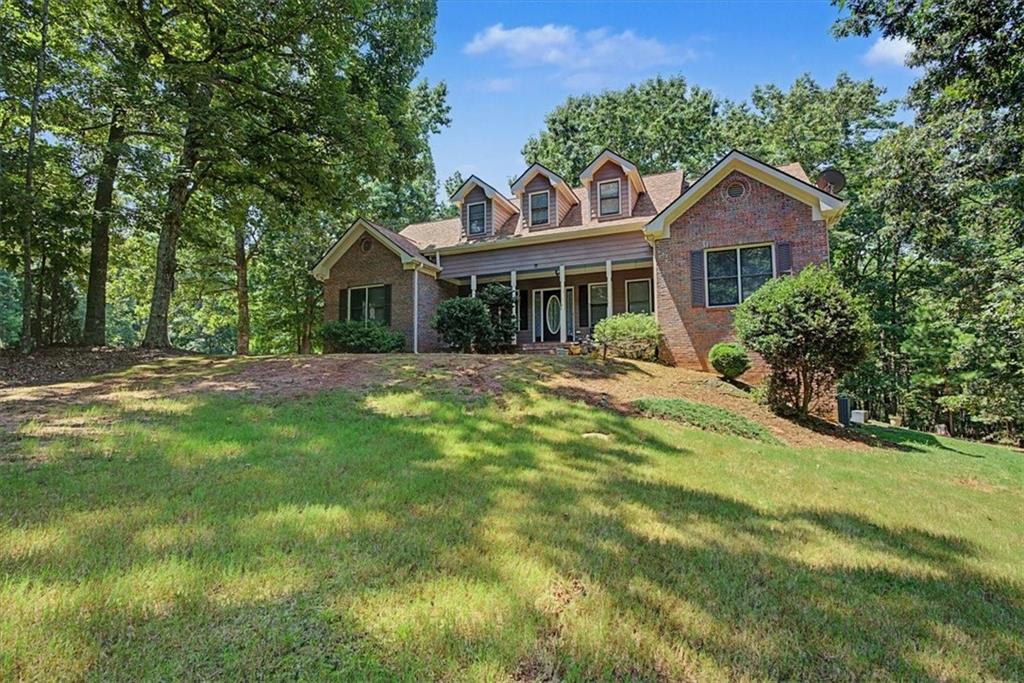
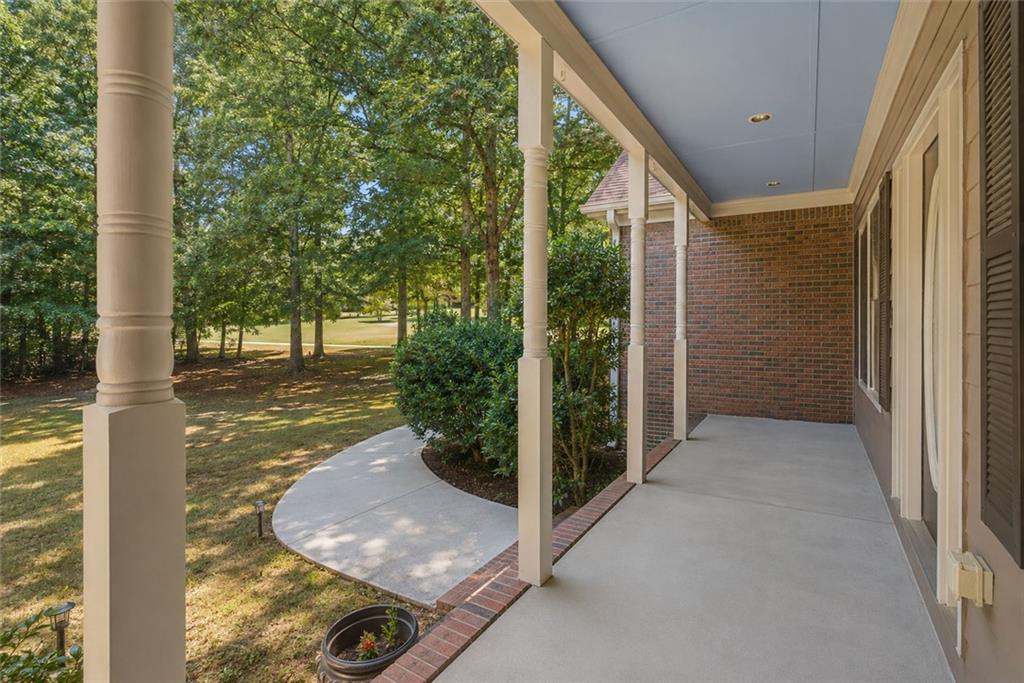
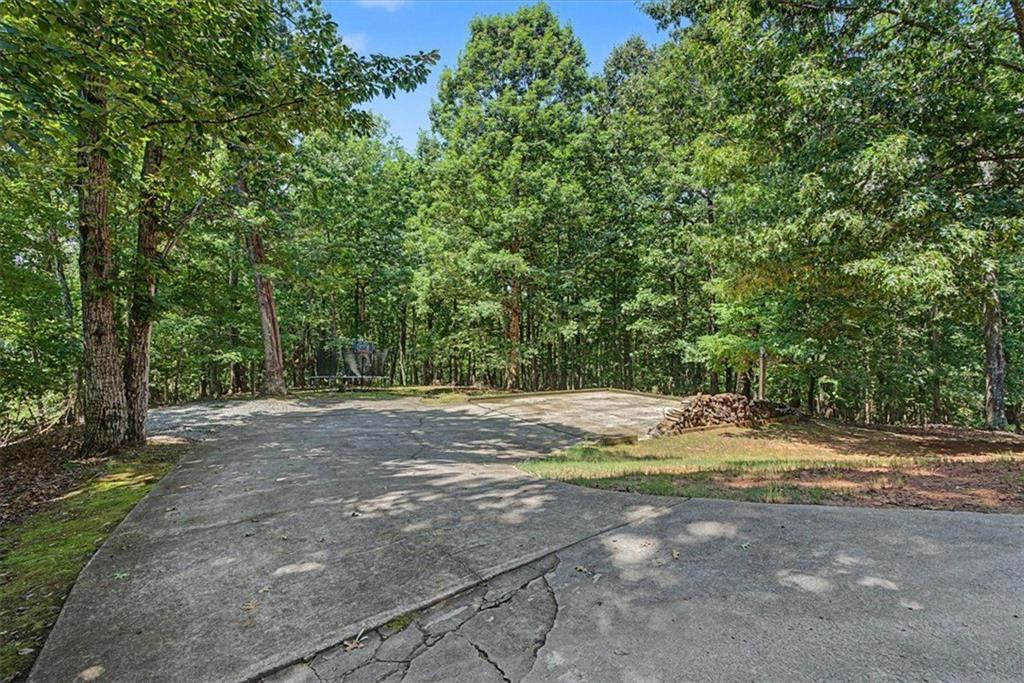
Nestled on a private 3.2-acre lake lot with no HOA, this spacious home offers the perfect blend of privacy, functionality, and natural beauty. Picture yourself in a serene wooded backyard with a walking path leading directly to the lake, or even setting up a cozy camping spot right on your own land. Imagine hosting unforgettable evenings by a firepit, perfect for roasting marshmallows under a starry sky overlook your deck with screened sunroom. While there may not be a dock, you’ll still be captivated by the serene waterfront views and peaceful ambiance as the fall season approaches. Stepping inside over 3,000 sq ft home, a welcoming long hallway greets you, leading to a two-story living room that features soaring ceilings and a cozy fireplace, creating a bright and inviting gathering space. The thoughtfully designed floor plan features the primary suite on the main level with oversized master bathroom which comes with separate shower and tub along with two additional bedrooms and a full bath. Upstairs, you'll find two additional bedrooms with a shared bath plus an expansive bonus room that offers endless possibilities for a media room, playroom, or family gathering area. The partially finished basement includes its own private exterior entrance, a full bathroom, and a kitchen, making it ideal for multi-generational living, guests, or an in-law suite. The space also holds the potential for full upgrades to enhance the overall livable area. Outside, the oversized front yard and extra-long driveway provide exceptional parking, comfortably accommodating 6 vehicles with room for over 10 vehicles when for larger gatherings, festive holiday parties, or special events. If you've been searching for acreage, lake access, privacy, a master-on-main floor plan, and no HOA restrictions, this one checks all the boxes! With peace of mind, ROOF, GUTTERS and WATER HEATER less than 5 years old.

Save
Ask
Tour
Hide
Share
Listing Snapshot
Price 
$600,000
Days On Site 
9 Days
Bedrooms 
5
Inside Area (SqFt) 
3,808 sqft
Total Baths 
5
Full Baths 
4
Partial Baths 
1
Lot Size 
3.2 Acres
Year Built 
1996
MLS® Number 
7807093
Status 
Active
Property Tax 
$3,583
HOA/Condo/Coop Fees 
N/A
Sq Ft Source 
Owner
Friends & Family
Recent Activity
a week agoStatus changed to Active
a week agoListing updated with changes from the MLS®
a week agoListing first seen on site
General Features
Acres 
3.2
Foundation 
Slab
Garage 
Yes
Garage Spaces 
2
Green Energy Efficient 
Roof
Land Lease 
No
Levels 
Three Or More
Parking 
DrivewayGarage
Parking Spaces 
8
Property Sub Type 
Single Family Residence
Security 
Fire Sprinkler SystemCarbon Monoxide Detector(s)Secured Garage/ParkingSmoke Detector(s)
Sewer 
Septic Tank
SqFt Above 
2604
SqFt Below 
1204
SqFt Total 
3808
Style 
RanchCape Cod
Utilities 
Electricity AvailableWater AvailableNatural Gas AvailablePhone AvailableCable Available
Water Source 
Public
Interior Features
Appliances 
DishwasherDisposalDryerElectric RangeElectric Water HeaterMicrowaveWasher
Basement 
Exterior EntryFullInterior EntryPartial
Cooling 
Central Air
Fireplace 
Yes
Fireplace Features 
Fire PitFamily RoomWood Burning Stove
Fireplaces 
1
Flooring 
HardwoodCarpetTile
Heating 
Forced AirElectric
Interior 
Breakfast BarEat-in KitchenTray Ceiling(s)Vaulted Ceiling(s)Walk-In Closet(s)Master Downstairs
Laundry Features 
Laundry RoomMain LevelOther
Main Level Bedrooms 
3
Window Features 
Insulated WindowsDouble Pane Windows
Save
Ask
Tour
Hide
Share
Exterior Features
Construction Details 
Vinyl Siding
Exterior 
Other
Fencing 
None
Frontage 
0
Lot Features 
Back YardFront YardWoodedLevelPrivate
Other Structures 
None
Patio And Porch 
DeckCoveredFront PorchPatioRear PorchScreened
Pool Features 
None
Road Frontage 
Private Road
Roof 
ShingleComposition
Spa Features 
None
View 
Trees/WoodsWaterLake
Waterfront 
Yes
Waterfront Features 
Lake Front
Waterview 
Trees/WoodsWaterLake
Windows/Doors 
Insulated WindowsDouble Pane Windows
Community Features
Accessibility Features 
Accessible Doors
Community Features 
None
Financing Terms Available 
CashFHAConventionalVA Loan
Horse Property 
None
Roads 
Asphalt
Schools
School District
Unknown
Elementary School
Flowery Branch
Middle School
West Hall
High School
West Hall
Listing Courtesy Of: Fern Milan of Atlanta Communities Broker: 470-307-6737 Prefer Ph#:[email protected]

Listings identified with the FMLS IDX logo come from FMLS and are held by brokerage firms other than the owner of this website and the listing brokerage is identified in any listing details. Information is deemed reliable but is not guaranteed. If you believe any FMLS listing contains material that infringes your copyrighted work, please click here to review our DMCA policy and learn how to submit a takedown request.



© 2017-2026 First Multiple Listing Service, Inc.

Neighborhood & Commute
Source: Walkscore
Save
Ask
Tour
Hide
Share