

94 Stone Mill Lane NWMarietta, GA 30064
Mortgage Calculator
Monthly Payment (Est.)
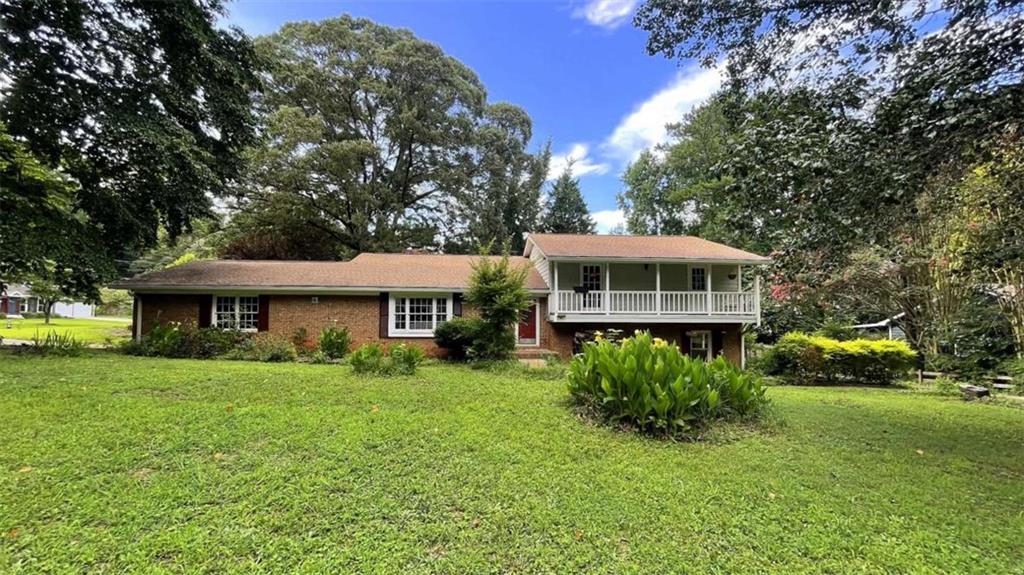
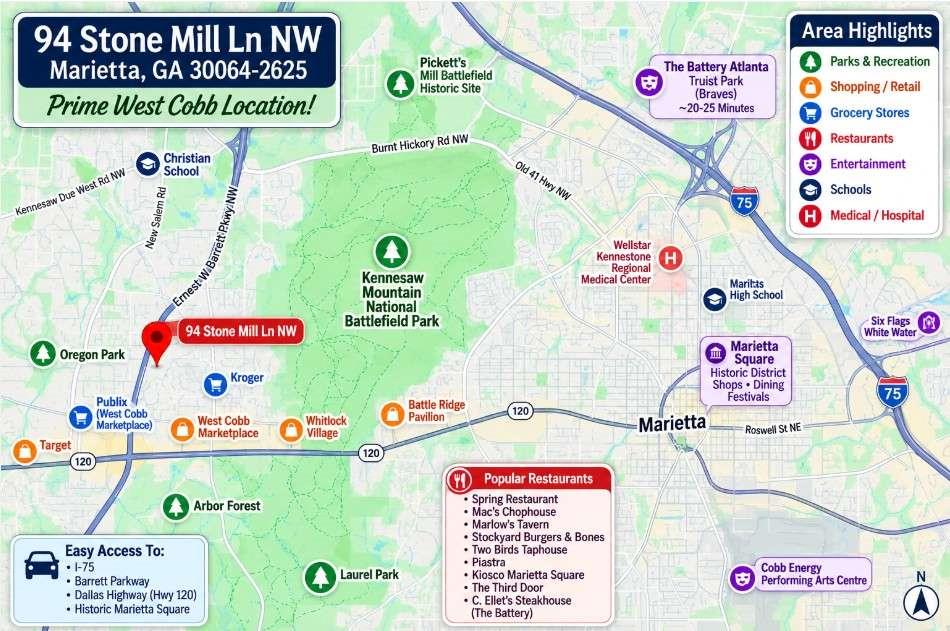
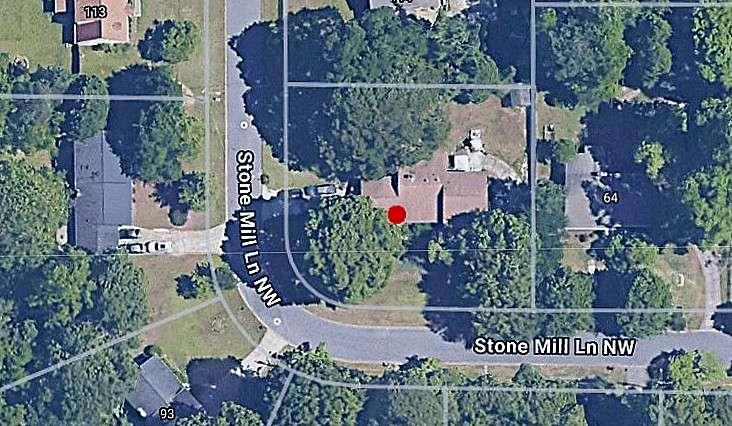
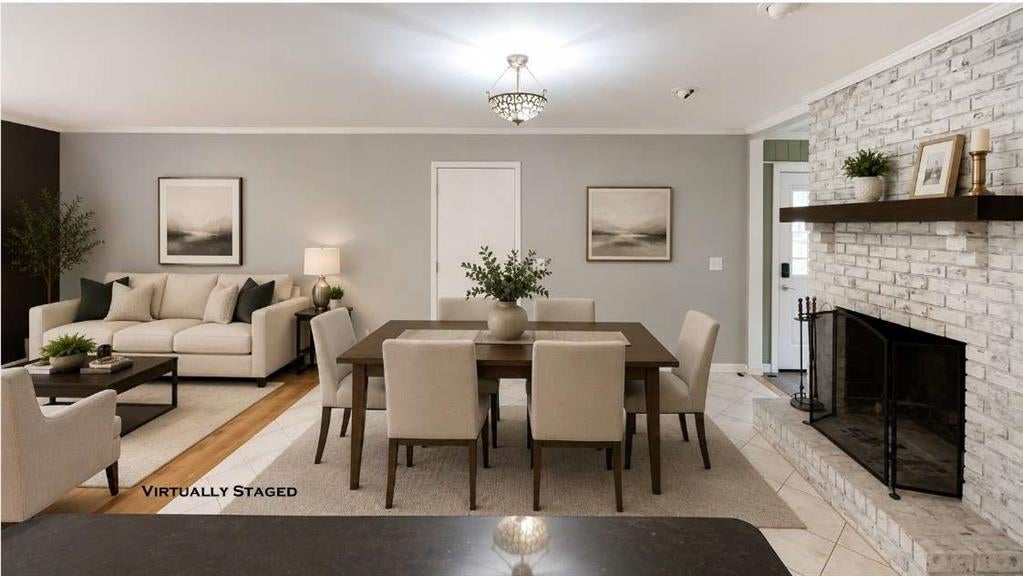
$1,633Welcome home to this spacious 4-bedroom, 3-bathroom home nestled on a private corner 0.50-acre lot in a desirable West Cobb location with top rated schools! Offering two driveways for multiple vehicles, RV-boat parking, a side-entry 2-car garage, and a finished terrace level, this home is ideal for multi-generational living or growing families. Step inside to a welcoming living room that flows into the dining area, highlighted by a charming white-painted brick fireplace with a rustic wood mantel. Two expansive sunrooms provide the perfect flex spaces for a family room, recreation room, home office, or playroom while overlooking the backyard. The spacious kitchen is ready for your finishing touches and features stone countertops, a center island with breakfast bar, tile backsplash, stainless steel appliances, gas cooktop, vent hood, built-in wall oven and microwave, and abundant cabinet space. Upstairs, the primary suite offers an updated vanity and a tiled walk-in shower, while two additional guest bedrooms share a charming Romeo and Juliet-style covered front balcony and an updated hall bathroom with a separate vanity area and tub/shower combination. The finished terrace level includes a large bonus/recreation room, full bathroom with walk-in shower, laundry area, and private exterior access to the second driveway, creating the perfect in-law suite, teen suite, or guest retreat. Additional features include a tankless water heater, second laundry hookup in the garage, fenced backyard with patio and fire pit, and plenty of room for outdoor entertaining. Enjoy an unbeatable West Cobb location just minutes from Historic Marietta Square, Kennesaw Mountain National Battlefield Park, Oregon Park, West Cobb Marketplace, Whitlock Village, Publix, Kroger, Target, Starbucks, shopping, dining, parks, hiking trails, and entertainment, with convenient access to Dallas Highway, Barrett Parkway, and I-75 for an easy commute. Special Buyer Incentives Available! Take advantage of the Buy Before You Sell Program, enjoy a one-year temporary rate buydown (1% below market rate) OR a closing credit at no cost to the buyer, courtesy of Mark Baker/SWBC Mortgage.
| a week ago | Status changed to Active | |
| a week ago | Listing updated with changes from the MLS® | |
| a week ago | Listing first seen on site |
Listings identified with the FMLS IDX logo come from FMLS and are held by brokerage firms other than the owner of this website and the listing brokerage is identified in any listing details. Information is deemed reliable but is not guaranteed. If you believe any FMLS listing contains material that infringes your copyrighted work, please click here to review our DMCA policy and learn how to submit a takedown request.

© 2017-2026 First Multiple Listing Service, Inc.
Did you know? You can invite friends and family to your search. They can join your search, rate and discuss listings with you.