Save
Ask
Tour
Hide
Share
$749,990
6 Days On Site

1765 Noblin Summit Drive
Duluth, GA 30097

For Sale|Single Family Residence|Active
6
Beds
4
Total Baths
4
Full Baths
4,794
SqFt
$156
/SqFt
1997
Built
Subdivision:
RIVER PLANTATION
County:
Gwinnett
Listing Courtesy Of: Iman Adibzadeh of Real Broker, LLC. Broker: 404-957-3169 Prefer Ph#:[email protected]
Call Now: 470-383-3020
Is this the listing for you? We can help make it yours.
470-383-3020
1765 Noblin Summit Drive1765 Noblin Summit Drive1765 Noblin Summit Drive1765 Noblin Summit Drive
Save
Ask
Tour
Hide
Share

Mortgage Calculator

Monthly Payment (Est.)

$3,422
Calculator powered by Showcase IDX, a Constellation1 Company. Copyright ©2026 Information is deemed reliable but not guaranteed.

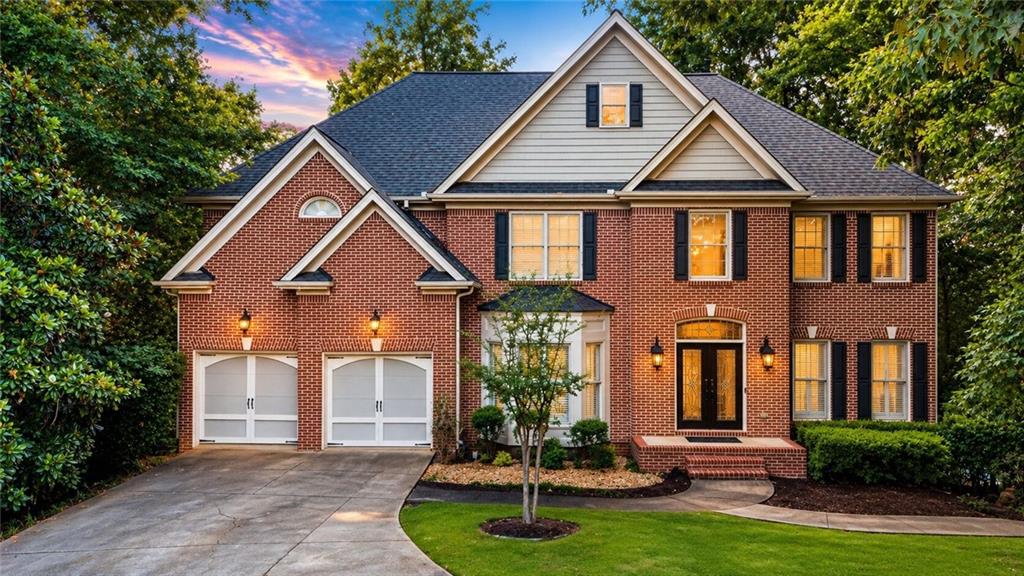
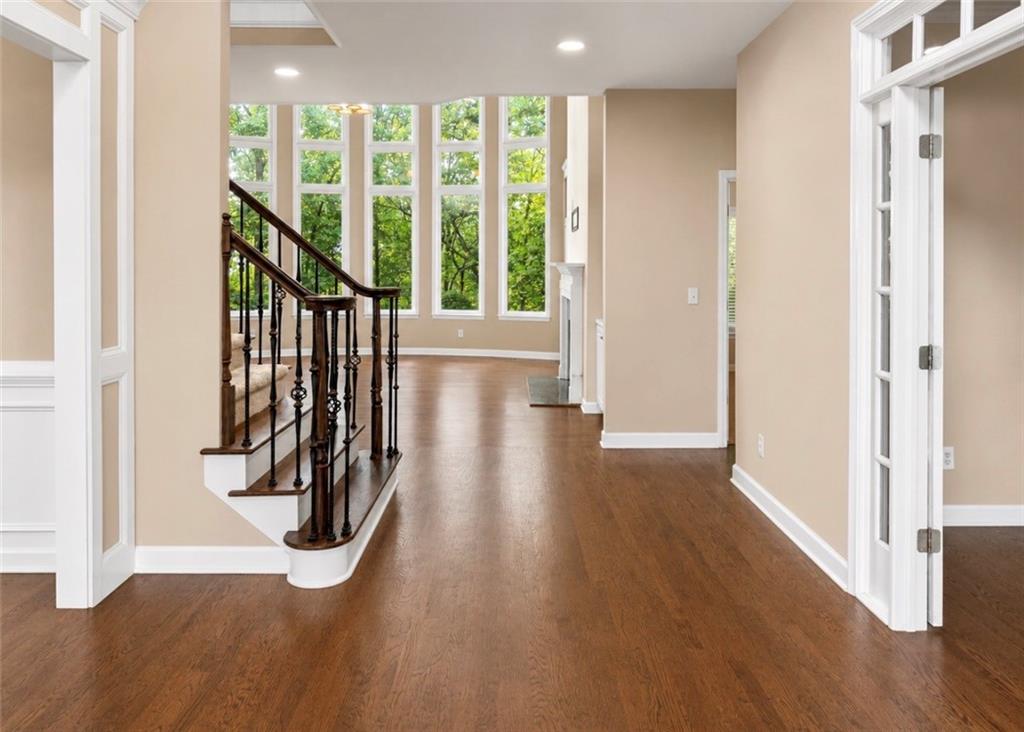
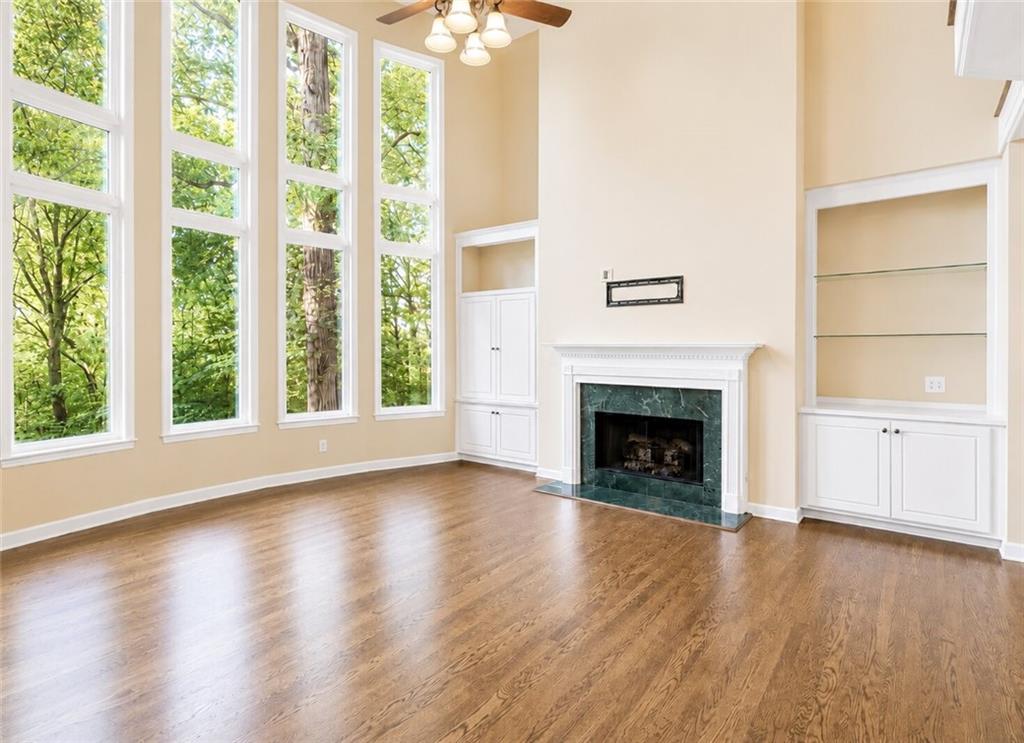
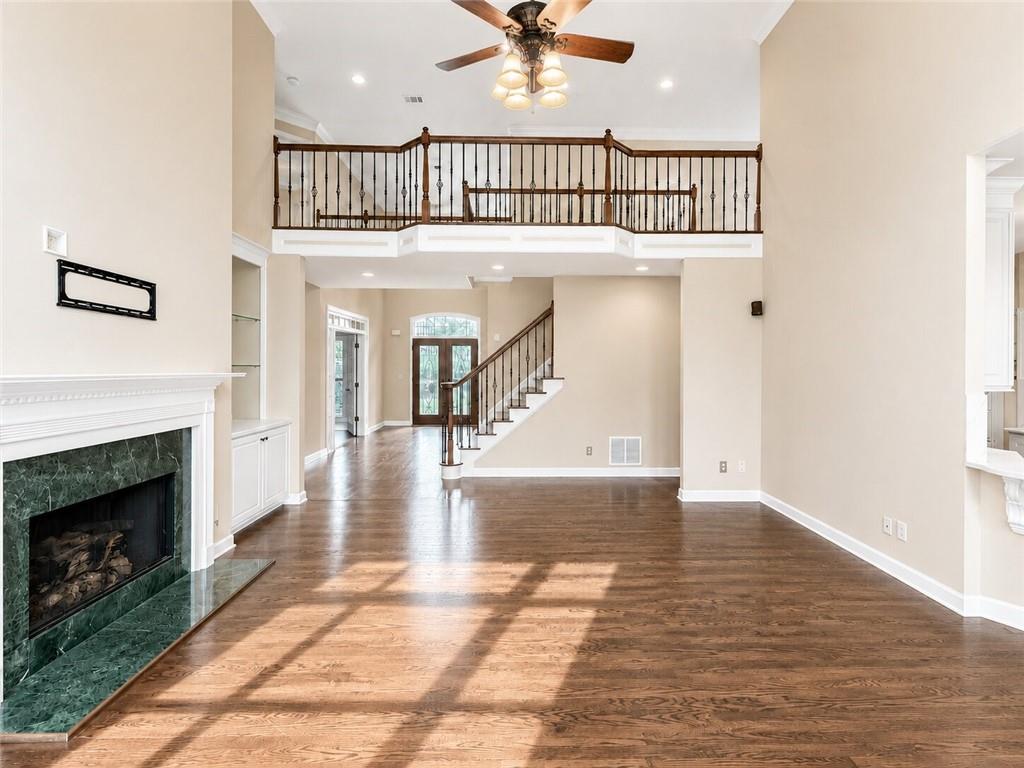
Welcome to this beautifully updated 6-bedroom, 4-bathroom home in the highly sought-after Duluth 30097 area, located within one of the area's top-rated school districts and a desirable, established neighborhood. Filled with an abundance of natural light, this home features oversized windows throughout, creating a bright and inviting atmosphere. The spacious, open floor plan offers comfortable living spaces that are perfect for both everyday living and entertaining. The fully renovated kitchen showcases brand-new appliances, new countertops,cabinetry, and generous prep space, making it the heart of the home. Fresh interior paint throughout provides a clean, modern feel, making this property truly move-in ready. Retreat to the oversized primary suite, featuring a private porch where you can enjoy your morning coffee or unwind in the evening. The spacious layout offers plenty of room for a sitting area or home office. A standout feature of this home is the fully private in-law suite with its own separate entrance and kitchen, providing exceptional flexibility for multigenerational living, extended family, long-term guests, or potential rental income. Ideally located in one of Duluth's most desirable neighborhoods, this home offers convenient access to shopping, dining, parks, and major highways while being situated within one of the area's most sought-after school districts. Combining generous living space, thoughtful updates, abundant natural light, and versatile living options, this exceptional home is ready for its next owner. Schedule your private showing today.

Save
Ask
Tour
Hide
Share
Listing Snapshot
Price 
$749,990
Days On Site 
6 Days
Bedrooms 
6
Inside Area (SqFt) 
4,794 sqft
Total Baths 
4
Full Baths 
4
Partial Baths 
N/A
Lot Size 
0.6 Acres
Year Built 
1997
MLS® Number 
7807042
Status 
Active
Property Tax 
$3,981
HOA/Condo/Coop Fees 
$455 Semi-Annually
Sq Ft Source 
Public Records
Friends & Family
Recent Activity
5 days agoStatus changed to Active
5 days agoListing updated with changes from the MLS®
6 days agoListing first seen on site
General Features
Acres 
0.6
Foundation 
Combination
Garage 
Yes
Garage Spaces 
2
Land Lease 
No
Levels 
Three Or More
Parking 
Garage
Property Sub Type 
Single Family Residence
Security 
Smoke Detector(s)
Sewer 
Public Sewer
SqFt Total 
4794
Style 
Traditional
Utilities 
Electricity AvailableNatural Gas AvailableSewer AvailableWater Available
Water Source 
Public
Interior Features
Appliances 
DishwasherDisposalGas CooktopGas OvenMicrowaveRefrigerator
Basement 
Exterior EntryFinishedFullWalk-Out Access
Cooling 
Ceiling Fan(s)Central Air
Fireplace 
Yes
Fireplace Features 
Gas Log
Fireplaces 
1
Flooring 
CarpetHardwood
Heating 
Central
Interior 
Breakfast BarEat-in KitchenPantryKitchen IslandWalk-In Closet(s)
Laundry Features 
Laundry RoomUpper Level
Main Level Bedrooms 
1
Window Features 
Double Pane Windows
Save
Ask
Tour
Hide
Share
Exterior Features
Construction Details 
Concrete
Exterior 
Private Entrance
Fencing 
None
Lot Features 
Cul-De-Sac
Other Structures 
None
Patio And Porch 
DeckRear Porch
Pool Features 
None
Road Frontage 
City Street
Roof 
Composition
Spa Features 
None
View 
Other
Waterfront Features 
None
Waterview 
Other
Windows/Doors 
Double Pane Windows
Community Features
Association Dues 
455
Community Features 
PlaygroundPoolTennis Court(s)
HOA Fee Frequency 
Semi-Annually
Horse Property 
None
Roads 
Asphalt
Schools
School District
Unknown
Elementary School
Burnette
Middle School
Hull
High School
Peachtree Ridge
Listing Courtesy Of: Iman Adibzadeh of Real Broker, LLC. Broker: 404-957-3169 Prefer Ph#:[email protected]

Listings identified with the FMLS IDX logo come from FMLS and are held by brokerage firms other than the owner of this website and the listing brokerage is identified in any listing details. Information is deemed reliable but is not guaranteed. If you believe any FMLS listing contains material that infringes your copyrighted work, please click here to review our DMCA policy and learn how to submit a takedown request.



© 2017-2026 First Multiple Listing Service, Inc.

Neighborhood & Commute
Source: Walkscore
Save
Ask
Tour
Hide
Share