

3080 Creek Tree LaneCumming, GA 30041
Mortgage Calculator
Monthly Payment (Est.)
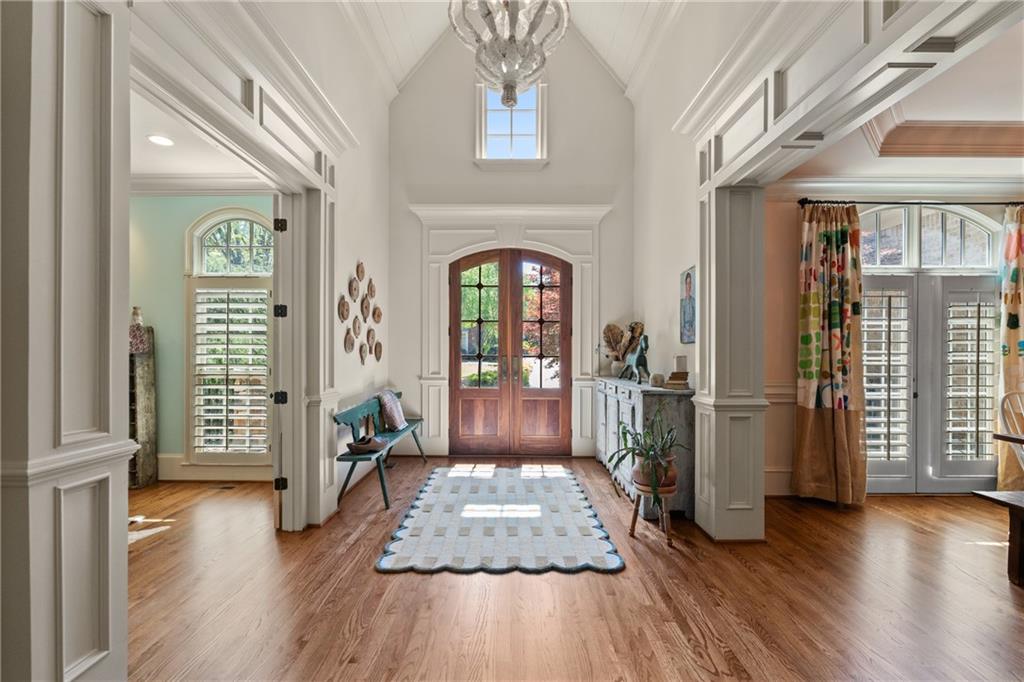
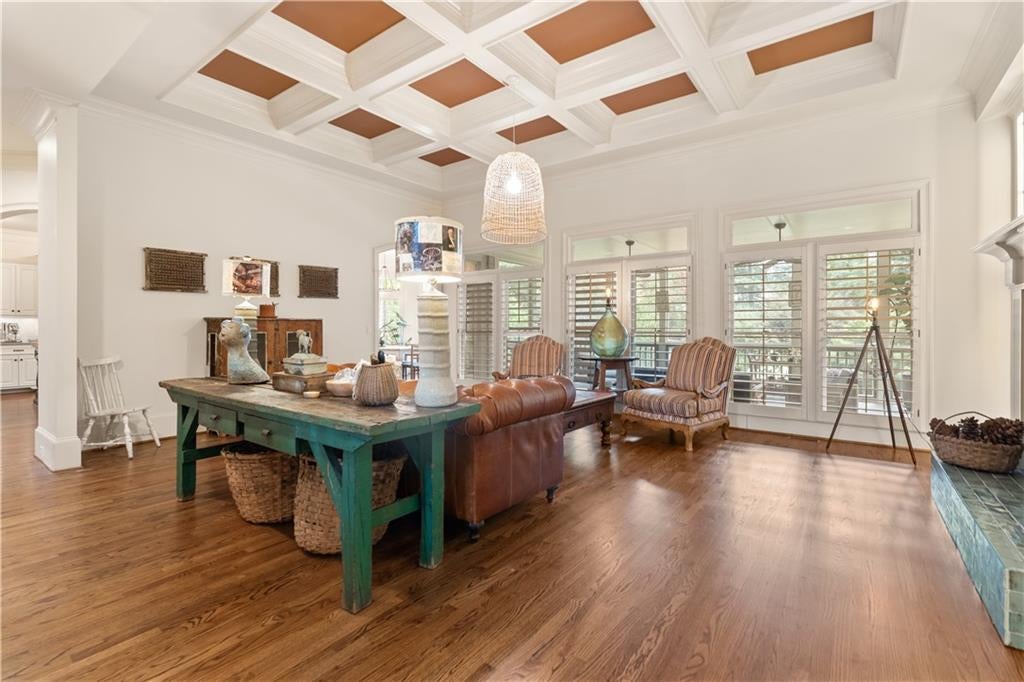
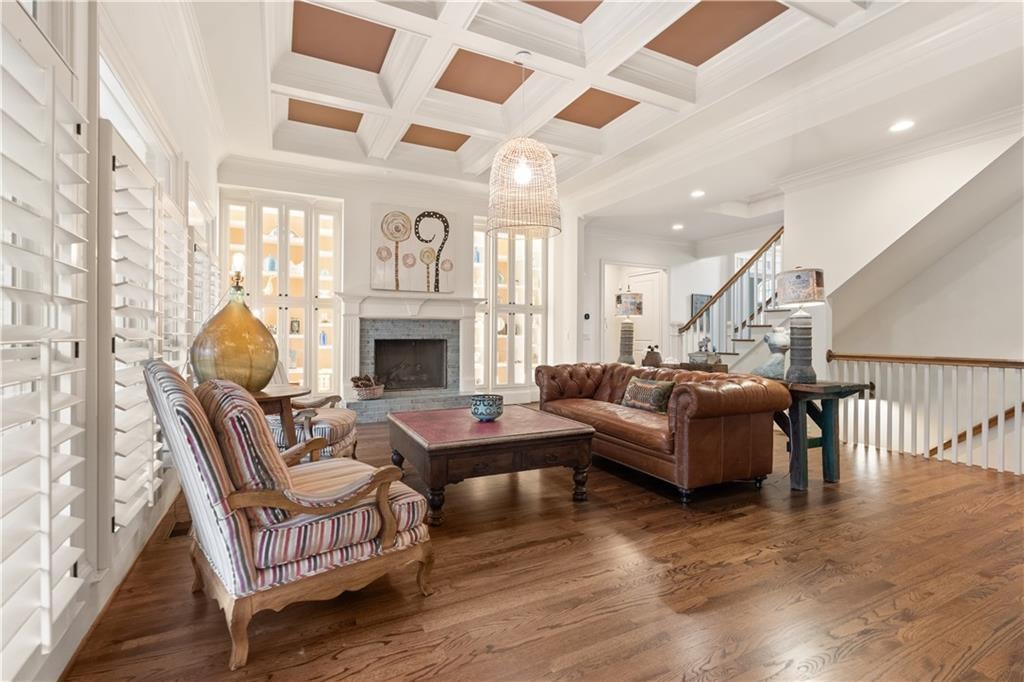
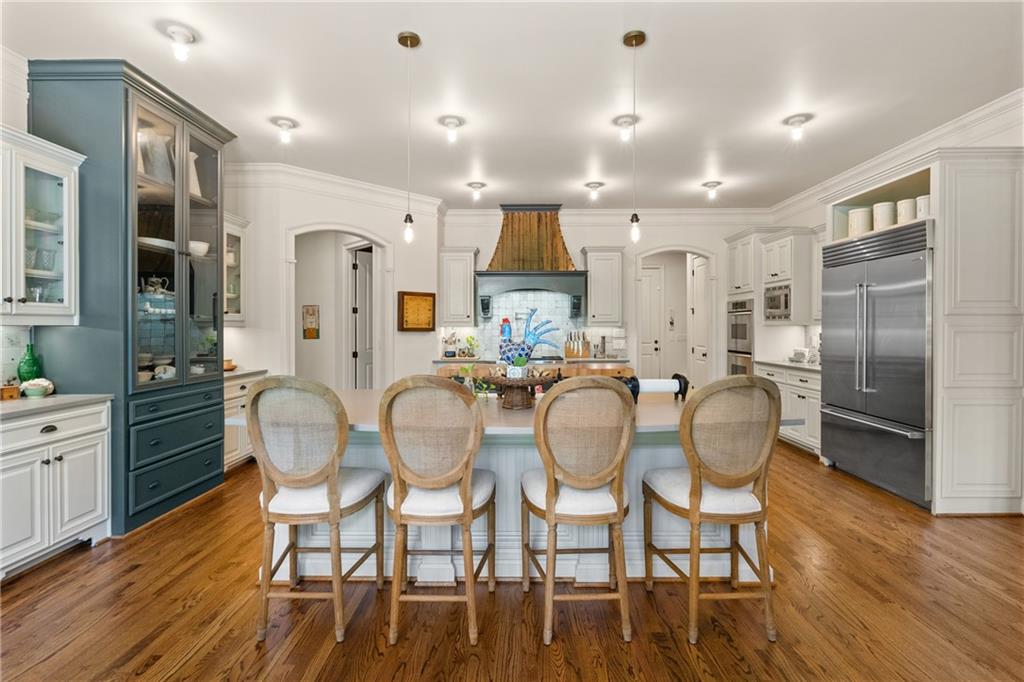
Enter an interest rate to see your estimated monthly payment.SIGNIFICANT PRICE IMPROVEMENT — NOW $1,899,000! MOTIVATED SELLERS! Don't miss your opportunity to make it yours! Some homes impress. Others simply feel like home. This is one of them. This exceptional four-sided brick estate in Creekstone Estates blends timeless craftsmanship, refined luxury, and inviting living spaces to create a home that is as welcoming as it is unforgettable. From the moment you arrive, custom wood entry doors, modern exterior lighting, professional landscaping, and an oversized three-car garage create a memorable first impression. Inside, rich architectural details, warm gathering spaces, and custom finishes offer a refreshing departure from today’s more predictable luxury homes. At the heart of the home, the chef’s kitchen is designed for both everyday living and effortless entertaining, featuring Sub-Zero and Wolf appliances, a substantial Boos wood center island, handcrafted Moroccan tile backsplash, a walk-in pantry, and an adjoining scullery that keeps small appliances and entertaining essentials beautifully organized. Matching handcrafted Moroccan tile continues at the great room fireplace, adding warmth and timeless character. The spacious living areas flow seamlessly to a screened porch overlooking your own private backyard retreat with a heated PebbleTec saltwater pool and spa, covered grilling pavilion, fire pit, lush landscaping, raised garden beds, and blooming fruit trees—creating the perfect setting for entertaining, gardening, or simply enjoying peaceful evenings at home. Upstairs, the oversized primary suite is a true sanctuary featuring a spacious sitting area, fireplace, custom built-in bookcases, and a beautifully appointed spa-inspired bath. The finished terrace level offers exceptional versatility with a theater room, bar, game room, fitness studio, guest suite, plus dedicated air-conditioned workshop and air-conditioned pottery studio spaces. Recent improvements include freshly painted interior spaces, two new HVAC systems, and a 2022 roof, providing peace of mind for years to come. Residents of Creekstone Estates enjoy resort-style amenities including tennis, pickleball, a clubhouse, fitness center, playgrounds, and an active social calendar. Enjoy the advantage of low Forsyth County taxes while being just minutes from award-winning Denmark High School, GA-400, Halcyon and its Trader Joe’s, Cumming City Center, Big Creek Greenway, and the future Whole Foods-anchored development adjacent to The Collection at Forsyth. The area continues to grow with the major redevelopment of nearby Sharon Springs Park, bringing expanded pickleball and tennis courts, walking trails, playgrounds, community spaces, and additional recreational amenities just minutes from home. Luxury you'll admire. A home you'll love. Welcome Home! New price. Exceptional home. Motivated sellers. Schedule your private showing and experience everything this property has to offer.
| a month ago | Price changed to $1,899,000 | |
| a month ago | Listing updated with changes from the MLS | |
| 2 months ago | Status changed to Active | |
| 3 months ago | Listing first seen on site |
Listings identified with the FMLS IDX logo come from FMLS and are held by brokerage firms other than the owner of this website and the listing brokerage is identified in any listing details. Information is deemed reliable but is not guaranteed. If you believe any FMLS listing contains material that infringes your copyrighted work, please click here to review our DMCA policy and learn how to submit a takedown request.

© 2017-2026 First Multiple Listing Service, Inc.
Did you know? You can invite friends and family to your search. They can join your search, rate and discuss listings with you.