Save
Ask
Tour
Hide
Share
$1,500,000
10 Days On Site

3669 Canyon Ridge Court NE
Atlanta, GA 30319

For Sale|Single Family Residence|Active
4
Beds
5
Total Baths
4
Full Baths
1
Partial Bath
4,070
SqFt
$369
/SqFt
2002
Built
Subdivision:
Brookhaven
County:
Dekalb
Listing Courtesy Of: Debra Johnston of Coldwell Banker Realty Broker: 404-262-1234 Prefer Ph#:[email protected]
Call Now: 470-383-3020
Is this the listing for you? We can help make it yours.
470-383-3020
3669 Canyon Ridge Court NE3669 Canyon Ridge Court NE3669 Canyon Ridge Court NE3669 Canyon Ridge Court NE
Save
Ask
Tour
Hide
Share

Mortgage Calculator

Monthly Payment (Est.)

$6,844
Calculator powered by Showcase IDX, a Constellation1 Company. Copyright ©2026 Information is deemed reliable but not guaranteed.

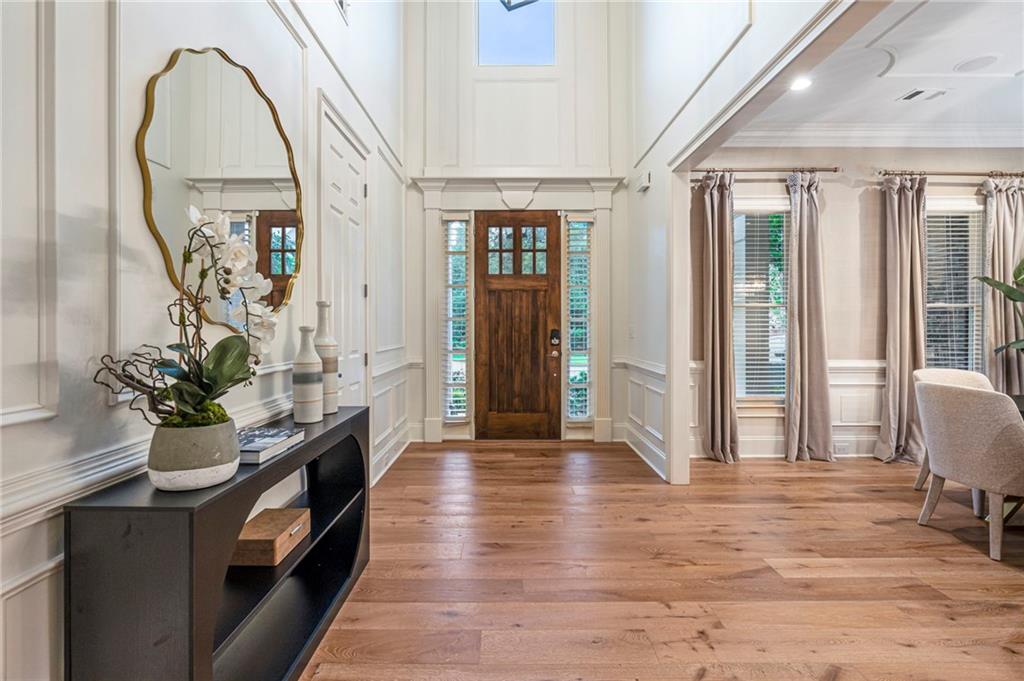
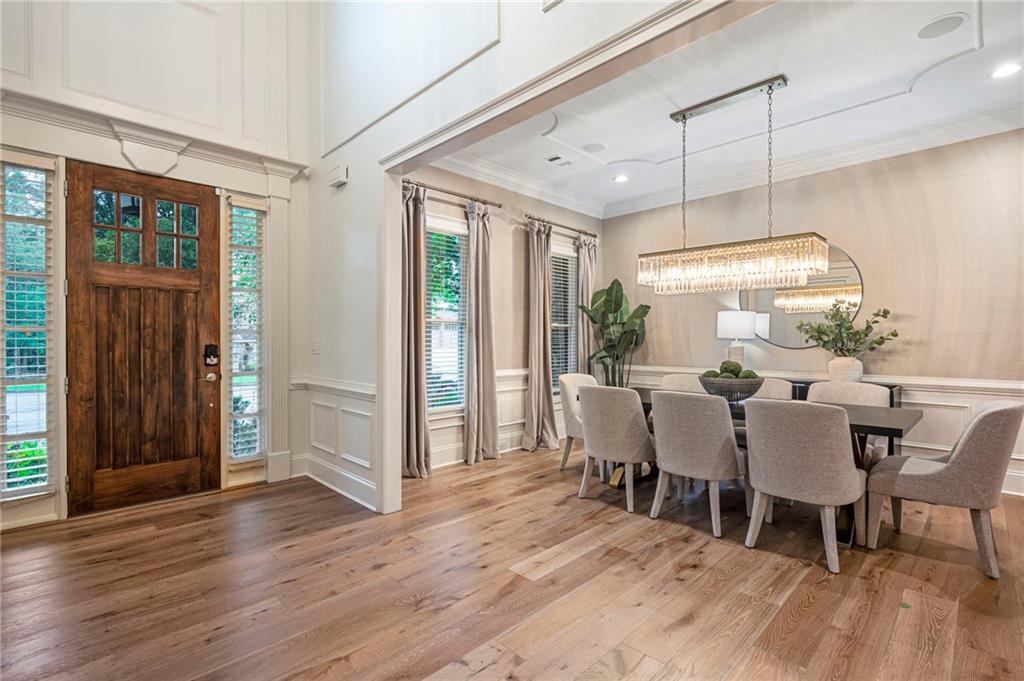
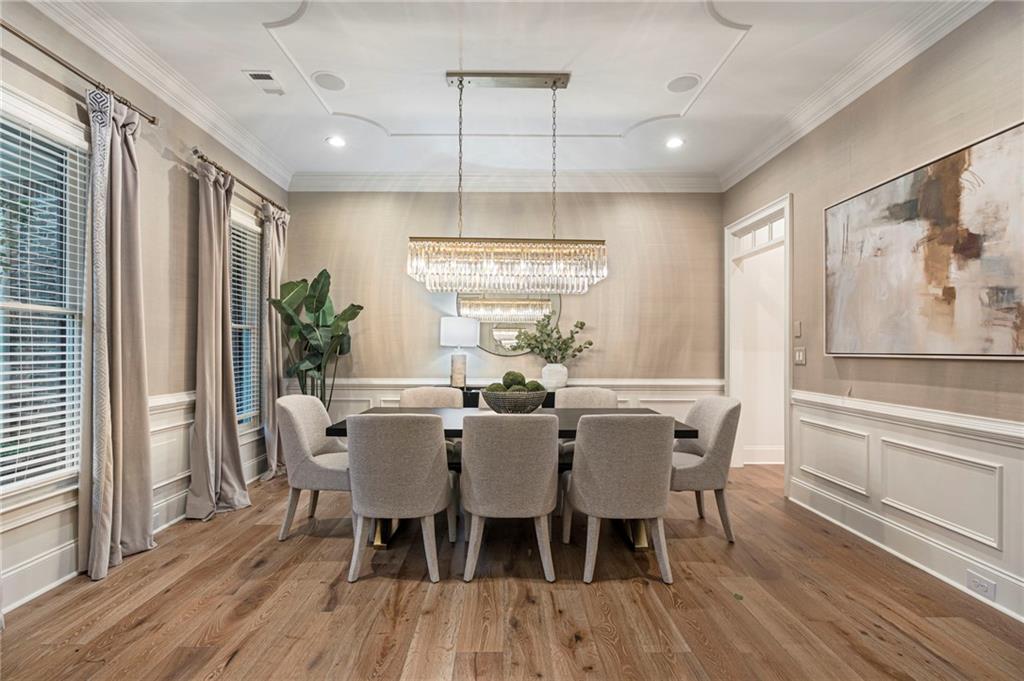
Nestled on a quiet cul-de-sac in the prestigious Bluffs of Nancy Creek, 3669 Canyon Ridge Court NE is an exceptional residence that blends timeless elegance with sophisticated updates in one of Brookhaven's most coveted communities. A dramatic two-story foyer welcomes you into light-filled interiors featuring soaring ceilings and gorgeous wide-plank blonde hardwood floors that flow throughout the main living spaces. Designed for both everyday living and effortless entertaining, the beautifully renovated kitchen showcases premium Wolf and Sub-Zero appliances, a stunning marble backsplash, custom cabinetry, and refined finishes that create a space as functional as it is beautiful. The main-level primary suite offers a private retreat with a completely reimagined spa-inspired bath featuring luxurious finishes, along with an expansive walk-in closet designed to accommodate every wardrobe. Upstairs, a spacious media room with custom built-ins provides the perfect setting for movie nights, a playroom, or a secondary gathering space. Outdoor living is equally impressive. The inviting screened porch overlooks a tranquil koi pond with a cascading waterfall, creating a peaceful backdrop for morning coffee or evening entertaining. Beyond, the large, private backyard offers exceptional space for recreation, gardening, or simply enjoying the serenity of this picturesque setting. The house has had all heating and air systems replaced in 2021 and features a 20 kw Kohler whole house generator and Tesla charging station, The primary bath was also redone and has a massive closet. With designer updates throughout, luxurious finishes, and an unbeatable location in the highly desirable Bluffs of Nancy Creek, this remarkable home offers the perfect blend of elegance, comfort, and privacy—just minutes from Brookhaven's premier shopping, dining, parks, and top-rated schools.

Save
Ask
Tour
Hide
Share
Listing Snapshot
Price 
$1,500,000
Days On Site 
10 Days
Bedrooms 
4
Inside Area (SqFt) 
4,070 sqft
Total Baths 
5
Full Baths 
4
Partial Baths 
1
Lot Size 
0.31 Acres
Year Built 
2002
MLS® Number 
7806670
Status 
Active
Property Tax 
$12,118
HOA/Condo/Coop Fees 
$66.67 monthly
Sq Ft Source 
Public Records
Friends & Family
Recent Activity
9 hours agoStatus changed to Active
9 hours agoListing updated with changes from the MLS®
2 weeks agoListing first seen on site
General Features
Acres 
0.31
Attached Garage 
Yes
Foundation 
Slab
Garage 
Yes
Garage Spaces 
2
Land Lease 
No
Levels 
Two
Parking 
AttachedGarageGarage Faces FrontKitchen LevelDriveway
Property Condition 
Updated/Remodeled
Property Sub Type 
Single Family Residence
Security 
Security LightsSecurity System LeasedSmoke Detector(s)
Sewer 
Public Sewer
SqFt Total 
4070
Style 
Patio HomeTraditional
Utilities 
Cable AvailableElectricity AvailableNatural Gas AvailablePhone AvailableSewer AvailableWater Available
Water Source 
Public
Interior Features
Appliances 
DishwasherDisposalDouble OvenGas CooktopGas RangeMicrowaveRefrigerator
Basement 
None
Cooling 
Ceiling Fan(s)ElectricZoned
Electric 
220 Volts in Garage
Fireplace 
Yes
Fireplace Features 
Family Room
Fireplaces 
1
Flooring 
Wood
Heating 
Central
Interior 
Breakfast BarEat-in KitchenPantryKitchen IslandBookcasesCathedral Ceiling(s)His and Hers ClosetsWalk-In Closet(s)Master Downstairs
Laundry Features 
In HallLaundry Room
Main Level Bedrooms 
1
Window Features 
Aluminum Frames
Save
Ask
Tour
Hide
Share
Exterior Features
Construction Details 
Brick
Exterior 
GardenPrivate Yard
Fencing 
Back YardFenced
Lot Features 
Back YardLandscapedLevelPrivateWooded
Other Structures 
None
Patio And Porch 
Rear PorchScreened
Pool Features 
None
Road Frontage 
City Street
Roof 
Composition
Spa Features 
None
View 
Trees/Woods
Waterfront Features 
None
Waterview 
Trees/Woods
Windows/Doors 
Aluminum Frames
Community Features
Association Dues 
800
Community Features 
None
HOA Fee Frequency 
Annually
Horse Property 
None
Roads 
Concrete
Schools
School District
Unknown
Elementary School
Montgomery
Middle School
Chamblee
High School
Chamblee
Listing Courtesy Of: Debra Johnston of Coldwell Banker Realty Broker: 404-262-1234 Prefer Ph#:[email protected]

Listings identified with the FMLS IDX logo come from FMLS and are held by brokerage firms other than the owner of this website and the listing brokerage is identified in any listing details. Information is deemed reliable but is not guaranteed. If you believe any FMLS listing contains material that infringes your copyrighted work, please click here to review our DMCA policy and learn how to submit a takedown request.



© 2017-2026 First Multiple Listing Service, Inc.

Neighborhood & Commute
Source: Walkscore
Save
Ask
Tour
Hide
Share