Save
Ask
Tour
Hide
Share
$674,900
3 Days On Site

4204 Balmoral Glen Drive
Peachtree Corners, GA 30092

For Sale|Single Family Residence|Active
5
Beds
4
Total Baths
4
Full Baths
3,252
SqFt
$208
/SqFt
1998
Built
Subdivision:
Berkeley Commons
County:
Gwinnett
Listing Courtesy Of: AMY YOUNG of Keller Williams Realty Atlanta Partners Broker: 770-318-5455 Prefer Ph#:[email protected]
Call Now: 470-383-3020
Is this the listing for you? We can help make it yours.
470-383-3020
4204 Balmoral Glen Drive4204 Balmoral Glen Drive4204 Balmoral Glen Drive4204 Balmoral Glen Drive
Save
Ask
Tour
Hide
Share

Mortgage Calculator

Monthly Payment (Est.)

$3,079
Calculator powered by Showcase IDX, a Constellation1 Company. Copyright ©2026 Information is deemed reliable but not guaranteed.

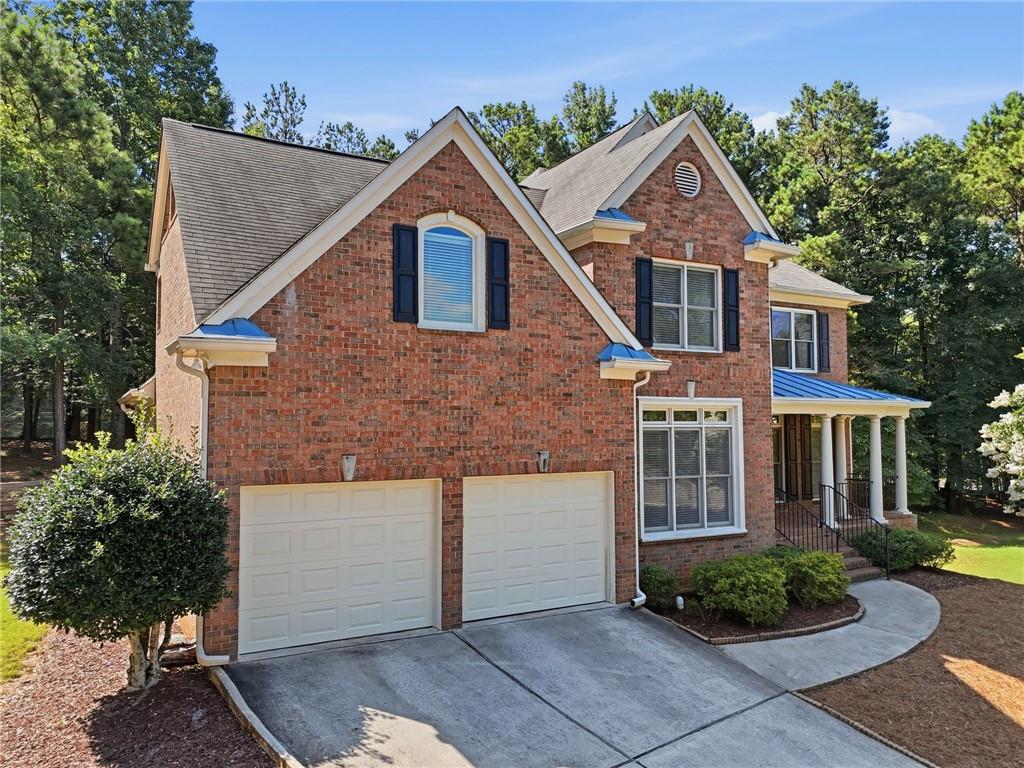
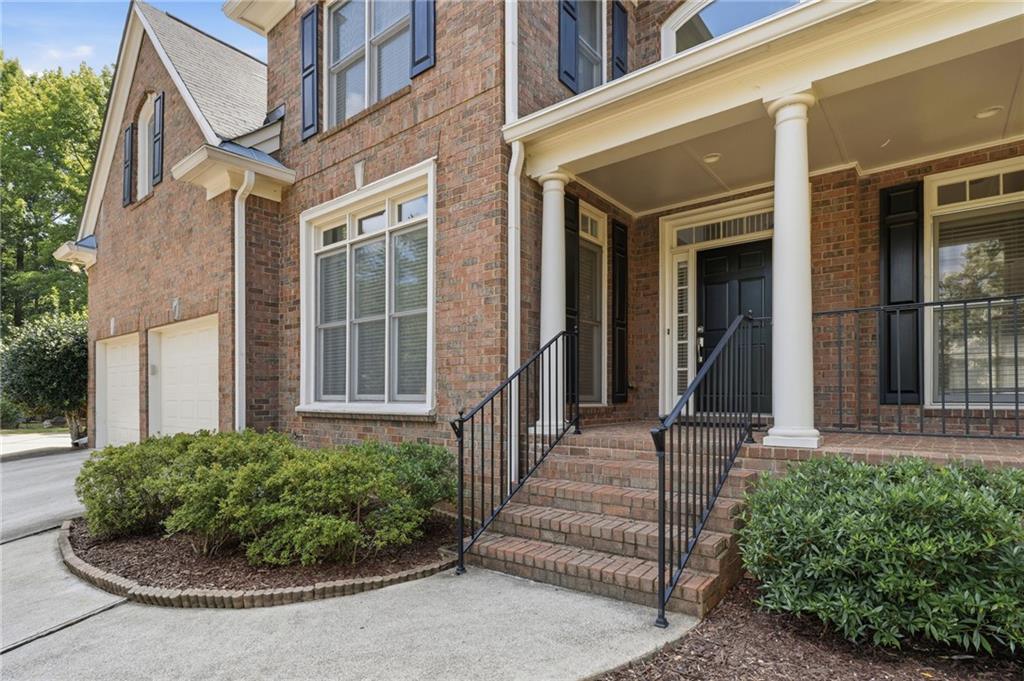
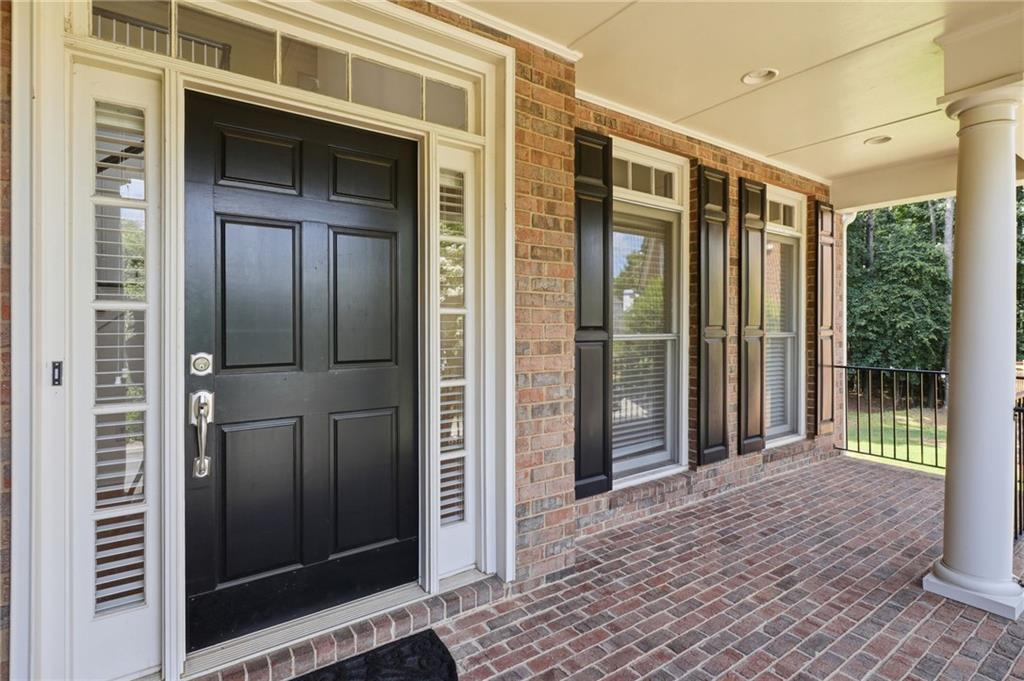
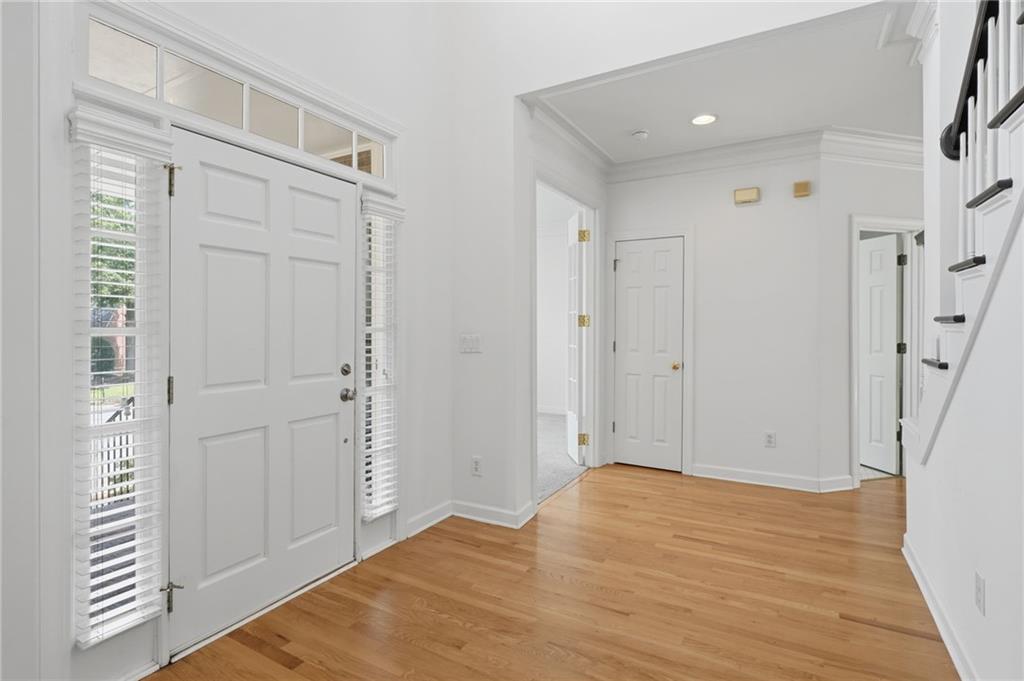
Location.Location.Location. Move-in ready home in the highly desirable Berkeley Lake Community. Brick home with 5 Bedrooms + 4 Full bathrooms + an unfinished basement on over ? acre cul-de-sac lot. Roof, HVAC & water heater replaced. Real Hardwood floors on the main, staircase, and upstairs. Recently painted interior. Large formal dining room, Living Room, & spacious 2-story family room with stacked stone fireplace. View to the chef’s kitchen with white cabinets, stone countertops, and a large island with a gas cooktop. The updated primary suite is expansive and includes a luxury bath with dual vanities, two walk-in closets, and a large flex space suitable for an office, gym, or nursery. Two of the secondary bedrooms are served by a Jack & Jill bathroom w/ the third having a private bathroom. The clean unfinished basement is just waiting for your custom finish or perfect for storage. The walk-out deck overlooks a wooded private backyard. Optional access to the Berkeley Lake beach & picnic area is available through membership in the Berkeley Lake Homeowner's Association. Great location, walk to Pinckneyville Park. Access Peachtree Corners Town Center in minutes, where over 15 restaurants, retail shops, a movie theater, splash pad, and the beloved Town Green host concerts and community events year-round. Directly across Peachtree Parkway, The Forum offers upscale boutiques, dining, and a vibrant outdoor shopping experience. Add in easy access to I-285 and top-rated Duluth schools this is the place to be!

Save
Ask
Tour
Hide
Share
Listing Snapshot
Price 
$674,900
Days On Site 
3 Days
Bedrooms 
5
Inside Area (SqFt) 
3,252 sqft
Total Baths 
4
Full Baths 
4
Partial Baths 
N/A
Lot Size 
0.58 Acres
Year Built 
1998
MLS® Number 
7806649
Status 
Active
Property Tax 
$8,132
HOA/Condo/Coop Fees 
$52.08 monthly
Sq Ft Source 
Public Records
Friends & Family
Recent Activity
8 hours agoStatus changed to Active
8 hours agoListing updated with changes from the MLS®
3 days agoListing first seen on site
General Features
Acres 
0.58
Attached Garage 
Yes
Foundation 
Brick/MortarSlab
Garage 
Yes
Garage Spaces 
2
Green Energy Efficient 
Thermostat
Land Lease 
No
Levels 
Two
Parking 
AttachedDrivewayGarageGarage Faces FrontKitchen Level
Parking Spaces 
2
Property Sub Type 
Single Family Residence
Security 
Smoke Detector(s)
Sewer 
Public Sewer
SqFt Above 
3252
SqFt Total 
3252
Style 
Traditional
Utilities 
Cable AvailableElectricity AvailableNatural Gas AvailablePhone AvailableSewer AvailableUnderground UtilitiesWater Available
Water Source 
Public
Interior Features
Appliances 
DishwasherDisposalDouble OvenGas CooktopGas Water HeaterMicrowave
Basement 
Bath/StubbedExterior EntryFullUnfinished
Cooling 
Ceiling Fan(s)Central AirElectricZoned
Electric 
220 Volts
Fireplace 
Yes
Fireplace Features 
Factory BuiltFamily RoomGas Starter
Fireplaces 
1
Flooring 
CarpetHardwood
Heating 
CentralNatural Gas
Interior 
Eat-in KitchenPantryKitchen IslandBookcasesCrown MoldingDouble VanityHigh Speed InternetHis and Hers ClosetsRecessed LightingTray Ceiling(s)Vaulted Ceiling(s)Walk-In Closet(s)
Laundry Features 
Laundry RoomUpper Level
Main Level Bedrooms 
1
Window Features 
Insulated Windows
Save
Ask
Tour
Hide
Share
Exterior Features
Construction Details 
Cement Siding
Exterior 
GardenPrivate Yard
Fencing 
None
Lot Features 
Back YardCul-De-SacFront YardLandscapedPrivateWooded
Other Structures 
None
Patio And Porch 
CoveredDeckFront Porch
Pool Features 
None
Road Frontage 
Private Road
Roof 
CompositionShingle
Spa Features 
None
View 
Neighborhood
Waterfront Features 
None
Waterview 
Neighborhood
Windows/Doors 
Insulated Windows
Community Features
Association Dues 
625
HOA Fee Frequency 
Annually
Horse Property 
None
Roads 
AsphaltPaved
Schools
School District
Unknown
Elementary School
Berkeley Lake
Middle School
Duluth
High School
Duluth
Listing Courtesy Of: AMY YOUNG of Keller Williams Realty Atlanta Partners Broker: 770-318-5455 Prefer Ph#:[email protected]

Listings identified with the FMLS IDX logo come from FMLS and are held by brokerage firms other than the owner of this website and the listing brokerage is identified in any listing details. Information is deemed reliable but is not guaranteed. If you believe any FMLS listing contains material that infringes your copyrighted work, please click here to review our DMCA policy and learn how to submit a takedown request.



© 2017-2026 First Multiple Listing Service, Inc.

Neighborhood & Commute
Source: Walkscore
Save
Ask
Tour
Hide
Share