

1094 wimberly road NEBrookhaven, GA 30319
Mortgage Calculator
Monthly Payment (Est.)
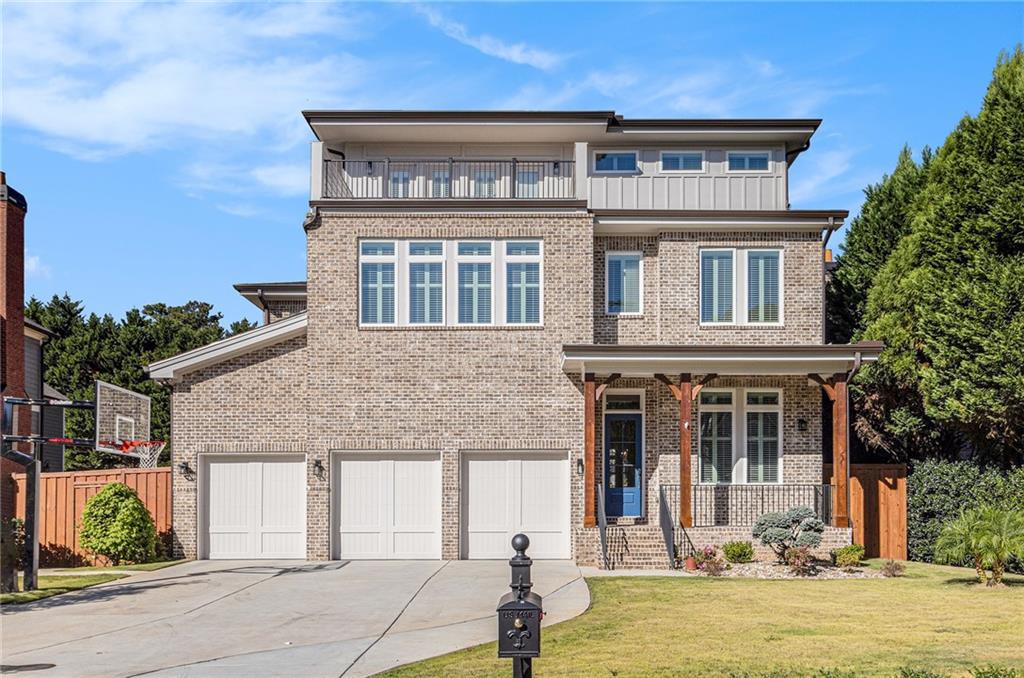
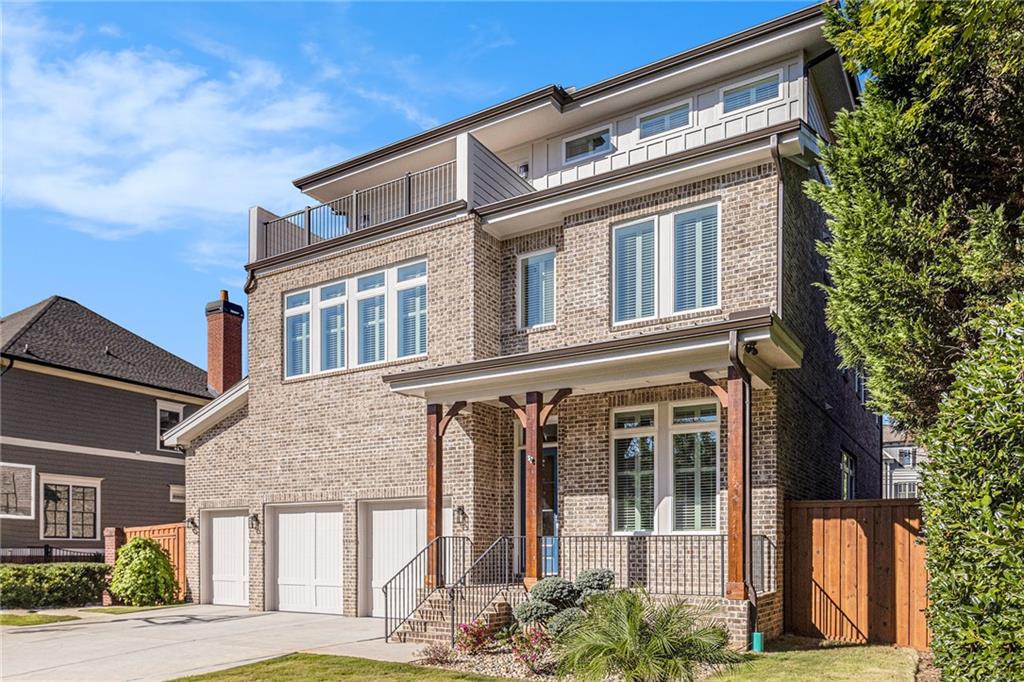
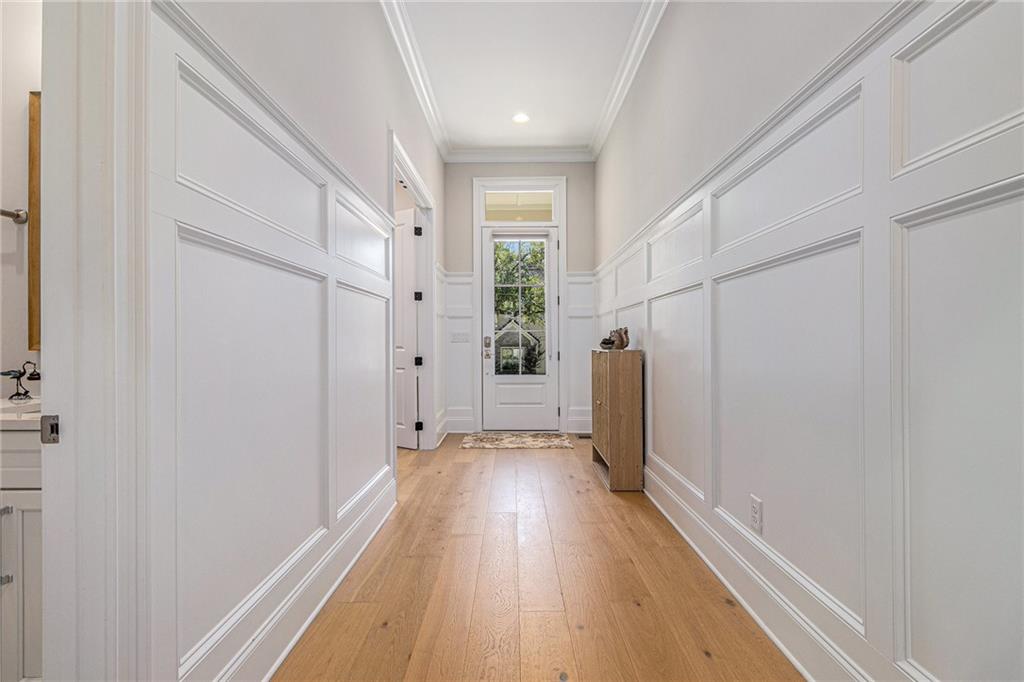
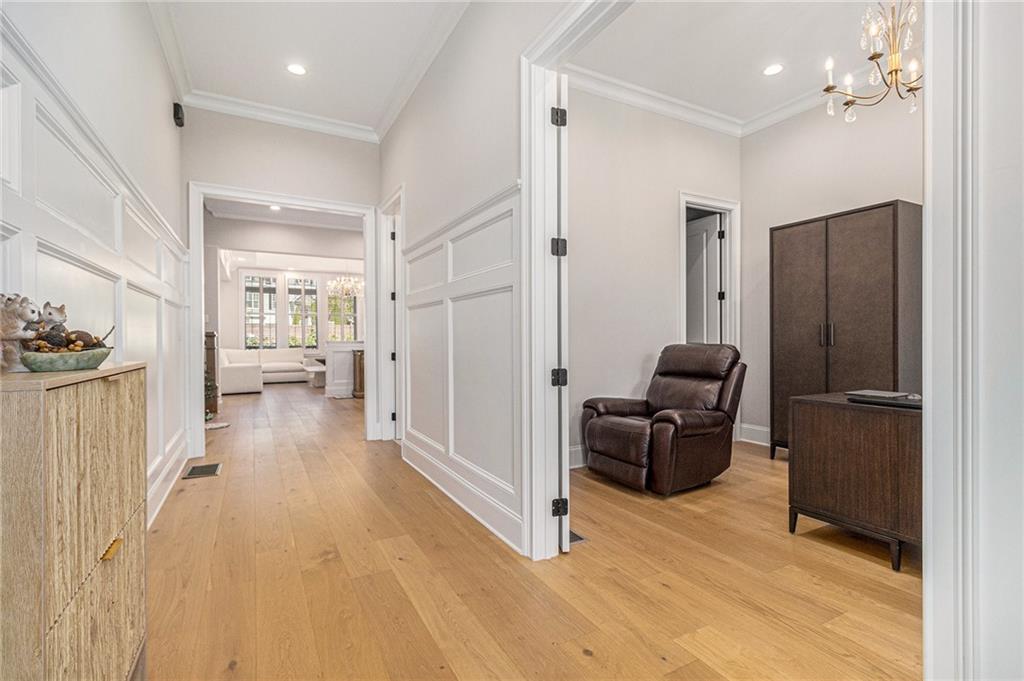
$10,037Some luxury homes are built to impress. This one was built to endure. Custom-built by a professional builder as his own personal residence, this exceptional four-sided brick home reflects a level of craftsmanship and attention to detail rarely found in today’s market. Every decision was made with long-term quality and everyday living in mind—not simply for resale. A welcoming entrance leads into light-filled living spaces highlighted by soaring 12-foot ceilings in the family room, creating an open yet inviting atmosphere for both daily living and entertaining. Thoughtfully designed with timeless finishes and a functional floor plan, the home blends elegance with comfort throughout. The chef’s kitchen is equipped with premium Sub-Zero refrigerator, a Wolf gas Cooktop, generous workspace, and seamless flow into the main living and dining areas, making it ideal for everything from intimate family dinners to large gatherings. Custom-designed closet systems in every walk-in closet provide exceptional organization and maximize storage. Beyond its beautiful interior, this home stands apart for the quality built behind the walls. A fully concrete-finished crawl space reflects the builder’s commitment to durability and superior construction—features rarely seen, yet deeply appreciated by discerning buyers. Outdoor living was designed with the same level of care as the interior. A spacious sunroom creates a seamless transition between indoor and outdoor spaces, providing the perfect place to relax or entertain throughout the year. The outdoor kitchen makes hosting effortless, while the level backyard offers exceptional usability for everyday enjoyment and future possibilities, including room for a pool. For golf enthusiasts, the backyard even features a private artificial putting green, thoughtfully created as a place for children to practice and enjoy the game at home. Surrounding the outdoor space is a beautiful full-brick privacy wall, offering both elegance and privacy. Equally impressive—but often unseen—is the property’s carefully engineered drainage system, reflecting the builder’s commitment to long-term performance and meticulous construction. Ideally located in one of Brookhaven’s most desirable neighborhoods, this home is just minutes from Buckhead, Town Brookhaven, premier dining, shopping, parks, private schools, and major business corridors. More than just a luxury home, this is a residence built with intention, integrity, and craftsmanship by a builder who spared no expense when building for his own family. Opportunities to own a true builder’s personal home of this caliber are exceptionally rare.
| 5 days ago | Listing first seen on site | |
| 5 days ago | Listing updated with changes from the MLS® |
Listings identified with the FMLS IDX logo come from FMLS and are held by brokerage firms other than the owner of this website and the listing brokerage is identified in any listing details. Information is deemed reliable but is not guaranteed. If you believe any FMLS listing contains material that infringes your copyrighted work, please click here to review our DMCA policy and learn how to submit a takedown request.

© 2017-2026 First Multiple Listing Service, Inc.
Did you know? You can invite friends and family to your search. They can join your search, rate and discuss listings with you.