Save
Ask
Tour
Hide
Share
$742,999
5 Days On Site

2916 Hermance Drive NE
Brookhaven, GA 30319

For Sale|Townhouse|Active
3
Beds
4
Total Baths
3
Full Baths
1
Partial Bath
2,130
SqFt
$349
/SqFt
2014
Built
Subdivision:
SAVOY TOWN BROOKHAVEN
County:
Dekalb
Listing Courtesy Of: jEN jAGIELO of Berkshire Hathaway HomeServices Georgia Properties Broker: 404-537-5200 Prefer Ph#:[email protected]
Call Now: 470-383-3020
Is this the listing for you? We can help make it yours.
470-383-3020
2916 Hermance Drive NE2916 Hermance Drive NE2916 Hermance Drive NE2916 Hermance Drive NE
Save
Ask
Tour
Hide
Share

Mortgage Calculator

Monthly Payment (Est.)

$3,390
Calculator powered by Showcase IDX, a Constellation1 Company. Copyright ©2026 Information is deemed reliable but not guaranteed.

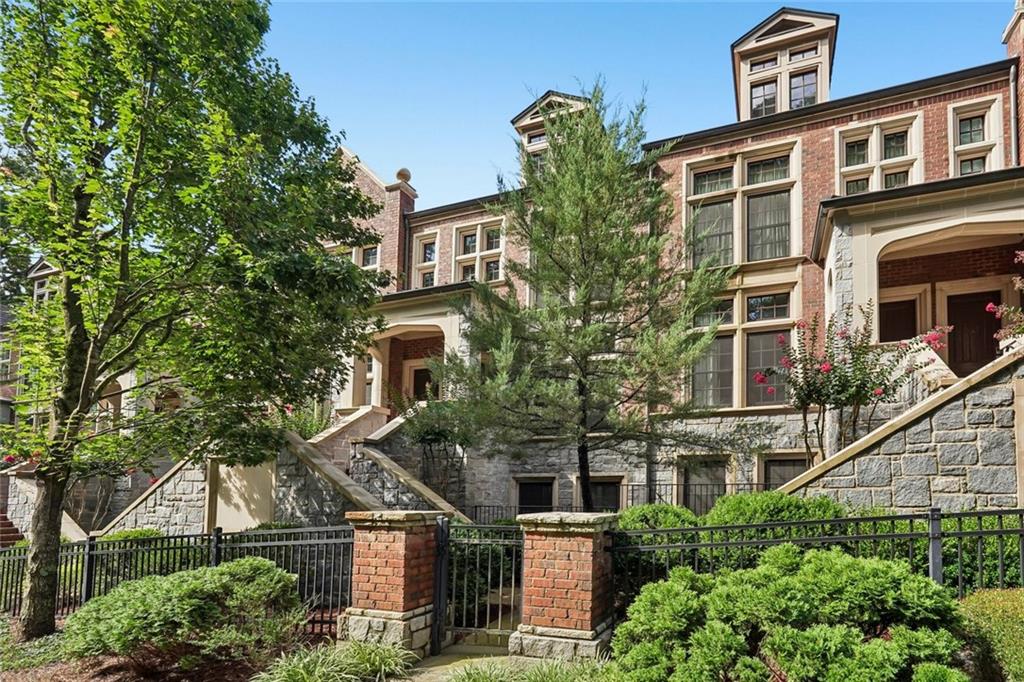
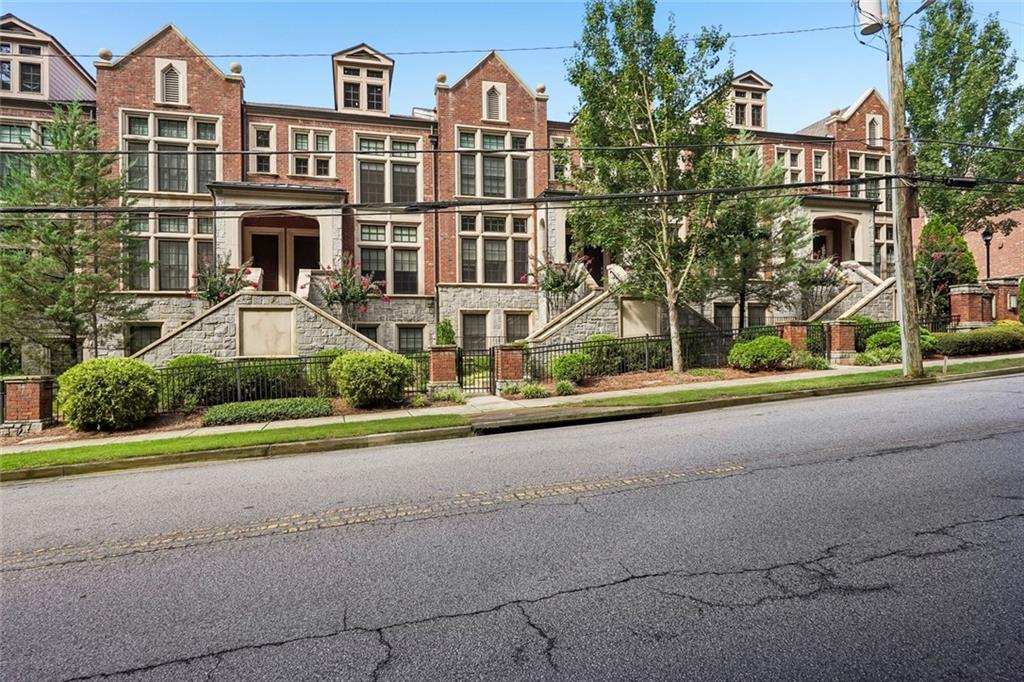
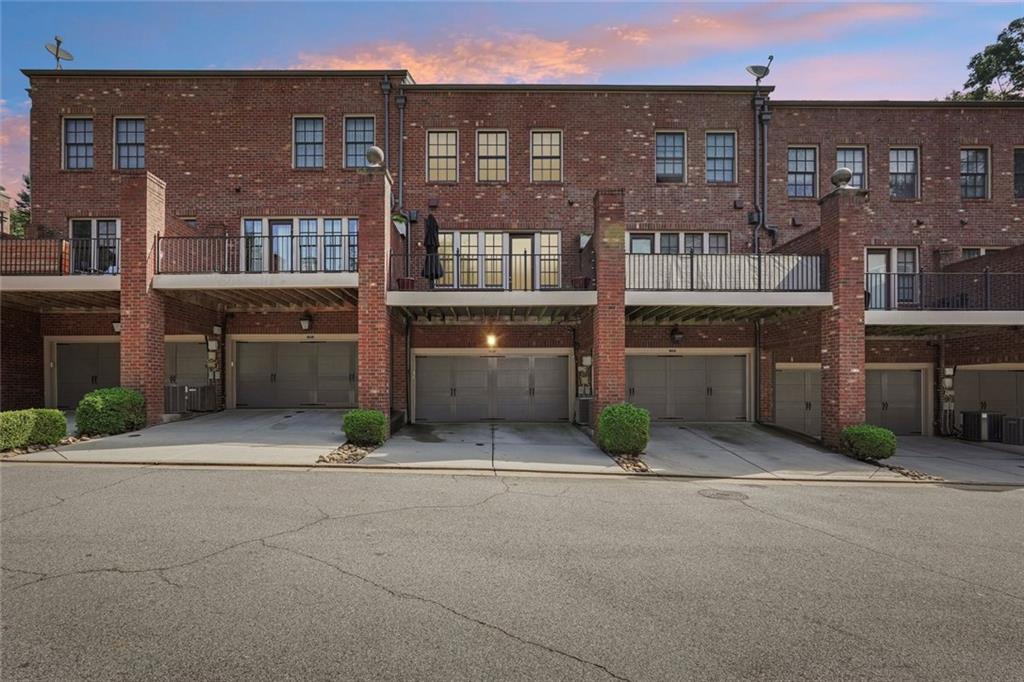
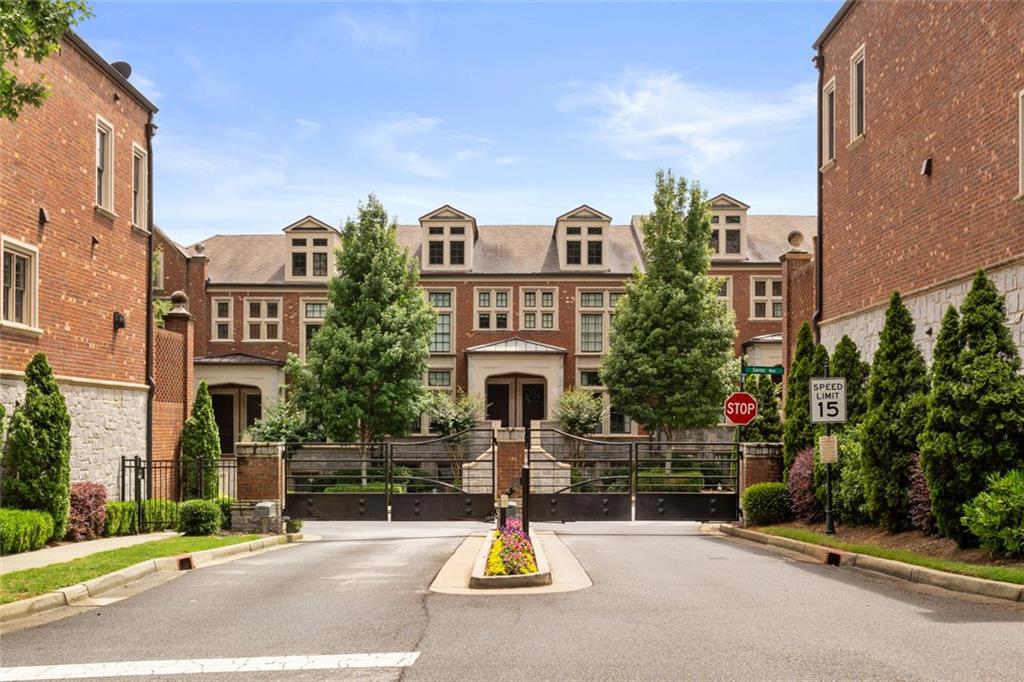
Professionally refreshed with a complete interior repaint and presented in impeccable move-in-ready condition, this exceptional Ashton Woods townhome is nestled within the highly sought-after gated community of Savoy at Town Brookhaven and offers a rare opportunity to enjoy luxury living without lifting a finger. Thoughtfully designed and meticulously maintained, the residence blends timeless elegance with modern comfort, showcasing wide-plank hardwood floors throughout all three levels, designer lighting, plantation shutters, and custom closet systems that enhance both beauty and functionality. At the heart of the home, a beautifully appointed chef's kitchen anchors the open-concept living spaces, creating an inviting setting for both everyday living and effortless entertaining. Every detail has been thoughtfully considered, resulting in a residence that feels refined, welcoming, and truly move-in ready. The spacious primary suite is a private retreat featuring a spa-inspired bath with dual vanities, a soaking tub, separate glass-enclosed shower, and an additional custom walk-in closet. Each secondary bedroom is enhanced with California Closets, providing exceptional organization while easily accommodating guests, family, or beautifully appointed home office spaces. The finished terrace level offers remarkable versatility as a secondary living area, media room, executive office, fitness room, or private guest suite. The oversized garage has also been thoughtfully upgraded with custom cabinetry, extensive storage solutions, and a dedicated workshop area, ensuring every space is as functional as it is refined. Residents of Savoy at Town Brookhaven enjoy one of Brookhaven's premier gated communities, where beautifully manicured grounds, tree-lined streets, a resort-style saltwater swimming pool, outdoor grilling and entertaining areas, and meticulously maintained common spaces create an exceptional lock-and-leave lifestyle with low-maintenance living. Perfectly positioned just one block from vibrant Town Brookhaven and less than one mile from Brookhaven MARTA, Oglethorpe University, and Ashford Park, this remarkable home offers unmatched convenience to Costco, Publix, Marshalls, LOOK Dine-In Cinemas, Club Studio Fitness, acclaimed restaurants, cafés, and boutique shopping, while providing quick access to Buckhead, Midtown, and major highways. An exceptional opportunity to enjoy one of Brookhaven's most desirable gated communities.

Save
Ask
Tour
Hide
Share
Listing Snapshot
Price 
$742,999
Days On Site 
5 Days
Bedrooms 
3
Inside Area (SqFt) 
2,130 sqft
Total Baths 
4
Full Baths 
3
Partial Baths 
1
Lot Size 
0.02 Acres
Year Built 
2014
MLS® Number 
7806556
Status 
Active
Property Tax 
$7,397
HOA/Condo/Coop Fees 
$398 monthly
Sq Ft Source 
Builder
Friends & Family
Recent Activity
6 days agoListing first seen on site
6 days agoListing updated with changes from the MLS®
General Features
Acres 
0.02
Attached Garage 
Yes
Foundation 
Slab
Garage 
Yes
Garage Spaces 
2
Land Lease 
No
Levels 
Three Or More
Parking 
AttachedGarage Door OpenerDrivewayGarageGarage Faces Rear
Parking Spaces 
4
Property Sub Type 
Townhouse
Security 
Smoke Detector(s)Carbon Monoxide Detector(s)Fire AlarmSecured Garage/Parking
Sewer 
Public Sewer
SqFt Above 
1530
SqFt Below 
600
SqFt Total 
2130
Style 
TownhouseEuropean
Utilities 
Cable AvailableElectricity AvailableNatural Gas AvailablePhone AvailableSewer AvailableWater AvailableUnderground Utilities
Water Source 
Public
Interior Features
Appliances 
DishwasherDisposalGas CooktopGas Water HeaterElectric OvenMicrowaveRange HoodRefrigeratorDryerWasher
Basement 
None
Cooling 
Central Air
Electric 
220 Volts220 Volts in Garage
Fireplace 
Yes
Fireplace Features 
Factory BuiltElectricLiving Room
Fireplaces 
1
Flooring 
Hardwood
Heating 
Central
Interior 
Eat-in KitchenKitchen IslandBookcasesCrown MoldingDouble VanityEntrance FoyerHigh Speed InternetRecessed LightingTray Ceiling(s)Walk-In Closet(s)
Laundry Features 
In HallElectric Dryer HookupGas Dryer HookupLaundry Room
Window Features 
Double Pane WindowsPlantation ShuttersWindow Treatments
Save
Ask
Tour
Hide
Share
Exterior Features
Construction Details 
BrickStone
Exterior 
BalconyLighting
Fencing 
Fenced
Lot Features 
LandscapedPrivateLevel
Other Structures 
Garage(s)
Patio And Porch 
Deck
Pool Features 
HeatedIn GroundSalt Water
Road Frontage 
City Street
Roof 
ShingleOther
Spa Features 
None
View 
PoolCity
Waterfront Features 
None
Waterview 
PoolCity
Windows/Doors 
Double Pane WindowsPlantation ShuttersWindow Treatments
Community Features
Association Dues 
398
Community Features 
GatedParkPoolRestaurantSidewalksStreet Lights
Financing Terms Available 
CashConventionalFHA
HOA Fee Frequency 
Monthly
Horse Property 
None
Roads 
Paved
Schools
School District
Unknown
Elementary School
Ashford Park
Middle School
Chamblee
High School
Chamblee
Listing Courtesy Of: jEN jAGIELO of Berkshire Hathaway HomeServices Georgia Properties Broker: 404-537-5200 Prefer Ph#:[email protected]

Listings identified with the FMLS IDX logo come from FMLS and are held by brokerage firms other than the owner of this website and the listing brokerage is identified in any listing details. Information is deemed reliable but is not guaranteed. If you believe any FMLS listing contains material that infringes your copyrighted work, please click here to review our DMCA policy and learn how to submit a takedown request.



© 2017-2026 First Multiple Listing Service, Inc.

Neighborhood & Commute
Source: Walkscore
Save
Ask
Tour
Hide
Share