Save
Ask
Tour
Hide
Share
$629,900
9 Days On Site

3600 Quail Creek Drive
Buford, GA 30519

For Sale|Single Family Residence|Active
3
Beds
3
Total Baths
2
Full Baths
1
Partial Bath
2,525
SqFt
$249
/SqFt
1993
Built
Subdivision:
Quail Creek
County:
Gwinnett
Listing Courtesy Of: Bill Reed of REMAX Center Broker: 770-932-1234 Prefer Ph#:[email protected]
Call Now: 470-383-3020
Is this the listing for you? We can help make it yours.
470-383-3020
3600 Quail Creek Drive3600 Quail Creek Drive3600 Quail Creek Drive3600 Quail Creek Drive
Save
Ask
Tour
Hide
Share

Mortgage Calculator

Monthly Payment (Est.)

$2,874
Calculator powered by Showcase IDX, a Constellation1 Company. Copyright ©2026 Information is deemed reliable but not guaranteed.

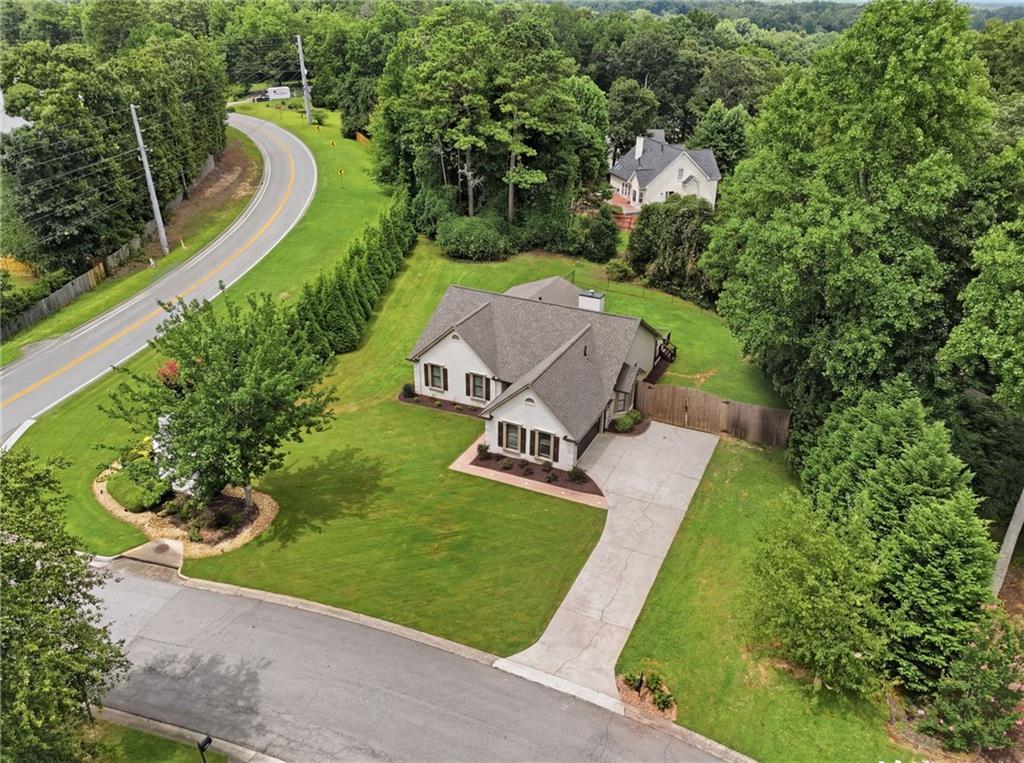
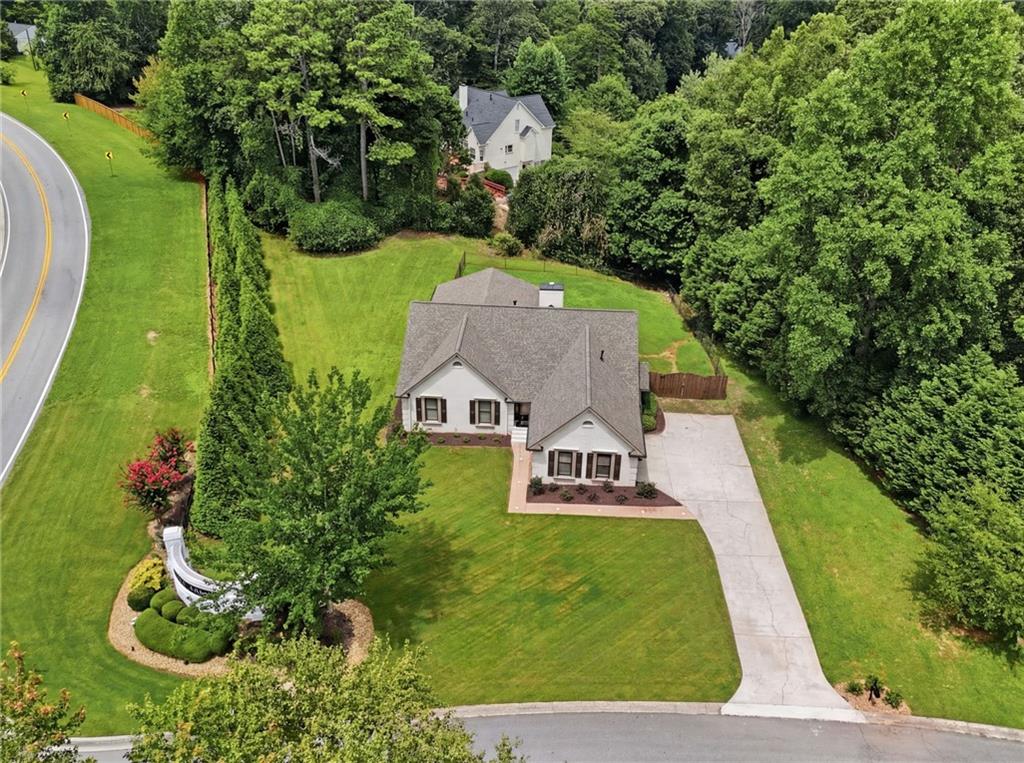
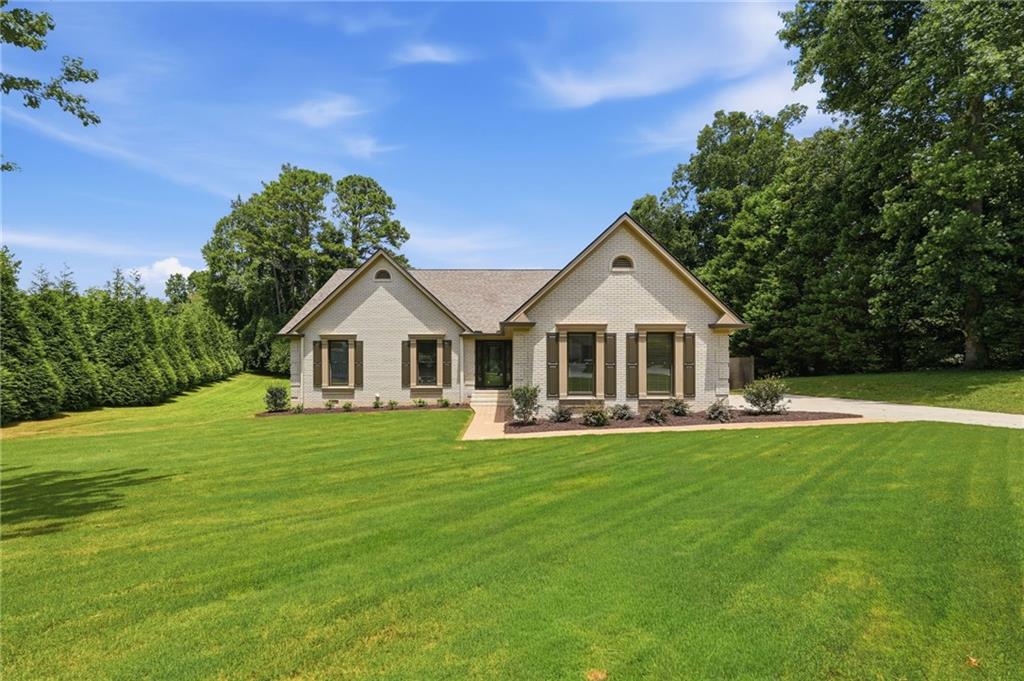
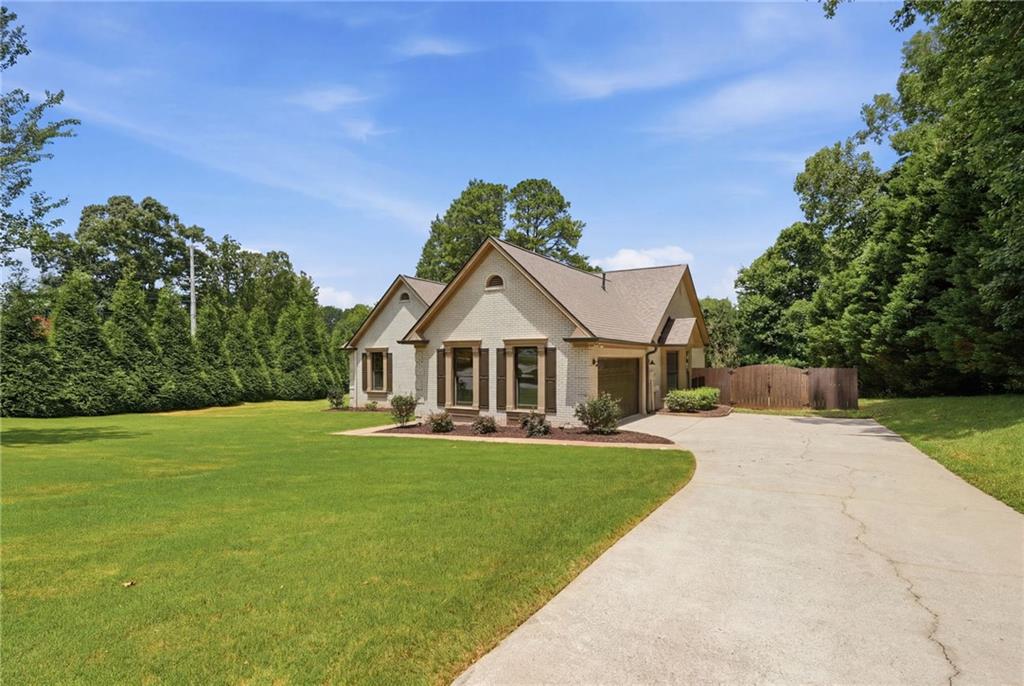
Updated Ranch on Nearly an Acre in the City of Buford! Welcome to this beautifully updated and meticulously maintained ranch home situated on a rare 0.95-acre corner lot within the city limits of Buford. Offering the perfect blend of modern upgrades, spacious living, and timeless charm, this move-in-ready home is one you won't want to miss. A wide foyer welcomes you inside, where real stained hardwood floors lead into the impressive vaulted, open-concept living area. The spacious family room features a stunning floor-to-ceiling rock fireplace with gas logs, seamlessly connecting to the dining area and creating an inviting space for everyday living and entertaining. The heart of the home is the beautifully renovated gourmet kitchen, complete with granite countertops, an oversized 5' x 7' center island, KitchenAid stainless steel appliances, gas cooktop, abundant cabinetry, and a charming, bayed breakfast nook. Just off the kitchen, you'll find a generously sized laundry room with a walk-in pantry, providing exceptional storage and functionality. The private owner's suite is a true retreat, featuring a vaulted ceiling, hardwood flooring, a cozy sitting area, and a spacious walk-in closet. The luxurious en-suite bath offers dual vanities, an oversized tiled shower, and a relaxing jetted soaking tub. Other highlights include new architectural roofing with 6" gutters, newer HVAC units, a tankless water heater, new carpet, and new windows.

Save
Ask
Tour
Hide
Share
Listing Snapshot
Price 
$629,900
Days On Site 
9 Days
Bedrooms 
3
Inside Area (SqFt) 
2,525 sqft
Total Baths 
3
Full Baths 
2
Partial Baths 
1
Lot Size 
0.95 Acres
Year Built 
1993
MLS® Number 
7806196
Status 
Active
Property Tax 
$5,060
HOA/Condo/Coop Fees 
N/A
Sq Ft Source 
Owner
Friends & Family
Recent Activity
a week agoListing first seen on site
a week agoListing updated with changes from the MLS®
General Features
Acres 
0.95
Attached Garage 
Yes
Foundation 
Concrete Perimeter
Garage 
Yes
Garage Spaces 
2
Land Lease 
No
Levels 
One
Parking 
AttachedGarageGarage Door OpenerGarage Faces SideKitchen LevelDriveway
Property Sub Type 
Single Family Residence
Security 
Smoke Detector(s)
Sewer 
Septic Tank
SqFt Above 
2525
SqFt Total 
2525
Style 
Ranch
Utilities 
Electricity AvailableNatural Gas AvailableUnderground UtilitiesWater Available
Water Source 
Public
Interior Features
Appliances 
DishwasherDryerGas CooktopMicrowaveRefrigeratorTankless Water HeaterWasher
Basement 
Crawl Space
Cooling 
Central AirElectricMulti Units
Electric 
220 Volts
Fireplace 
Yes
Fireplace Features 
Factory BuiltFamily RoomGas LogStone
Fireplaces 
1
Flooring 
CarpetCeramic TileHardwood
Heating 
CentralNatural Gas
Interior 
Breakfast BarEat-in KitchenKitchen IslandCrown MoldingDouble VanityEntrance FoyerMaster Downstairs
Laundry Features 
In KitchenLaundry RoomMain Level
Main Level Bedrooms 
3
Window Features 
Double Pane WindowsInsulated Windows
Other 
Level - MainDescription - Flex room off the Primary Suite
Save
Ask
Tour
Hide
Share
Exterior Features
Construction Details 
Cement SidingLap Siding
Exterior 
LightingPrivate Yard
Fencing 
Back YardChain LinkPrivacyWood
Lot Features 
Back YardClearedCorner LotFront YardLandscapedLevel
Other Structures 
None
Patio And Porch 
Deck
Pool Features 
None
Road Frontage 
County Road
Roof 
Shingle
Spa Features 
None
View 
NeighborhoodTrees/Woods
Waterfront Features 
None
Waterview 
NeighborhoodTrees/Woods
Windows/Doors 
Double Pane WindowsInsulated Windows
Community Features
Accessibility Features 
Therapeutic Whirlpool
Community Features 
None
Horse Property 
None
Roads 
AsphaltPaved
Schools
School District
Unknown
Elementary School
Buford
Middle School
Buford
High School
Buford
Listing Courtesy Of: Bill Reed of REMAX Center Broker: 770-932-1234 Prefer Ph#:[email protected]

Listings identified with the FMLS IDX logo come from FMLS and are held by brokerage firms other than the owner of this website and the listing brokerage is identified in any listing details. Information is deemed reliable but is not guaranteed. If you believe any FMLS listing contains material that infringes your copyrighted work, please click here to review our DMCA policy and learn how to submit a takedown request.



© 2017-2026 First Multiple Listing Service, Inc.

Neighborhood & Commute
Source: Walkscore
Save
Ask
Tour
Hide
Share