Save
Ask
Tour
Hide
Share
$949,900
2 Days On Site

2613 Harman Park Circle
Duluth, GA 30097

For Sale|Single Family Residence|Active
4
Beds
2
Total Baths
2
Full Baths
4,230
SqFt
$225
/SqFt
2000
Built
Subdivision:
Sugarloaf Park
County:
Gwinnett
Listing Courtesy Of: AMY YOUNG of Keller Williams Realty Atlanta Partners Broker: 770-318-5455 Prefer Ph#:[email protected]
Call Now: 470-383-3020
Is this the listing for you? We can help make it yours.
470-383-3020
2613 Harman Park Circle2613 Harman Park Circle2613 Harman Park Circle2613 Harman Park Circle
Save
Ask
Tour
Hide
Share

Mortgage Calculator

Monthly Payment (Est.)

$4,334
Calculator powered by Showcase IDX, a Constellation1 Company. Copyright ©2026 Information is deemed reliable but not guaranteed.

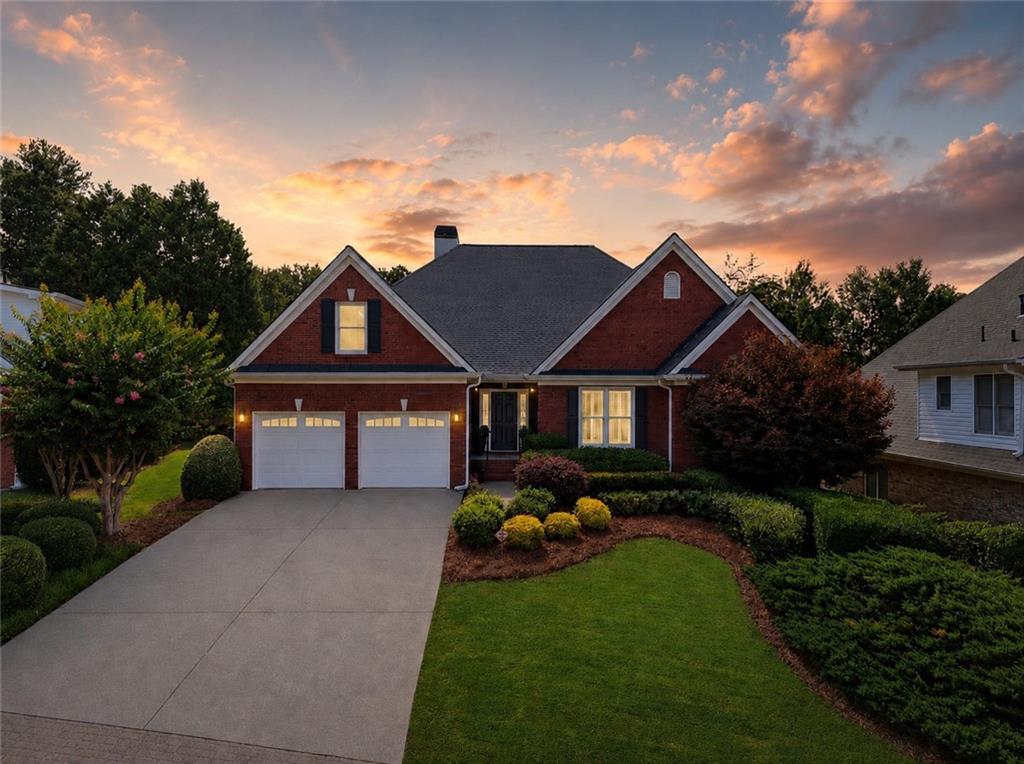
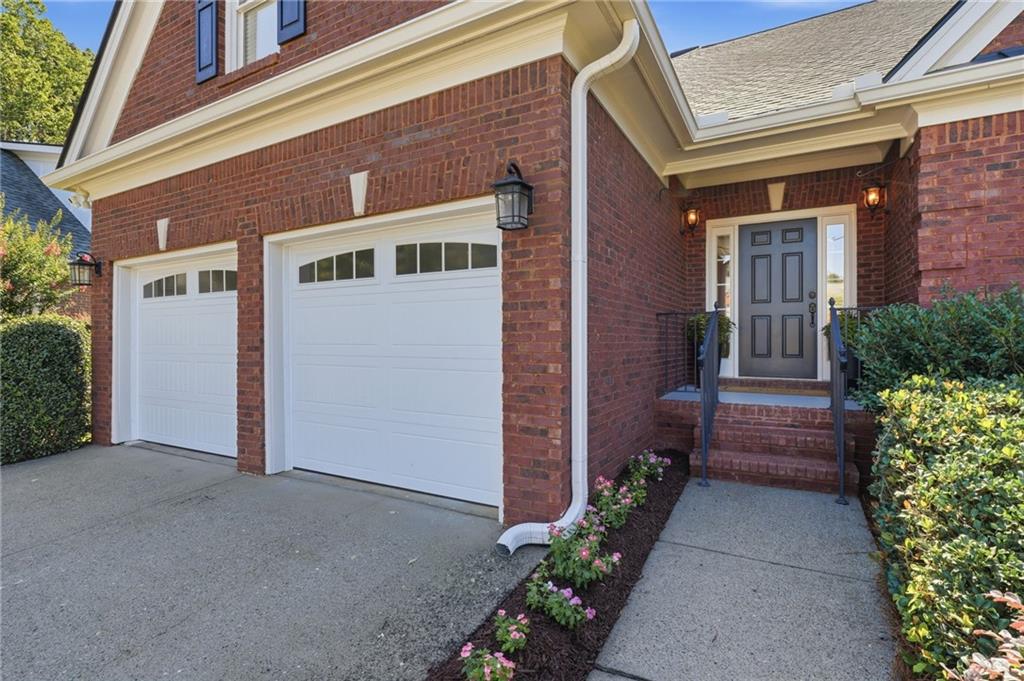
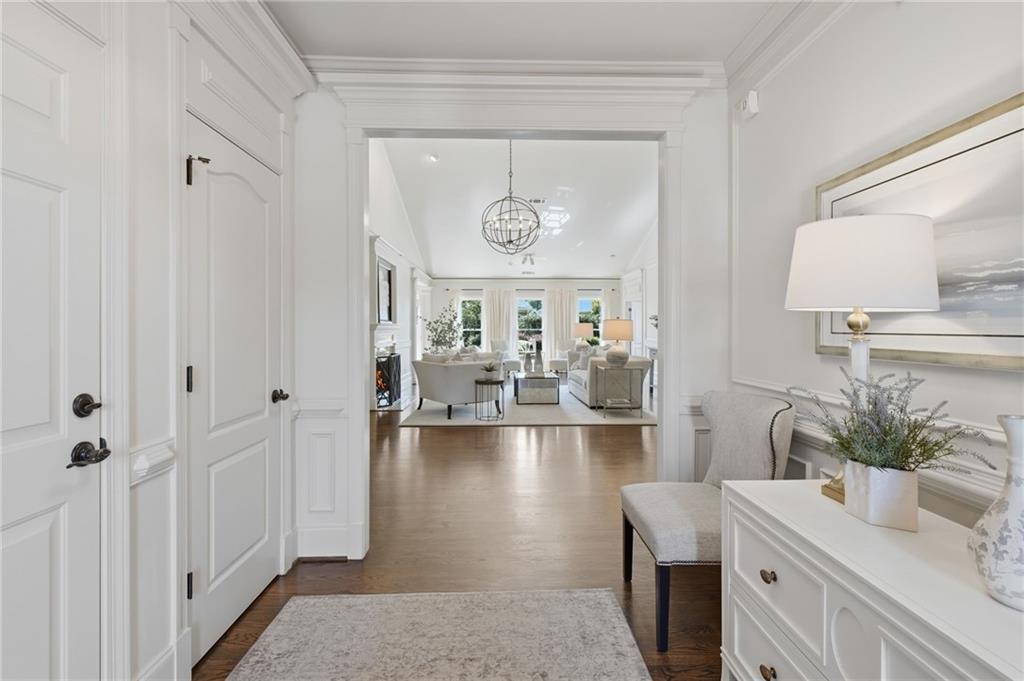
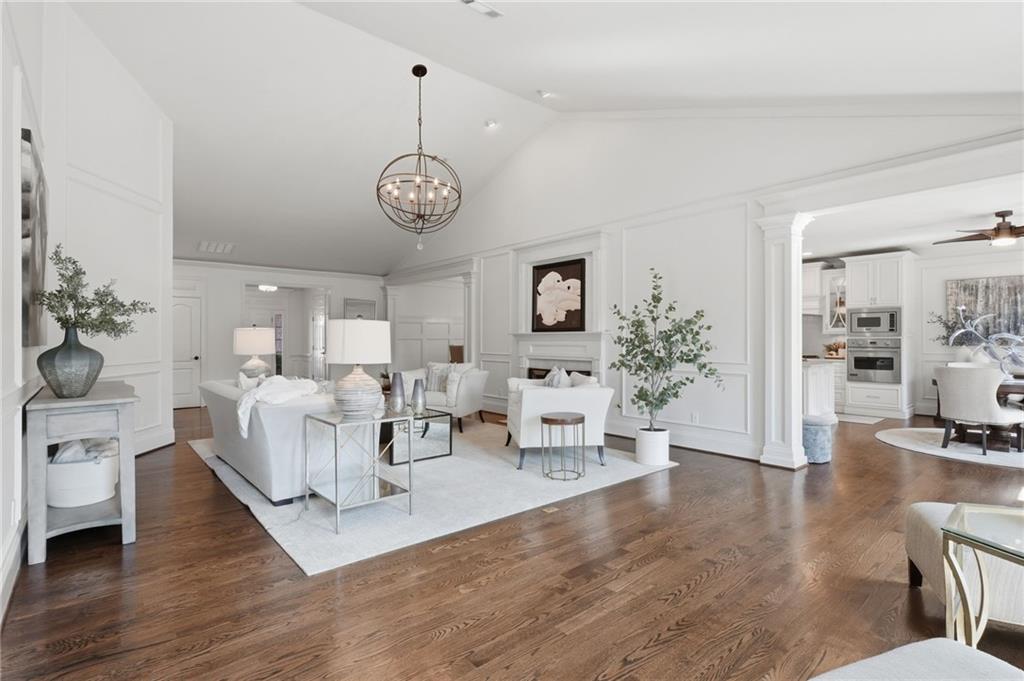
The one you have been waiting for! Hard-to-find, updated, four-sided brick Ranch home with a finished basement, located in one of Duluth's most desirable locations just minutes from I-85. Offering 4 bedrooms, 2 bathrooms, this meticulously maintained home is like new, with extensive high-end renovations. The heart of the home is the stunning chef's kitchen, featuring custom cabinetry by Housley Enterprises, with abundant storage, a large center island, polished Mont Blanc Superior Extra Quartzite countertops & tile backsplash, Viking professional appliances, Kohler fixtures, a warming drawer, built-in ice maker, and custom range hood. Solid White Oak hardwood floors, crown molding, judges paneling, plantation shutters, and oversized baseboards create an elegant atmosphere throughout the main level. Entertaining is a delight in the large formal dining room, which opens to the vaulted Living room. The spacious primary suite on the Main floor offers a beautifully renovated spa-inspired bath with marble vanities, custom cabinetry, soaking tub, frameless glass shower, and an exceptional custom-designed walk-in closet. Secondary Bedrooms have picture box molding and organized, adjustable closets. The Guest bathroom was remodeled with dual undermount sinks and honed marble countertops. The finished basement provides incredible flexibility, large rooms, LVP flooring, Home Theatre, Full Bedroom, ample space for recreation, media, home office, fitness, or guests. Step outside to enjoy the fenced backyard featuring professional landscaping, irrigation system, and freshly stained deck. Major mechanical improvements—including a new architectural roof, seamless gutters, new insulated garage doors with smart openers, HVAC, water heater, and numerous additional updates—provide peace of mind for years to come. This truly move-in ready home combines quality construction, luxury finishes, and an unbeatable Duluth location, close to dining, shopping, and easy highway access.

Save
Ask
Tour
Hide
Share
Listing Snapshot
Price 
$949,900
Days On Site 
2 Days
Bedrooms 
4
Inside Area (SqFt) 
4,230 sqft
Total Baths 
2
Full Baths 
2
Partial Baths 
N/A
Lot Size 
0.23 Acres
Year Built 
2000
MLS® Number 
7805968
Status 
Active
Property Tax 
$8,415
HOA/Condo/Coop Fees 
$81.25 monthly
Sq Ft Source 
Owner
Friends & Family
Recent Activity
2 days agoListing first seen on site
2 days agoListing updated with changes from the MLS®
General Features
Acres 
0.23
Foundation 
Brick/MortarSlab
Garage 
Yes
Garage Spaces 
2
Green Energy Efficient 
Thermostat
Land Lease 
No
Levels 
One
Parking 
GarageGarage Door OpenerGarage Faces Front
Property Sub Type 
Single Family Residence
Security 
Security SystemSecurity System OwnedSmoke Detector(s)
Sewer 
Public Sewer
SqFt Above 
3010
SqFt Below 
1220
SqFt Total 
4230
Style 
RanchTraditional
Utilities 
Cable AvailableElectricity AvailableNatural Gas AvailablePhone AvailableSewer AvailableUnderground UtilitiesWater Available
Water Source 
Public
Interior Features
Appliances 
DishwasherDisposalDouble OvenDryerGas OvenGas RangeGas Water HeaterMicrowaveRange HoodRefrigeratorWasher
Basement 
Bath/StubbedExterior EntryFinishedFullInterior EntryPartial
Cooling 
Ceiling Fan(s)Central AirElectricZoned
Electric 
220 Volts
Fireplace 
Yes
Fireplace Features 
Factory BuiltFamily RoomGas Starter
Fireplaces 
1
Flooring 
HardwoodVinyl
Heating 
CentralNatural GasZoned
Interior 
PantryKitchen IslandBookcasesCrown MoldingEntrance FoyerHigh Speed InternetRecessed LightingTray Ceiling(s)Vaulted Ceiling(s)Walk-In Closet(s)Master Downstairs
Laundry Features 
In HallLaundry RoomMain LevelSink
Main Level Bedrooms 
3
Window Features 
Double Pane WindowsPlantation Shutters
Save
Ask
Tour
Hide
Share
Exterior Features
Construction Details 
Frame
Exterior 
GardenPrivate Yard
Fencing 
Back YardFencedWrought Iron
Lot Features 
Back YardCul-De-SacFront YardLevelSprinklers In FrontSprinklers In Rear
Other Structures 
None
Patio And Porch 
Deck
Pool Features 
None
Road Frontage 
Other
Roof 
Composition
Spa Features 
None
View 
NeighborhoodTrees/Woods
Waterfront Features 
None
Waterview 
NeighborhoodTrees/Woods
Windows/Doors 
Double Pane WindowsPlantation Shutters
Community Features
Association Dues 
975
Community Features 
PlaygroundPoolSidewalksStreet LightsTennis Court(s)
HOA Fee Frequency 
Annually
Horse Property 
None
Roads 
Paved
Schools
School District
Unknown
Elementary School
Mason
Middle School
Hull
High School
Peachtree Ridge
Listing Courtesy Of: AMY YOUNG of Keller Williams Realty Atlanta Partners Broker: 770-318-5455 Prefer Ph#:[email protected]

Listings identified with the FMLS IDX logo come from FMLS and are held by brokerage firms other than the owner of this website and the listing brokerage is identified in any listing details. Information is deemed reliable but is not guaranteed. If you believe any FMLS listing contains material that infringes your copyrighted work, please click here to review our DMCA policy and learn how to submit a takedown request.



© 2017-2026 First Multiple Listing Service, Inc.

Neighborhood & Commute
Source: Walkscore
Save
Ask
Tour
Hide
Share