

6095 Courtside Drive NWPeachtree Corners, GA 30092
Mortgage Calculator
Monthly Payment (Est.)
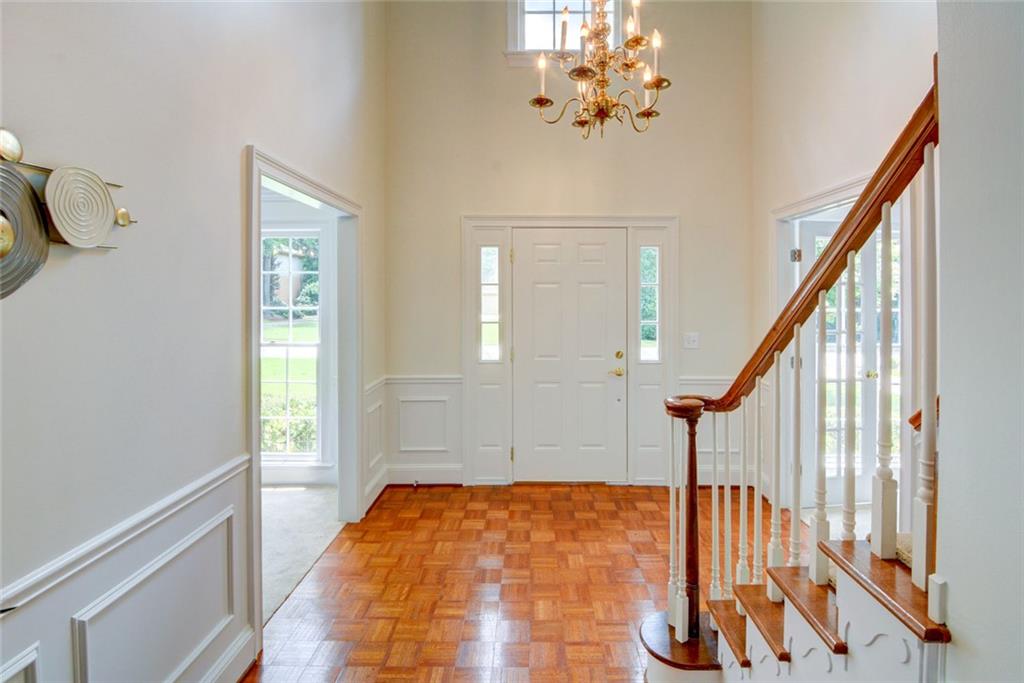
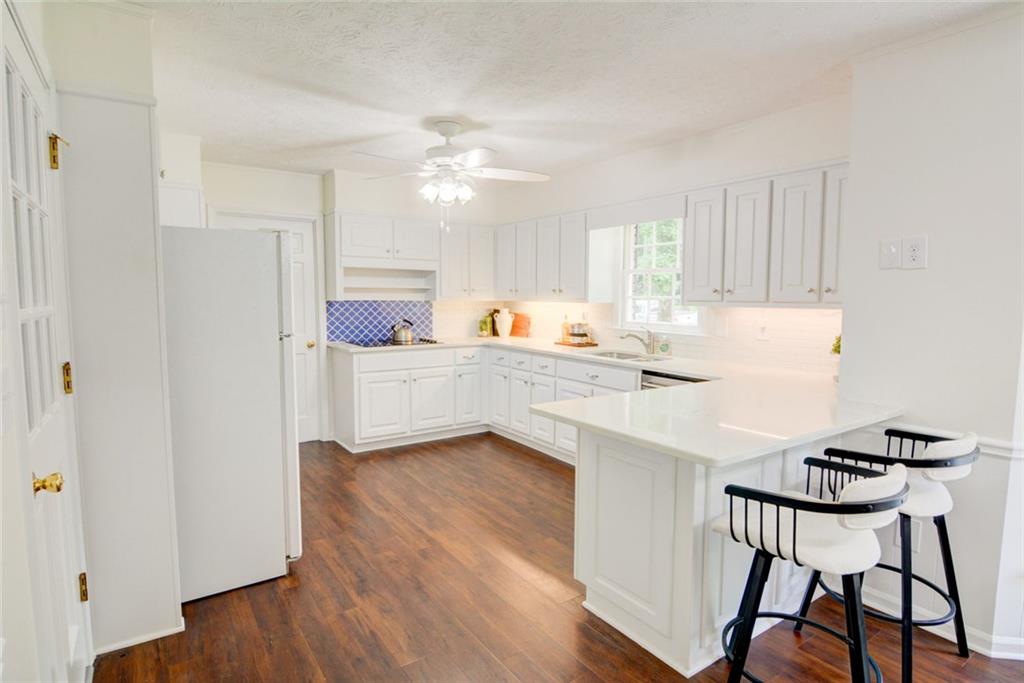
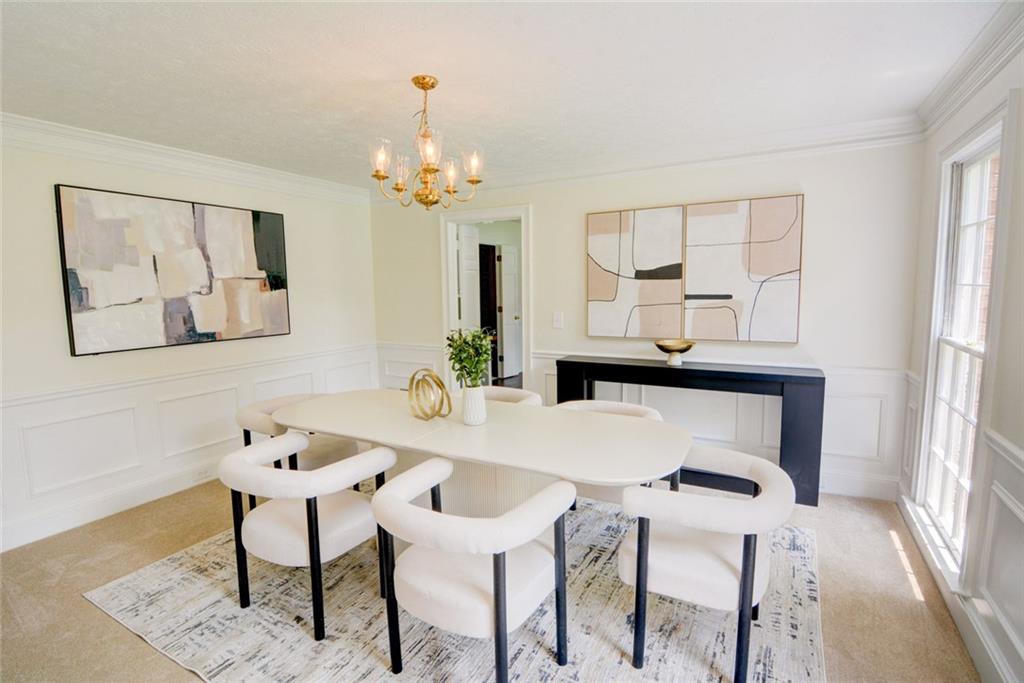
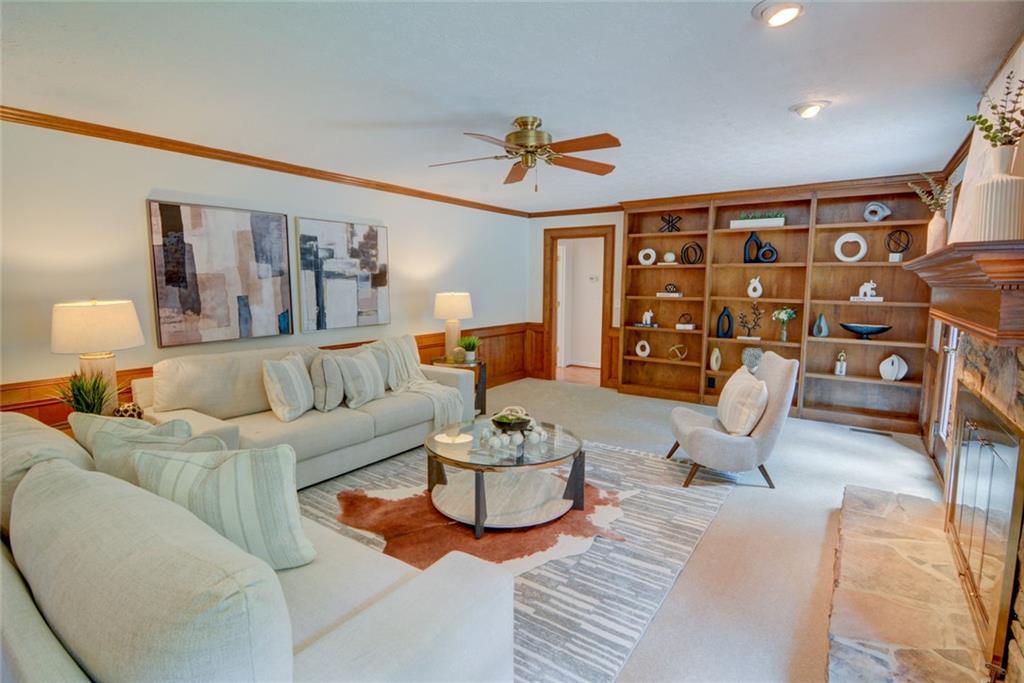
$3,193Lovingly cared for and exceptionally well-maintained, this charming brick home in the desirable Peachtree Forest community is ready for your finishing touches with fresh interior paint and brand-new carpet throughout. Offering a spacious, functional layout and timeless appeal, this home is ready to welcome its next owners. Step inside to a grand two-story foyer, where a formal sitting room or home office is tucked to the left, and a generously sized dining room sits to the right. The dining room flows seamlessly into the kitchen, complete with a breakfast area, while a spacious laundry room and convenient garage entry are just off the kitchen. The inviting family room is the heart of the home, featuring a cozy stone fireplace, wet bar, and a secondary staircase leading upstairs. Double doors open onto the deck, creating an easy transition for indoor-outdoor entertaining. A main-level bedroom and full bathroom provide the perfect space for guests, multigenerational living, or a private office. Upstairs, the spacious primary suite offers a walk-in closet and a large en-suite bathroom. Two additional bedrooms share a full bath and each feature walk-in closets, while a versatile bonus room provides the ideal space for a playroom, media room, homework zone, or teen retreat. Outside, enjoy a beautifully landscaped yard, a rear-entry two-car garage, and an oversized driveway with plenty of room for guest parking. Combining thoughtful maintenance, fresh updates, and a flexible floor plan, this Peachtree Forest home offers comfort, convenience, and everyday livability in a wonderful neighborhood.
| a week ago | Listing first seen on site | |
| a week ago | Listing updated with changes from the MLS® |
Listings identified with the FMLS IDX logo come from FMLS and are held by brokerage firms other than the owner of this website and the listing brokerage is identified in any listing details. Information is deemed reliable but is not guaranteed. If you believe any FMLS listing contains material that infringes your copyrighted work, please click here to review our DMCA policy and learn how to submit a takedown request.

© 2017-2026 First Multiple Listing Service, Inc.
Did you know? You can invite friends and family to your search. They can join your search, rate and discuss listings with you.