

7420 Wild Violet DriveCumming, GA 30040
Mortgage Calculator
Monthly Payment (Est.)
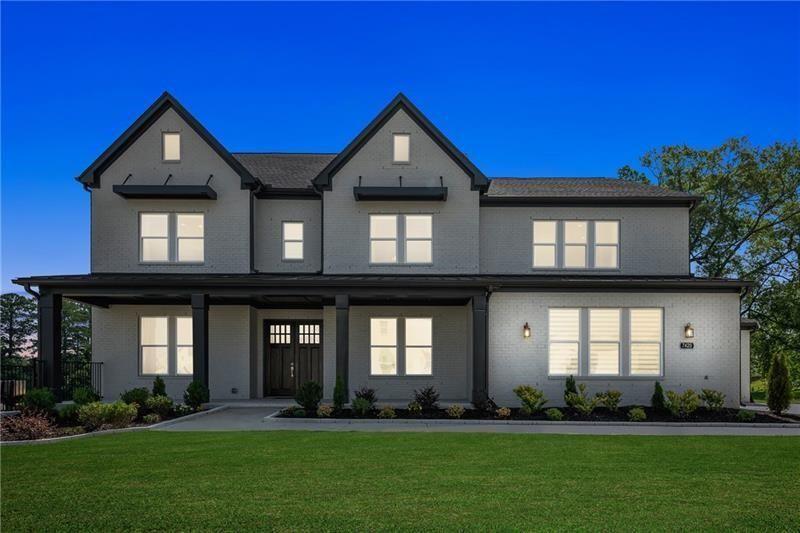
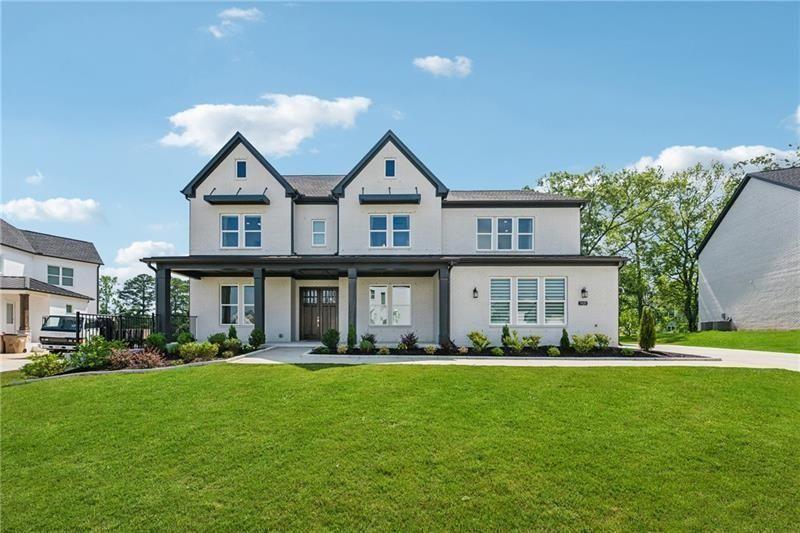
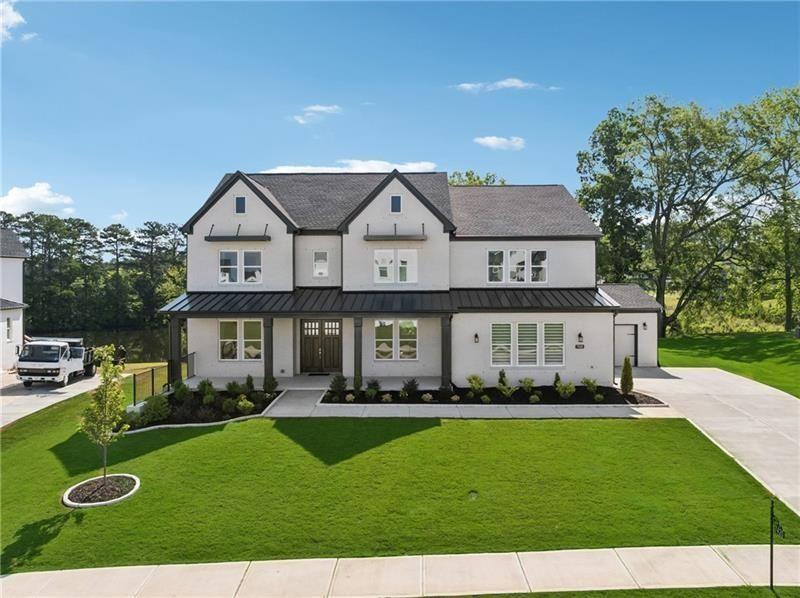
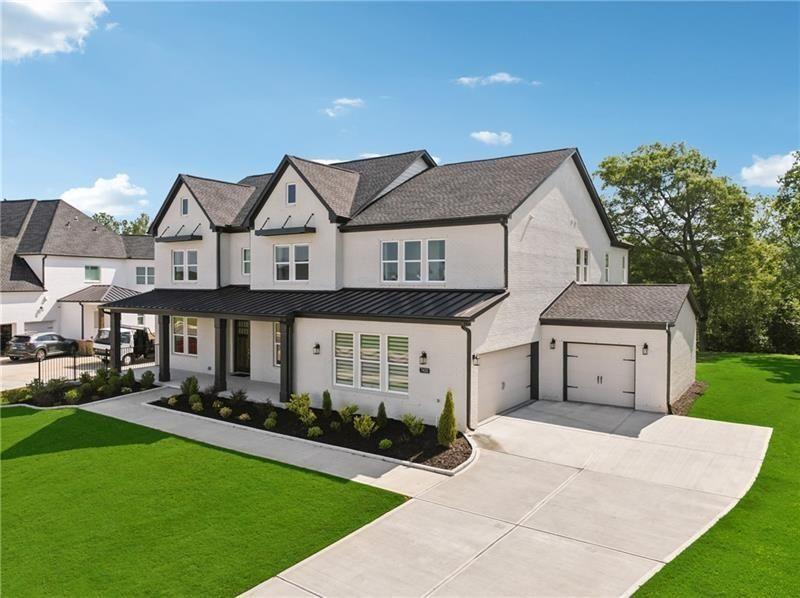
$6,958RARE OPPORTUNITY TO OWN ONE OF BROOKMEADE'S FINEST LAKEFRONT ESTATES! Welcome to 7420 Wild Violet Dr, an exceptional Toll Brothers Parkstone residence nestled on a rare 0.51-acre lakefront homesite in the prestigious Brookmeade community. Offering over 5,300 square feet of thoughtfully designed luxury living, this extraordinary home features 6 bedrooms, 5.5 bathrooms, two true multi-generational suites, a 3-car side-entry garage, and more than $275,000 in premium structural and outdoor upgrades. Wake up each morning to breathtaking sunrises reflecting across the tranquil lake, enjoy fishing right from your backyard. An inviting covered front porch welcomes you into a grand two-story foyer flanked by a flexible living space and an elegant formal dining room. At the heart of the home is a spectacular chef's kitchen featuring premium KitchenAid appliances, quartz countertops, an oversized island, vent hood, abundant upgraded cabinetry, perfect for entertaining and everyday living. The kitchen flows seamlessly into the breathtaking two-story great room, where soaring ceilings, walls of windows, a dramatic linear fireplace, and impressive 15-foot multi-slide glass doors create a seamless indoor-outdoor living experience leading to the expansive covered patio with tranquil lake views. Designed for today's lifestyle, the home offers two true multi-generational suites, including a private main-level guest retreat with a full bath and walk-in shower, and a second upstairs suite featuring its own sitting area and private balcony—ideal for extended family, guests, or independent living. The luxurious owner's retreat is a private sanctuary showcasing panoramic lake views, a spa-inspired bath with a freestanding soaking tub, oversized frameless shower with dual shower heads and a rainfall fixture, quartz countertops, porcelain tile flooring, and an expansive walk-in closet. Every secondary bedroom is generously sized with direct bath access, including multiple private en-suite bathrooms that provide exceptional comfort and privacy. Rich hardwood flooring, designer lighting, upgraded architectural details, enhanced secondary baths, additional windows for abundant natural light, and countless custom upgrades elevate this home well beyond standard new construction. The professionally designed outdoor living space features a custom paver patio, private second-floor balcony, and an exceptional backyard offering endless possibilities for entertaining, recreation, or even a future pool. Health-conscious buyers will appreciate the whole-house water filtration system and reverse osmosis drinking water system. Residents of Brookmeade enjoy resort-style amenities including a beautiful clubhouse, swimming pool, fire pit gathering areas, lighted tennis courts, scenic lakes, walking trails, pergolas, and beautifully landscaped green spaces, all just minutes from GA-400, Halcyon, Avalon, The Collection at Forsyth, Cumming City Center, Lake Lanier, and top-rated South Forsyth schools. Homes of this caliber—with a premium lakefront setting, exceptional privacy, extensive upgrades, two multi-generational suites, and outstanding indoor and outdoor living spaces—rarely become available. Don't miss this incredible opportunity to own one of Brookmeade's most spectacular residences.
| 6 days ago | Status changed to Pending | |
| 6 days ago | Listing updated with changes from the MLS® | |
| a month ago | Price changed to $1,525,000 | |
| 2 months ago | Listing first seen on site |
Listings identified with the FMLS IDX logo come from FMLS and are held by brokerage firms other than the owner of this website and the listing brokerage is identified in any listing details. Information is deemed reliable but is not guaranteed. If you believe any FMLS listing contains material that infringes your copyrighted work, please click here to review our DMCA policy and learn how to submit a takedown request.

© 2017-2026 First Multiple Listing Service, Inc.
Did you know? You can invite friends and family to your search. They can join your search, rate and discuss listings with you.