

3372 Woodrun TrailMarietta, GA 30062
Mortgage Calculator
Monthly Payment (Est.)
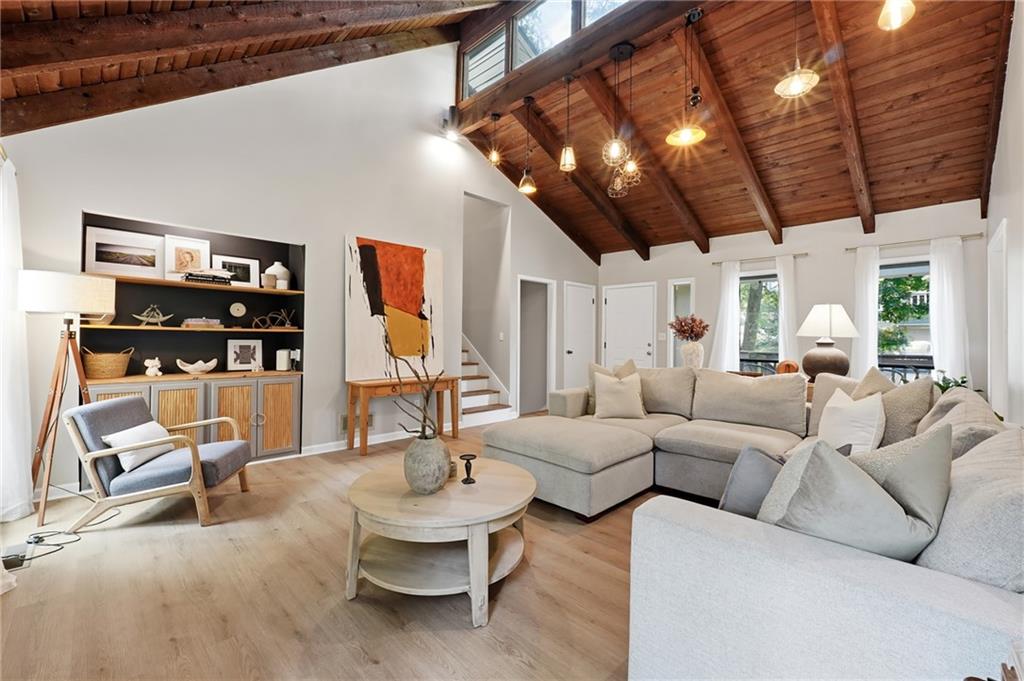
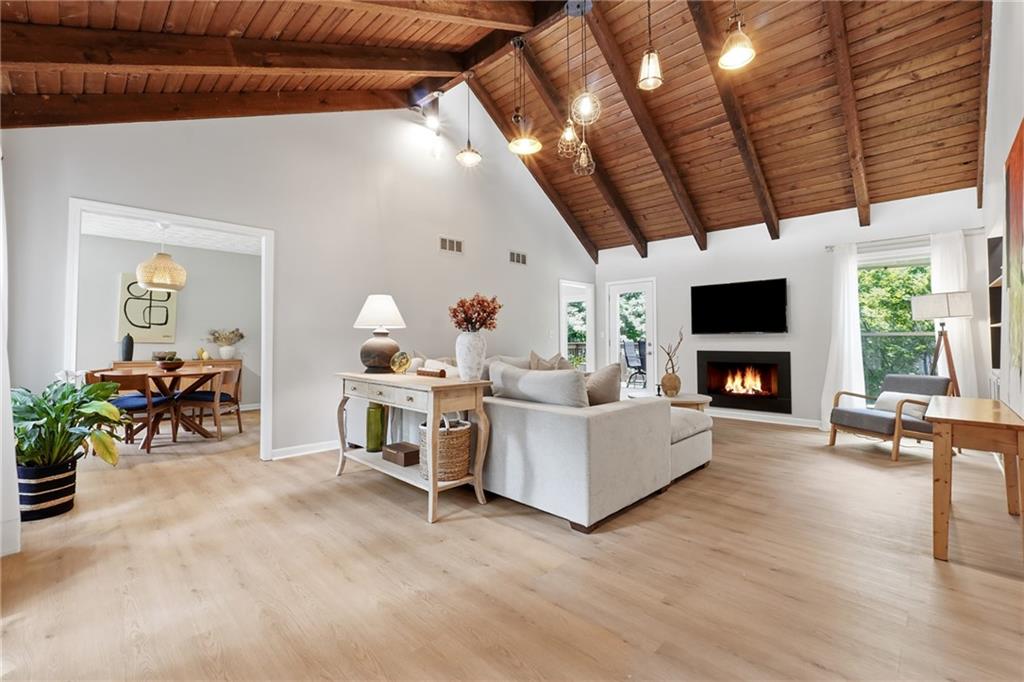
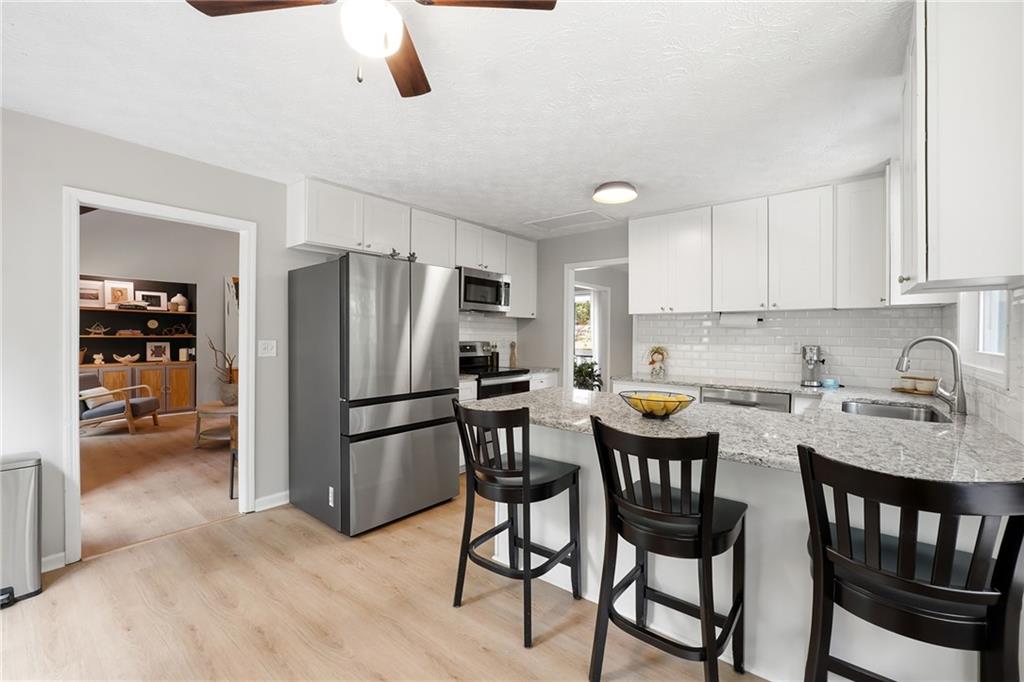
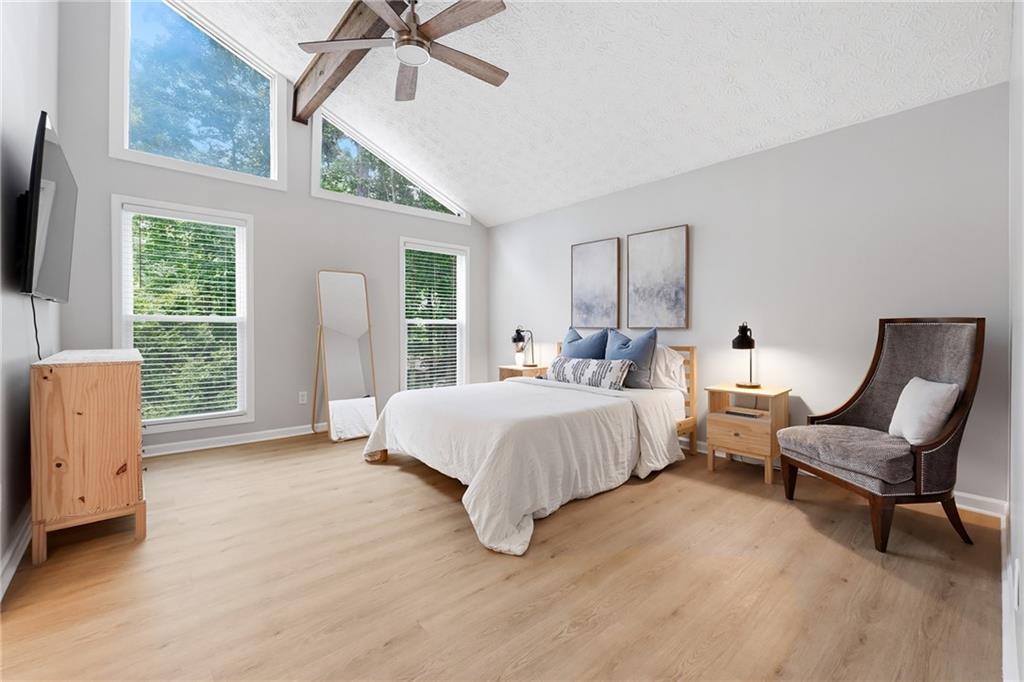
$2,395Vaulted tongue-and-groove ceilings, abundant natural light, and a peaceful wooded backdrop give this beautifully updated home a warmth and character rarely found at this price point. Situated on a spacious corner lot in the highly sought-after Rocky Mount, Simpson, and Lassiter High School district, this distinctive split-level blends memorable architecture with thoughtful renovations and exceptional flexibility for today’s lifestyle. The dramatic family room is the heart of the home, featuring soaring wood ceilings, exposed beams, a fireplace, and expansive windows that bring the outdoors in. Fresh interior paint, durable luxury vinyl flooring throughout, updated lighting, and charming window seats create an inviting space that feels both comfortable and unique. The completely renovated kitchen offers timeless white shaker cabinetry, granite countertops, stainless steel appliances, generous prep space, and a sunny breakfast area overlooking the backyard. A cozy window seat in the breakfast area creates an inviting space to read, relax, or enjoy the view. A separate dining room provides the perfect setting for everyday meals or entertaining. Upstairs, the spacious primary suite features a vaulted ceiling, walk-in closet, and a beautifully renovated spa-inspired bath with dual vanities, quartz countertops, designer fixtures, and an oversized tiled shower with glass enclosure. The secondary bathrooms have also been tastefully updated with quality finishes. The finished terrace level offers exceptional versatility with a laundry room, flexible space for work or entertaining, a full renovated bath and spacious bonus area ideal for a fourth bedroom, guest suite, home office, fitness room, media room, playroom, or private quarters for multigenerational living. Step outside to enjoy the large deck overlooking the private, tree-lined backyard, creating a peaceful setting for morning coffee, outdoor dining, or simply relaxing beneath the mature hardwoods. Durable fiber cement siding adds lasting curb appeal and low-maintenance peace of mind. Other major improvements completed within the past several years include new roof, windows, flooring, siding, trim, fresh paint, and much more! Located near neighborhood swim and tennis amenities and convenient to shopping, dining, parks, and everyday conveniences, this home offers the perfect combination of architectural character, thoughtful updates, and an exceptional East Cobb location.
| 5 hours ago | Listing first seen on site | |
| 5 hours ago | Listing updated with changes from the MLS® |
Listings identified with the FMLS IDX logo come from FMLS and are held by brokerage firms other than the owner of this website and the listing brokerage is identified in any listing details. Information is deemed reliable but is not guaranteed. If you believe any FMLS listing contains material that infringes your copyrighted work, please click here to review our DMCA policy and learn how to submit a takedown request.

© 2017-2026 First Multiple Listing Service, Inc.