Save
Ask
Tour
Hide
Share
$274,900
8 Days On Site

1590 Old Alabama Road
Austell, GA 30168

For Sale|Single Family Residence|Active
4
Beds
2
Total Baths
2
Full Baths
1,978
SqFt
$139
/SqFt
1965
Built
Subdivision:
Green Brook Estates
County:
Cobb
Listing Courtesy Of: Jeanie Human of HomeSmart Broker: 770-312-5526 Prefer Ph#:[email protected]
Call Now: 470-383-3020
Is this the listing for you? We can help make it yours.
470-383-3020
1590 Old Alabama Road1590 Old Alabama Road1590 Old Alabama Road1590 Old Alabama Road
Save
Ask
Tour
Hide
Share

Mortgage Calculator

Monthly Payment (Est.)

$1,254
Calculator powered by Showcase IDX, a Constellation1 Company. Copyright ©2026 Information is deemed reliable but not guaranteed.

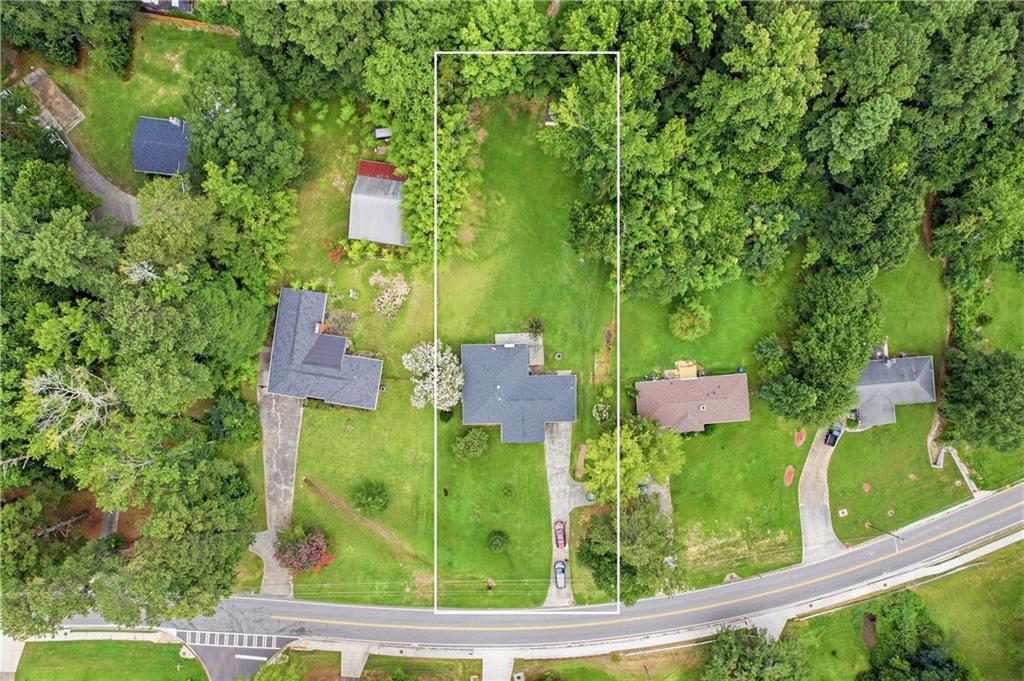
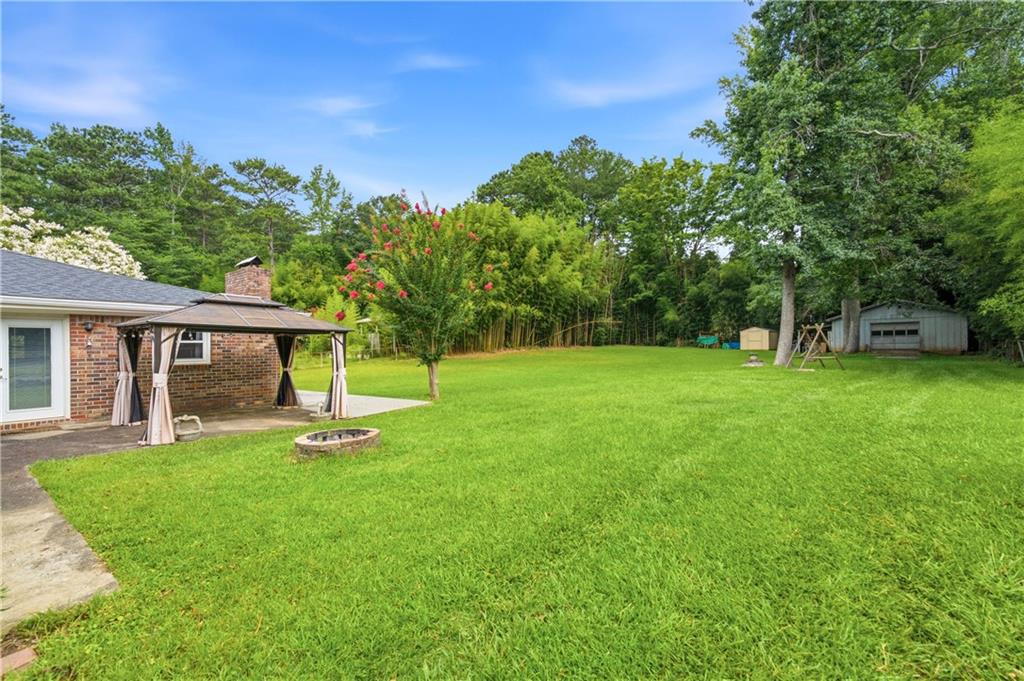
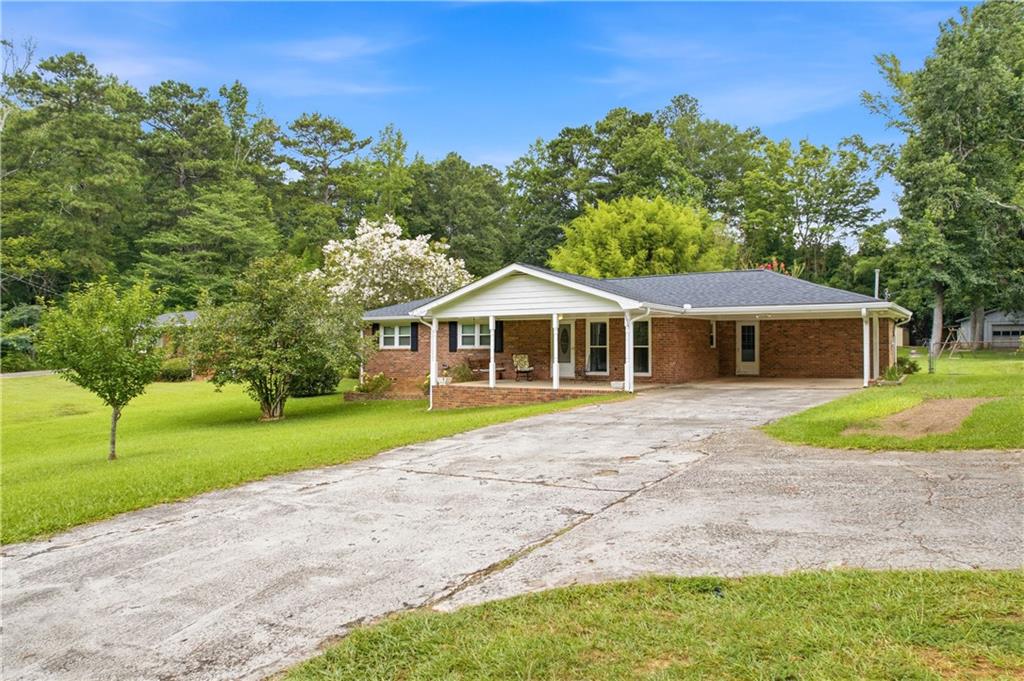
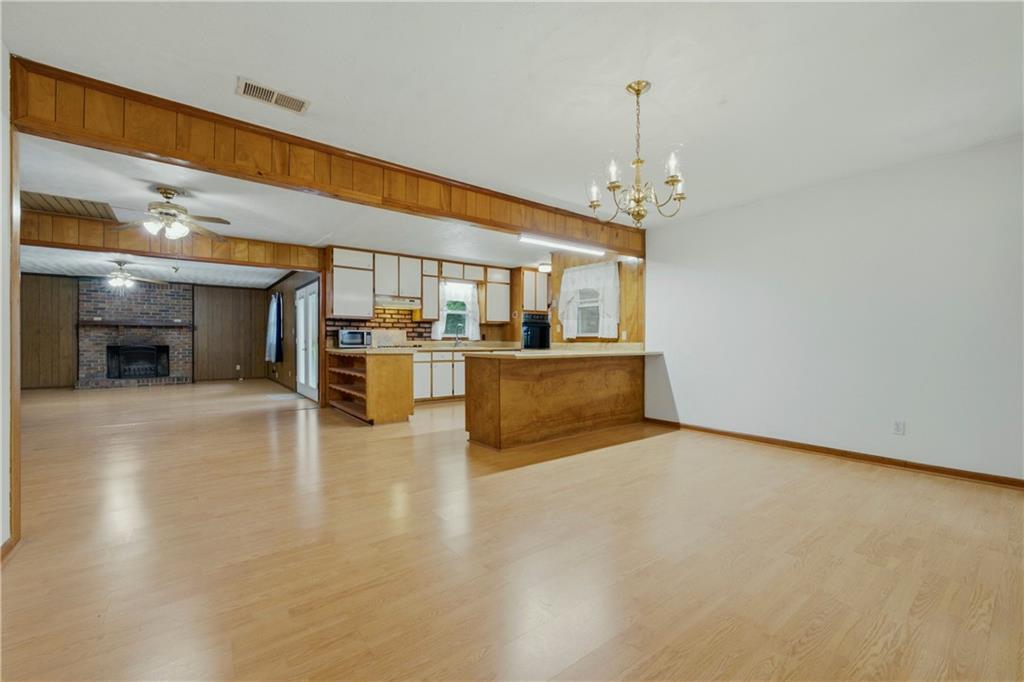
Welcome home to this spacious four-sided brick ranch offering 4 bedrooms and 2 full baths in an established neighborhood where long-term ownership is common. The open-concept kitchen, dining area, and family room create a comfortable gathering space with plenty of room for everyday living and entertaining. Recent improvements include new windows and a roof that is approximately three years old. Outside, enjoy a large, fenced backyard with ample space for gardening, pets, recreation, or outdoor gatherings. Two separate outbuildings, both equipped with electricity, provide excellent options for workshops, hobbies, storage, or home projects. This classic 4-sided brick exterior adds to the home’s practical appeal and lasting character. Conveniently located near schools, shopping, restaurants, parks, and major roadways, this well-loved property offers space, flexibility, and a great opportunity to make it your own. PHOTOS will be posted by next week. Tax record acreage is incorrect, the property is about .75 acres per the seller.

Save
Ask
Tour
Hide
Share
Listing Snapshot
Price 
$274,900
Days On Site 
8 Days
Bedrooms 
4
Inside Area (SqFt) 
1,978 sqft
Total Baths 
2
Full Baths 
2
Partial Baths 
N/A
Lot Size 
0.75 Acres
Year Built 
1965
MLS® Number 
7805350
Status 
Active
Property Tax 
$484
HOA/Condo/Coop Fees 
N/A
Sq Ft Source 
Public Records
Friends & Family
Recent Activity
3 days agoStatus changed to Active
3 days agoListing updated with changes from the MLS®
a week agoListing first seen on site
General Features
Acres 
0.75
Carport 
2
Foundation 
None
Land Lease 
No
Levels 
One
Parking 
Carport
Property Sub Type 
Single Family Residence
Sewer 
Public Sewer
SqFt Total 
1978
Style 
Ranch
Utilities 
None
Water Source 
Public
Interior Features
Appliances 
DishwasherMicrowaveRefrigeratorWasher
Basement 
None
Cooling 
Central Air
Electric 
220 Volts
Fireplace 
Yes
Fireplace Features 
Family Room
Fireplaces 
1
Flooring 
Laminate
Heating 
Forced Air
Interior 
Breakfast BarEat-in KitchenOther
Laundry Features 
Laundry Room
Main Level Bedrooms 
4
Save
Ask
Tour
Hide
Share
Exterior Features
Construction Details 
Brick
Exterior 
Awning(s)
Fencing 
Fenced
Lot Features 
Back YardFront Yard
Other Structures 
OutbuildingShed(s)
Patio And Porch 
CoveredFront Porch
Pool Features 
None
Road Frontage 
County Road
Roof 
Composition
Spa Features 
None
View 
Other
Waterfront Features 
None
Waterview 
Other
Community Features
Community Features 
None
Horse Property 
None
Roads 
Asphalt
Schools
School District
Unknown
Elementary School
Mableton
Middle School
Garrett
High School
Pebblebrook
Listing Courtesy Of: Jeanie Human of HomeSmart Broker: 770-312-5526 Prefer Ph#:[email protected]

Listings identified with the FMLS IDX logo come from FMLS and are held by brokerage firms other than the owner of this website and the listing brokerage is identified in any listing details. Information is deemed reliable but is not guaranteed. If you believe any FMLS listing contains material that infringes your copyrighted work, please click here to review our DMCA policy and learn how to submit a takedown request.



© 2017-2026 First Multiple Listing Service, Inc.

Neighborhood & Commute
Source: Walkscore
Save
Ask
Tour
Hide
Share