Save
Ask
Tour
Hide
Share
$335,000
New Listing

1670 Terrell Ridge Drive SE
Marietta, GA 30067

For Sale|Condominium|Active
3
Beds
3
Total Baths
3
Full Baths
2,275
SqFt
$147
/SqFt
1975
Built
Subdivision:
Terrell Ridge
County:
Cobb
Listing Courtesy Of: Jasmine Dufanal of Century 21 Connect Realty Broker: 678-334-3288 Prefer Ph#:[email protected]
Call Now: 470-383-3020
Is this the listing for you? We can help make it yours.
470-383-3020
1670 Terrell Ridge Drive SE1670 Terrell Ridge Drive SE1670 Terrell Ridge Drive SE1670 Terrell Ridge Drive SE
Save
Ask
Tour
Hide
Share

Mortgage Calculator

Monthly Payment (Est.)

$1,528
Calculator powered by Showcase IDX, a Constellation1 Company. Copyright ©2026 Information is deemed reliable but not guaranteed.

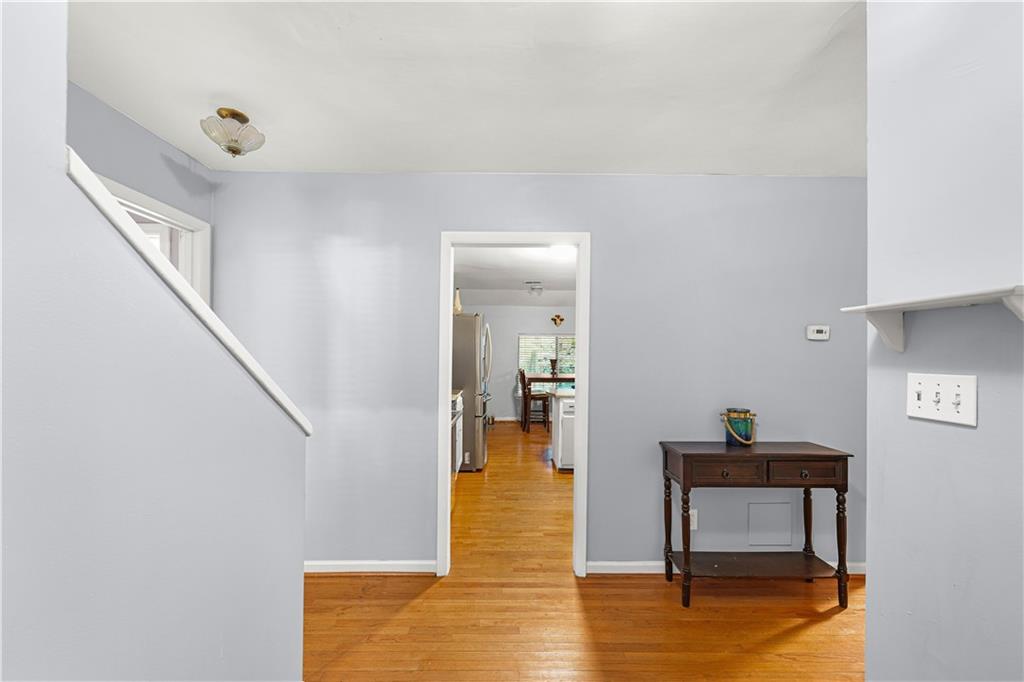
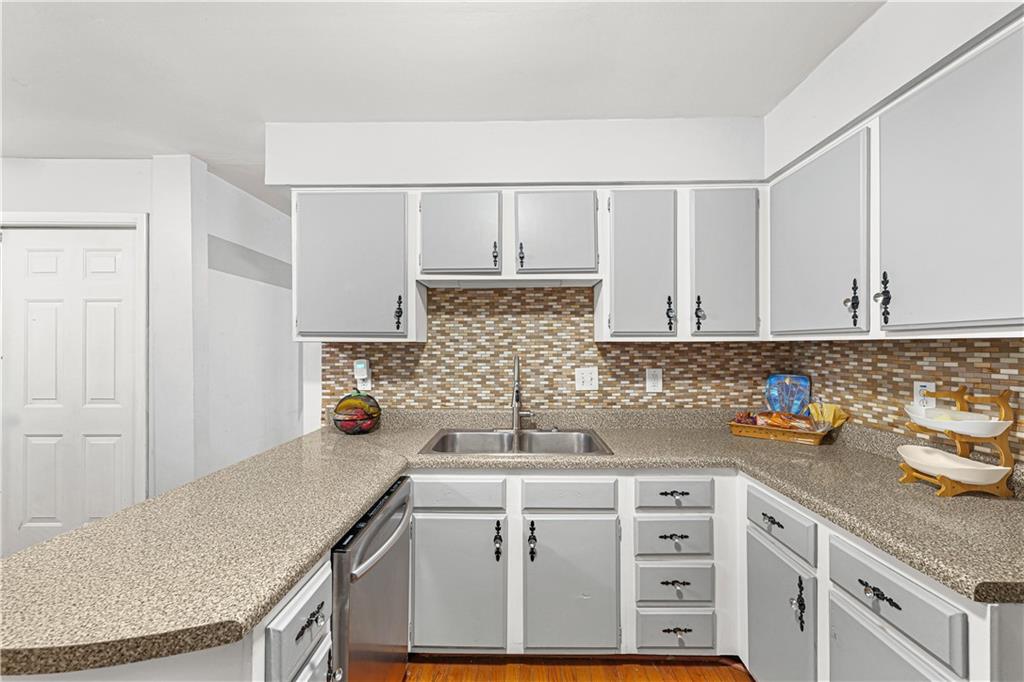
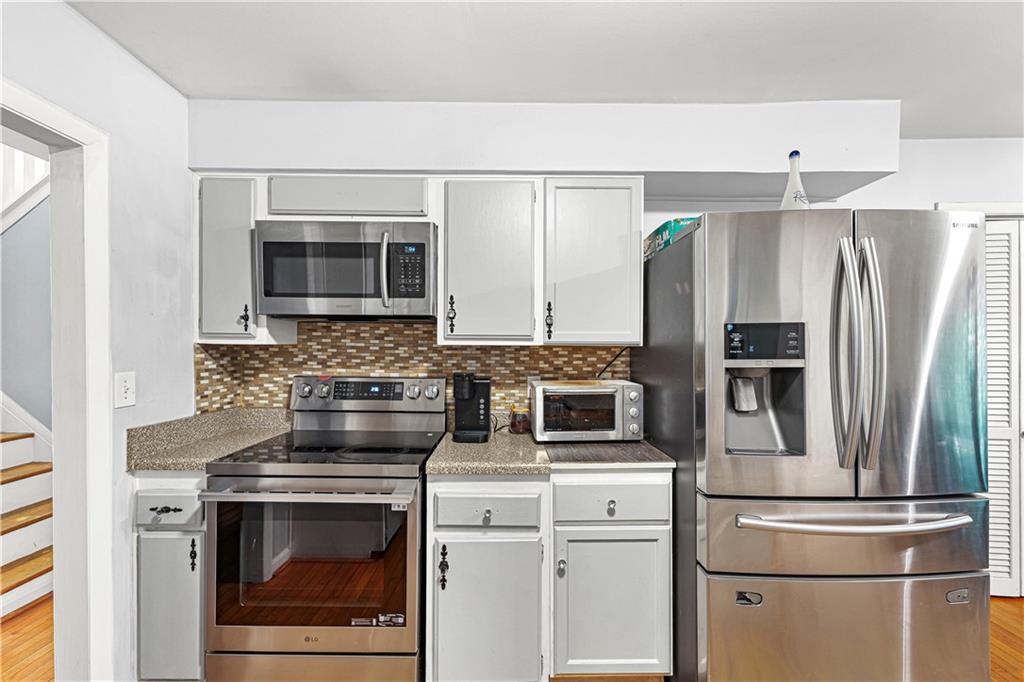
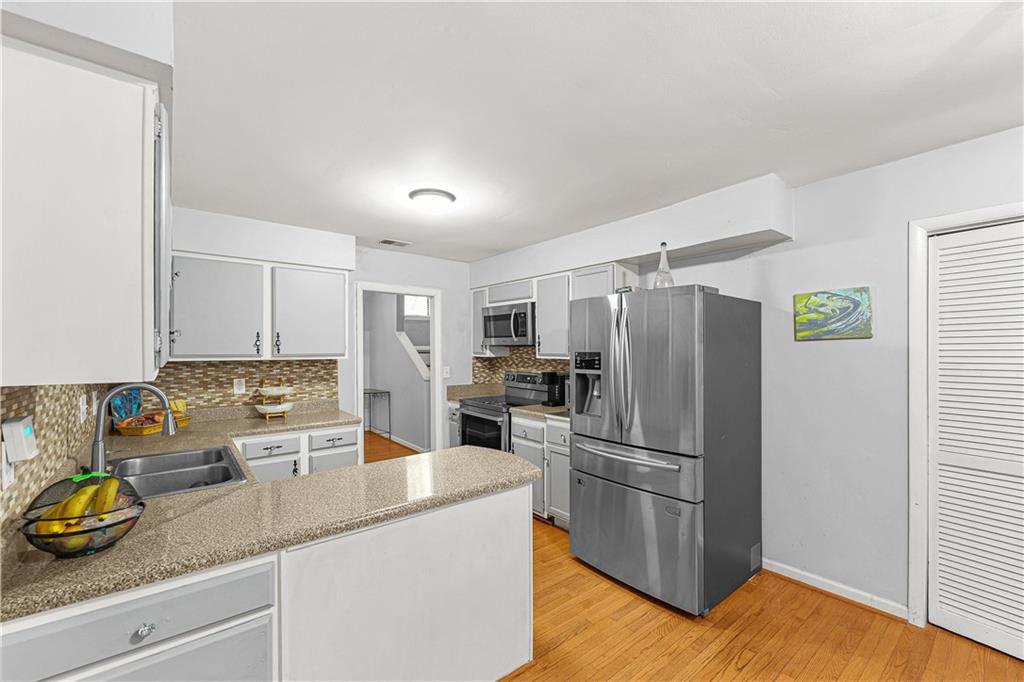
One of the largest floor plans in Terrell Ridge, this 3-bedroom, 3-bath condo offers the space and flexibility that's hard to find in this price range. The main level features vaulted ceilings with exposed beams, a floor-to-ceiling stone fireplace, a spacious living area, a separate dining room, and an updated kitchen with granite countertops, stainless steel appliances, and plenty of cabinet space. A main-level bedroom and full bath make a great setup for guests, a home office, or anyone who prefers to avoid stairs. The bedroom also has its own private screened-in patio. Upstairs, you'll find two large bedrooms and two full bathrooms. The home also includes two laundry hook-up locations—one upstairs and one on the main level. Enjoy 3 screened-in patios overlooking the wooded surroundings, giving you multiple outdoor spaces to relax or entertain year-round. Located in the Terrell Ridge community, you're just minutes from The Battery Atlanta, Truist Park, Marietta Square, I-75, I-285, shopping, dining, and the Chattahoochee River National Recreation Area. If you've been looking for a spacious condo with a flexible layout in a convenient Marietta location, this one is ready for you to make it your own.

Save
Ask
Tour
Hide
Share
Listing Snapshot
Price 
$335,000
Days On Site 
0 Days
Bedrooms 
3
Inside Area (SqFt) 
2,275 sqft
Total Baths 
3
Full Baths 
3
Partial Baths 
N/A
Lot Size 
0.0745 Acres
Year Built 
1975
MLS® Number 
7803902
Status 
Active
Property Tax 
$3,388
HOA/Condo/Coop Fees 
$534 monthly
Sq Ft Source 
Public Records
Friends & Family
Recent Activity
11 hours agoListing first seen on site
11 hours agoListing updated with changes from the MLS®
General Features
Acres 
0.0745
Foundation 
Slab
Land Lease 
No
Levels 
Two
Parking 
Parking Lot
Parking Spaces 
2
Property Sub Type 
Condominium
Security 
Smoke Detector(s)Fire AlarmSecurity System Leased
Sewer 
Public Sewer
SqFt Above 
2275
SqFt Total 
2275
Style 
TownhouseTraditional
Utilities 
Cable AvailableElectricity AvailableNatural Gas AvailableSewer Available
Water Source 
Public
Interior Features
Appliances 
DishwasherDisposalElectric RangeElectric Water HeaterENERGY STAR Qualified AppliancesMicrowaveRefrigerator
Basement 
None
Cooling 
Ceiling Fan(s)Central Air
Fireplace 
Yes
Fireplace Features 
Factory BuiltFamily Room
Fireplaces 
1
Flooring 
CarpetHardwood
Heating 
CentralElectricZoned
Interior 
Eat-in KitchenPantryBeamed CeilingsCathedral Ceiling(s)Double VanityEntrance FoyerHigh Speed InternetHis and Hers ClosetsWalk-In Closet(s)
Laundry Features 
Electric Dryer HookupLower LevelUpper Level
Main Level Bedrooms 
1
Window Features 
Double Pane Windows
Save
Ask
Tour
Hide
Share
Exterior Features
Construction Details 
Cedar
Exterior 
Private Entrance
Fencing 
None
Lot Features 
Back YardLandscapedLevelWooded
Other Structures 
None
Patio And Porch 
CoveredEnclosedFront PorchRear PorchScreened
Pool Features 
Above Ground
Road Frontage 
None
Roof 
Composition
Spa Features 
None
View 
Trees/Woods
Waterfront Features 
None
Waterview 
Trees/Woods
Windows/Doors 
Double Pane Windows
Community Features
Association Dues 
534
Community Features 
Pool
Financing Terms Available 
1031 ExchangeCashConventionalFHAVA Loan
HOA Fee Frequency 
Monthly
Horse Property 
None
Roads 
Asphalt
Schools
School District
Unknown
Elementary School
Brumby
Middle School
East Cobb
High School
Wheeler
Listing Courtesy Of: Jasmine Dufanal of Century 21 Connect Realty Broker: 678-334-3288 Prefer Ph#:[email protected]

Listings identified with the FMLS IDX logo come from FMLS and are held by brokerage firms other than the owner of this website and the listing brokerage is identified in any listing details. Information is deemed reliable but is not guaranteed. If you believe any FMLS listing contains material that infringes your copyrighted work, please click here to review our DMCA policy and learn how to submit a takedown request.



© 2017-2026 First Multiple Listing Service, Inc.

Neighborhood & Commute
Source: Walkscore
Save
Ask
Tour
Hide
Share