Save
Ask
Tour
Hide
Share
$1,150,000
7 Days On Site

2942 Margaret Mitchell Court NW
Atlanta, GA 30327

For Sale|Single Family Residence|Active
5
Beds
5
Total Baths
4
Full Baths
1
Partial Bath
4,053
SqFt
$284
/SqFt
1966
Built
Subdivision:
Buckhead
County:
Fulton
Listing Courtesy Of: Mary Anne Walser of Atlanta Fine Homes Sotheby's International Broker: 404-277-3527 Prefer Ph#:[email protected]
Call Now: 470-383-3020
Is this the listing for you? We can help make it yours.
470-383-3020
Upcoming Open Houses
Sun, Jul 26, 2:00 PM - 4:00 PM
2942 Margaret Mitchell Court NW2942 Margaret Mitchell Court NW2942 Margaret Mitchell Court NW2942 Margaret Mitchell Court NW
Save
Ask
Tour
Hide
Share

Mortgage Calculator

Monthly Payment (Est.)

$5,247
Calculator powered by Showcase IDX, a Constellation1 Company. Copyright ©2026 Information is deemed reliable but not guaranteed.

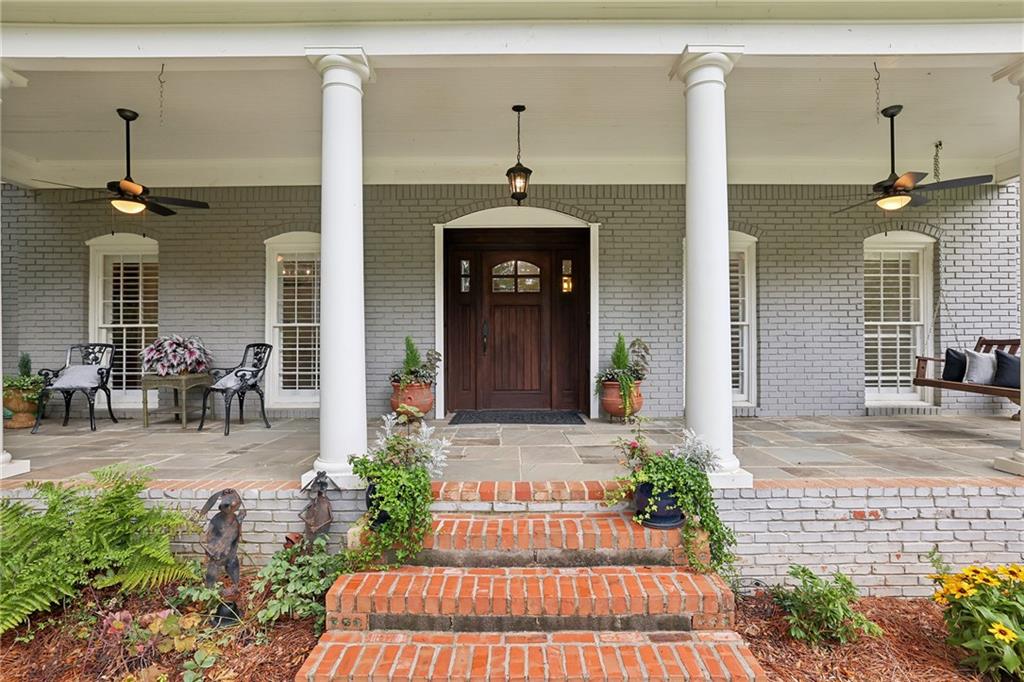
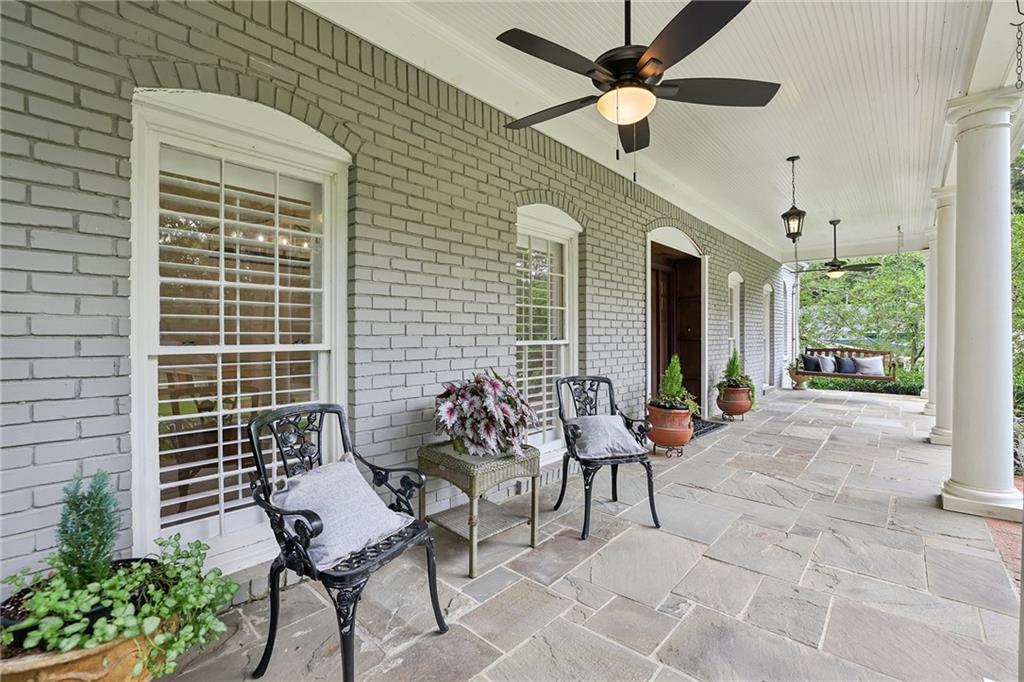
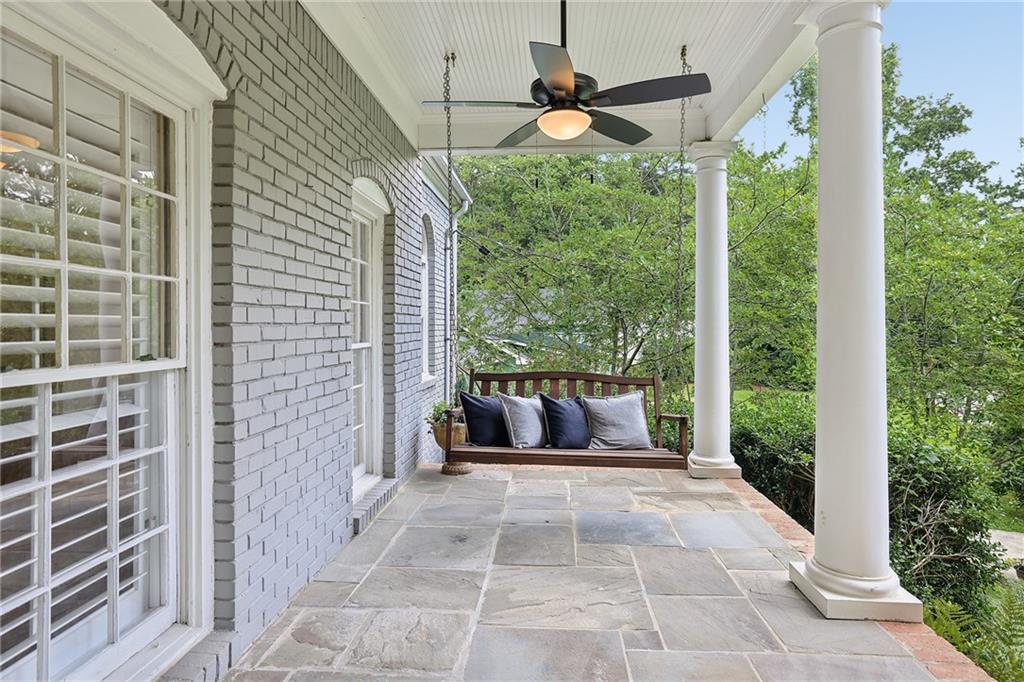
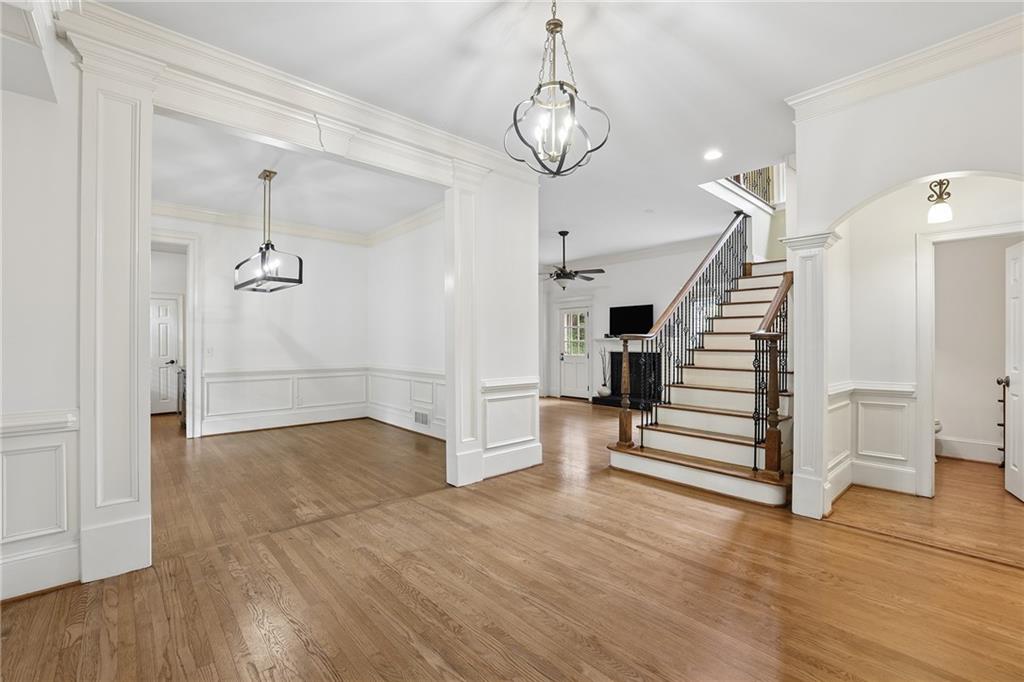
Tucked away in a great family neighborhood, this solid, handsome, and updated home has amazing space, both indoors and out. From the gracious and inviting front porch where you can enjoy lemonade and wave to the neighbors walking by, to the generous back AND side yards perfect for cookouts, playing, gardening and other outdoor pursuits, to the interior with the ideal layout for your family, this is a home you won't want to miss. The floor plan is very thoughtfully laid out, with great gathering spaces and a primary bedroom on the main floor which has an adjacent bedroom perfect for a nursery, young child, home office or gym. Upstairs there are bedrooms AND a fantastic playspace with an outdoor balcony. Then there's the terrace level - on grade with the garage to accommodate any family with mobility issues and offering a full bathroom as well. One of the best aspects of this location is how easily you can get to everything that makes Buckhead the most desirable place to live. Hop on I-75 to get anywhere in Atlanta, or just jog over to the YMCA, the Beltline, Bobby Jones Golf Course or Bitsy Grant Tennis Center, or neighborhood favorites like Blue Ridge Grill, Starbucks, or any number of groceries, shops, and restaurants nearby. This home is in all the great school districts - Morris Brandon, Sutton Middle, and N. Atlanta High but also SO close to private schools and places of worship. Some photos are virtually staged.

Save
Ask
Tour
Hide
Share
Listing Snapshot
Price 
$1,150,000
Days On Site 
7 Days
Bedrooms 
5
Inside Area (SqFt) 
4,053 sqft
Total Baths 
5
Full Baths 
4
Partial Baths 
1
Lot Size 
0.4671 Acres
Year Built 
1966
MLS® Number 
7802914
Status 
Active
Property Tax 
$10,518
HOA/Condo/Coop Fees 
N/A
Sq Ft Source 
Public Records
Friends & Family
Recent Activity
a week agoListing first seen on site
a week agoListing updated with changes from the MLS®
General Features
Acres 
0.4671
Foundation 
Slab
Garage 
Yes
Garage Spaces 
2
Green Energy Efficient 
AppliancesHVACInsulation
Land Lease 
No
Levels 
Three Or More
Parking 
DrivewayGarageGarage Door OpenerGarage Faces Side
Property Sub Type 
Single Family Residence
Security 
Smoke Detector(s)Fire AlarmSecured Garage/Parking
Sewer 
Public Sewer
SqFt Total 
4053
Style 
ColonialFrench ProvincialTraditional
Utilities 
Cable AvailableElectricity AvailableNatural Gas AvailablePhone AvailableSewer Available
Water Source 
Public
Interior Features
Appliances 
DishwasherDisposalGas RangeGas Water HeaterRange Hood
Basement 
DaylightFinishedFullInterior Entry
Cooling 
Central Air
Electric 
220 Volts
Fireplace 
Yes
Fireplace Features 
Family RoomMasonryStone
Fireplaces 
2
Flooring 
CarpetHardwood
Heating 
Central
Interior 
Eat-in KitchenPantryCrown MoldingDouble VanityDry BarEntrance FoyerHigh Speed InternetHis and Hers ClosetsWalk-In Closet(s)Master Downstairs
Laundry Features 
In HallLaundry RoomUpper Level
Main Level Bedrooms 
2
Window Features 
Double Pane WindowsInsulated Windows
Save
Ask
Tour
Hide
Share
Exterior Features
Construction Details 
Frame
Exterior 
BalconyGardenPrivate EntrancePrivate YardStorage
Fencing 
None
Lot Features 
Back YardFront YardLandscapedLevel
Other Structures 
Outbuilding
Patio And Porch 
CoveredDeckEnclosedFront PorchPatio
Pool Features 
None
Road Frontage 
City Street
Roof 
Composition
Spa Features 
None
View 
NeighborhoodTrees/Woods
Waterfront Features 
None
Waterview 
NeighborhoodTrees/Woods
Windows/Doors 
Double Pane WindowsInsulated Windows
Community Features
Accessibility Features 
Accessible Bedroom
Community Features 
ParkPlaygroundSidewalksStreet Lights
Horse Property 
None
Roads 
Paved
Schools
School District
Unknown
Elementary School
Morris Brandon
Middle School
Willis A. Sutton
High School
North Atlanta
Listing Courtesy Of: Mary Anne Walser of Atlanta Fine Homes Sotheby's International Broker: 404-277-3527 Prefer Ph#:[email protected]

Listings identified with the FMLS IDX logo come from FMLS and are held by brokerage firms other than the owner of this website and the listing brokerage is identified in any listing details. Information is deemed reliable but is not guaranteed. If you believe any FMLS listing contains material that infringes your copyrighted work, please click here to review our DMCA policy and learn how to submit a takedown request.



© 2017-2026 First Multiple Listing Service, Inc.

Neighborhood & Commute
Source: Walkscore
Save
Ask
Tour
Hide
Share