Save
Ask
Tour
Hide
Share
$3,500,000
12 Days On Site

3214 Watsons Bend
Milton, GA 30004

For Sale|Single Family Residence|Active
6
Beds
8
Total Baths
6
Full Baths
2
Partial Baths
9,000
SqFt
$389
/SqFt
2013
Built
Subdivision:
The Manor
County:
Fulton
Listing Courtesy Of: Tina Marie Dean of Weichert, Realtors - The Collective Broker: 404-848-0996 Prefer Ph#:[email protected]
Call Now: 470-383-3020
Is this the listing for you? We can help make it yours.
470-383-3020
3214 Watsons Bend3214 Watsons Bend3214 Watsons Bend3214 Watsons Bend
Save
Ask
Tour
Hide
Share

Mortgage Calculator

Monthly Payment (Est.)

$15,968
Calculator powered by Showcase IDX, a Constellation1 Company. Copyright ©2026 Information is deemed reliable but not guaranteed.

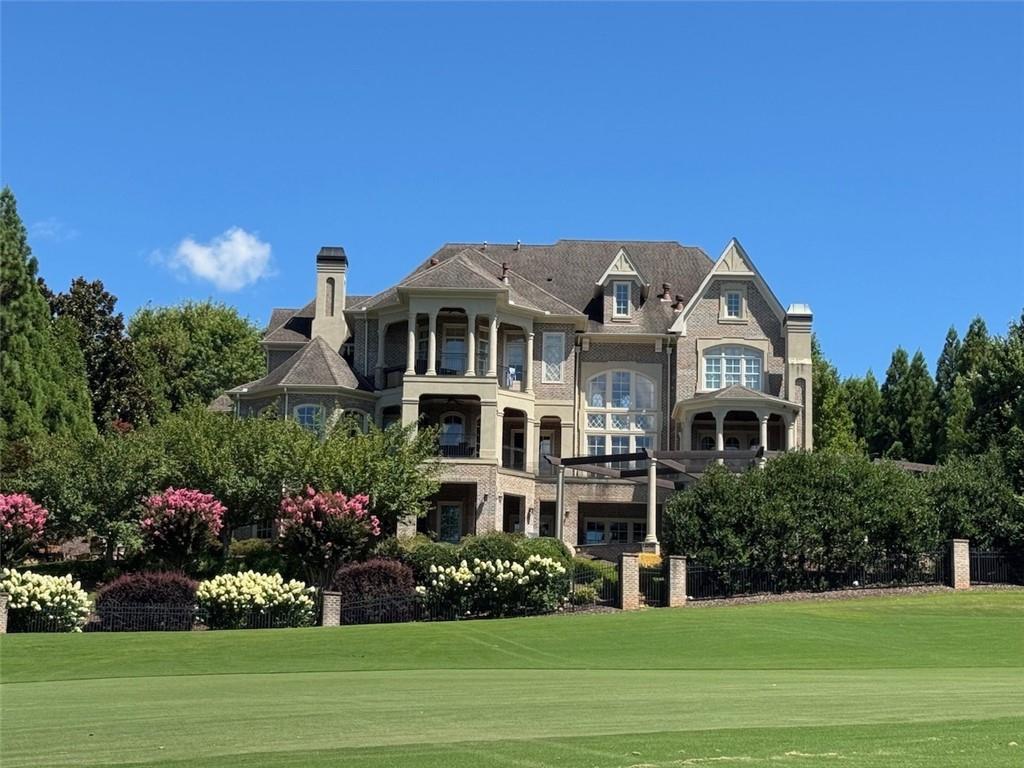
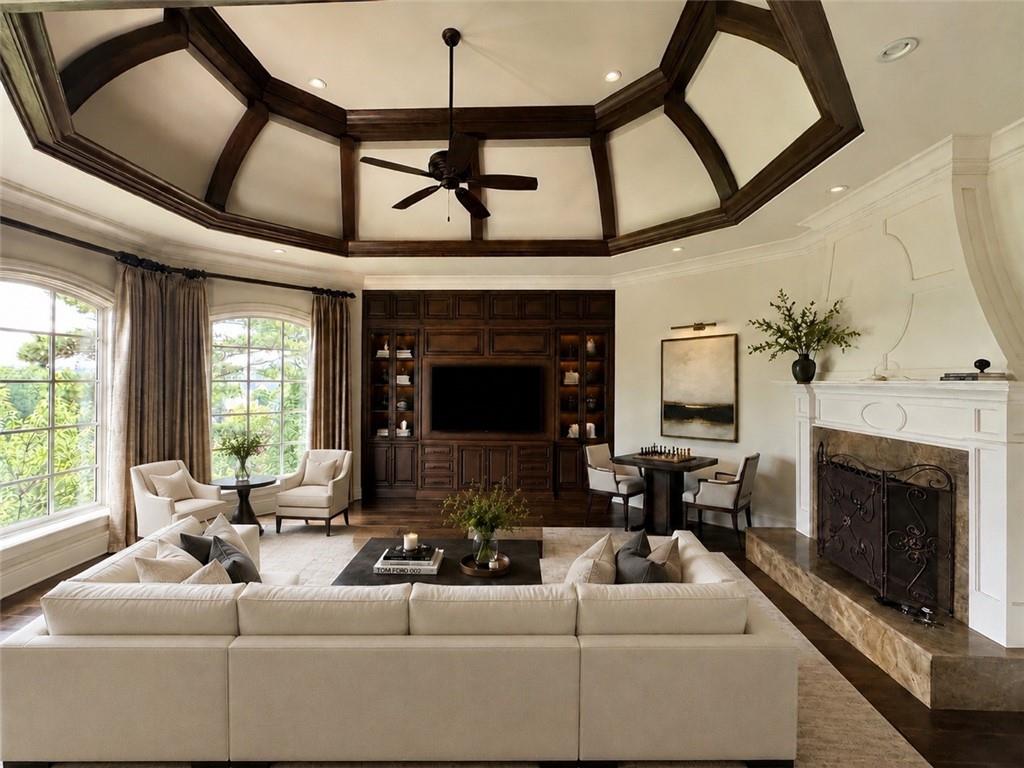
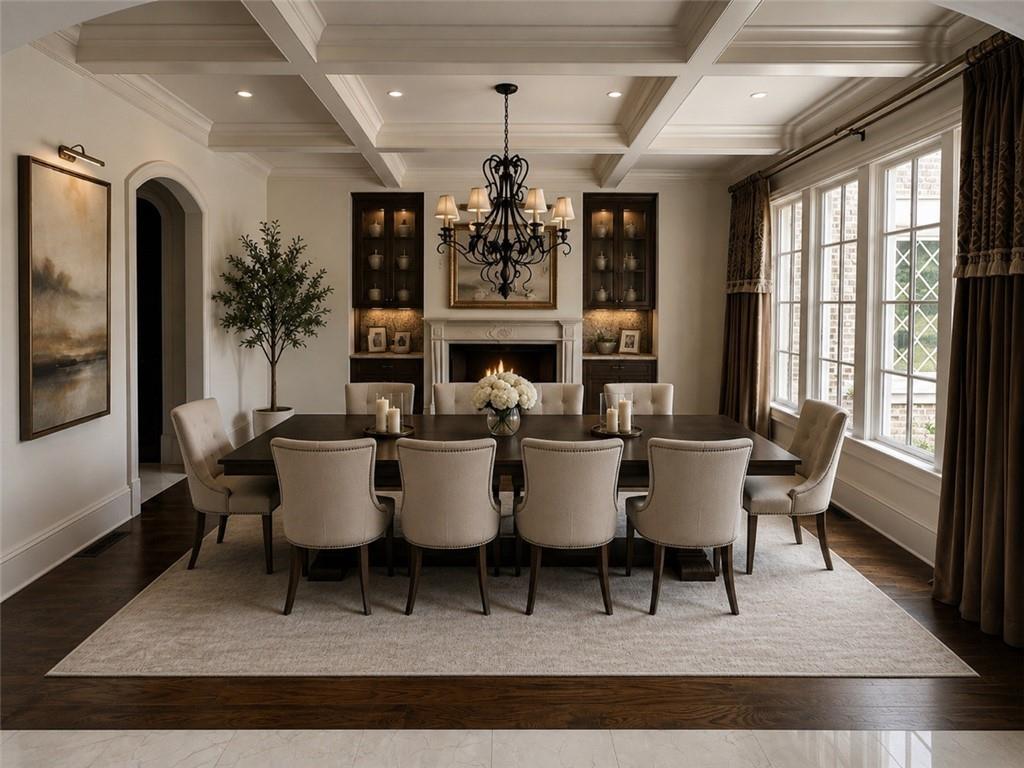
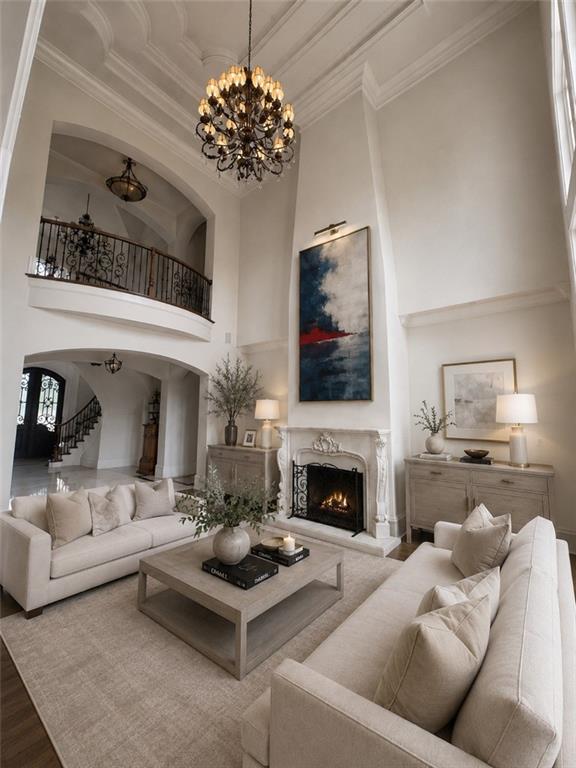
Exquisite Executive Estate with Golf Course Views in The Manor Golf & Country Club. First time ever offered for sale, this extraordinary custom estate, built by luxury home builder, RJ Custom Builders, features 6 bedrooms, 6 full baths, and 2 half baths and is perfectly positioned with sweeping views of the 9th green at The Manor Golf & Country Club. Just a short three-minute walk to the clubhouse, golf course, tennis courts, and world-class amenities, this exceptional residence blends timeless architecture with superior craftsmanship. A dramatic 25-foot grand foyer with a double groin ceiling and imported Italian marble flooring creates an unforgettable first impression. Five-inch white oak hardwood floors, multiple fireplaces, along with expansive living spaces define the home’s elegant design. An impressive executive office featuring rich wood-paneled walls and a fireplace accented with elegant Taj Mahal quartzite surrounds. French door in the office opens to a covered deck with a second fireplace and golf course views. The gourmet kitchen features Wolf and Sub-Zero appliances, custom inset cabinetry, and a temperature-controlled walk-in wine cellar. The luxurious primary suite offers white oak hardwood floors, see-through fireplace, morning bar, separate seating area, dual walk-in closets, his-and-her imported Italian marble showers and jetted tub. Oversized secondary bedrooms feature private ensuite baths, 10-foot bedroom ceilings, and soaring 12-foot hallway ceilings. The terrace level boasts 10-foot ceilings, a theater room, tornado room, entertaining bar, stone fireplace, and an unfinished private in-law apartment plumbed for a full kitchen and bathroom, offering endless possibilities for multi-generational living, guests, or future customization. Elevator ready with a dedicated shaft in place. Home has Sonos sound system throughout including pool area. Outdoor living is equally impressive with a resort-style pool, oversized spa with Pennsylvania bluestone decking, two covered outdoor fireplaces, a separate stone firepit, beautifully landscaped grounds, and a stately circular driveway. A rare opportunity to own one of The Manor’s finest custom homes, combining architectural grandeur, exceptional craftsmanship, and one of the community’s premier golf course settings. Photos are virtually staged for furniture and accessories.

Save
Ask
Tour
Hide
Share
Listing Snapshot
Price 
$3,500,000
Days On Site 
12 Days
Bedrooms 
6
Inside Area (SqFt) 
9,000 sqft
Total Baths 
8
Full Baths 
6
Partial Baths 
2
Lot Size 
1.34 Acres
Year Built 
2013
MLS® Number 
7802897
Status 
Active
Property Tax 
$26,557
HOA/Condo/Coop Fees 
$343 monthly
Sq Ft Source 
Owner
Friends & Family
Recent Activity
7 days agoStatus changed to Active
7 days agoListing updated with changes from the MLS®
2 weeks agoListing first seen on site
General Features
Acres 
1.34
Attached Garage 
Yes
Foundation 
Concrete Perimeter
Garage 
Yes
Garage Spaces 
4
Green Energy Efficient 
AppliancesHVAC
Home Warranty 
Yes
Land Lease 
No
Levels 
Three Or More
Parking 
AttachedCoveredDrivewayGarageGarage Faces Side
Property Sub Type 
Single Family Residence
Security 
Smoke Detector(s)Carbon Monoxide Detector(s)Fire AlarmSecurity GateSecurity Guard
Sewer 
Public Sewer
SqFt Above 
6600
SqFt Below 
2400
SqFt Total 
10500
Style 
Tudor
Utilities 
Cable AvailableElectricity AvailableNatural Gas AvailableUnderground UtilitiesWater Available
Water Source 
Public
Interior Features
Appliances 
DishwasherDisposalDouble OvenElectric OvenENERGY STAR Qualified AppliancesENERGY STAR Qualified Water HeaterGas CooktopIndoor GrillRange HoodSelf Cleaning OvenTrash Compactor
Basement 
DaylightFinishedFullPartialWalk-Out Access
Cooling 
Ceiling Fan(s)Central AirElectricHumidity ControlMulti Units
Electric 
220 Volts
Fireplace 
Yes
Fireplace Features 
ElectricGas LogGreat RoomMasonryMaster Bedroom
Fireplaces 
6
Flooring 
HardwoodMarbleWood
Heating 
CentralENERGY STAR Qualified EquipmentHot WaterNatural Gas
Interior 
PantryKitchen IslandBeamed CeilingsBookcasesCentral VacuumCoffered Ceiling(s)Crown MoldingHigh Speed InternetHis and Hers ClosetsSmart HomeSound SystemTray Ceiling(s)
Laundry Features 
Electric Dryer HookupLaundry RoomSinkUpper Level
Main Level Bedrooms 
1
Window Features 
Double Pane WindowsInsulated Windows
Save
Ask
Tour
Hide
Share
Exterior Features
Construction Details 
Blown-In InsulationSpray Foam Insulation
Exterior 
Gas GrillLightingRain Gutters
Fencing 
Back YardFenced
Lot Features 
Back YardFront YardLandscapedSprinklers In FrontSprinklers In Rear
Other Structures 
None
Patio And Porch 
CoveredDeckFront PorchPatioRear PorchTerrace
Pool Features 
FencedGuniteHeatedIn GroundPool/Spa ComboSalt Water
Road Frontage 
Private Road
Roof 
Shingle
Spa Features 
None
View 
Golf Course
Waterfront Features 
None
Waterview 
Golf Course
Windows/Doors 
Double Pane WindowsInsulated Windows
Community Features
Accessibility Features 
Therapeutic Whirlpool
Association Dues 
1029
Community Features 
ClubhouseFitness CenterGatedGolfPlaygroundPoolStreet LightsTennis Court(s)
HOA Fee Frequency 
Quarterly
Horse Property 
None
Roads 
Asphalt
Schools
School District
Unknown
Elementary School
Summit Hill
Middle School
Hopewell
High School
Cambridge
Listing Courtesy Of: Tina Marie Dean of Weichert, Realtors - The Collective Broker: 404-848-0996 Prefer Ph#:[email protected]

Listings identified with the FMLS IDX logo come from FMLS and are held by brokerage firms other than the owner of this website and the listing brokerage is identified in any listing details. Information is deemed reliable but is not guaranteed. If you believe any FMLS listing contains material that infringes your copyrighted work, please click here to review our DMCA policy and learn how to submit a takedown request.



© 2017-2026 First Multiple Listing Service, Inc.

Neighborhood & Commute
Source: Walkscore
Save
Ask
Tour
Hide
Share