Save
Ask
Tour
Hide
Share
$690,000
14 Days On Site

4156 Mill Stone Court
Peachtree Corners, GA 30092

Single Family Residence|Pending
4
Beds
3
Total Baths
3
Full Baths
3,074
SqFt
$224
/SqFt
1978
Built
Subdivision:
Walden Mill
County:
Gwinnett
Listing Courtesy Of: Glen Sloan of Sloan & Company Real Estate, LLC Broker: 678-799-7896 Prefer Ph#:[email protected]
Call Now: 470-383-3020
Is this the listing for you? We can help make it yours.
470-383-3020
4156 Mill Stone Court4156 Mill Stone Court4156 Mill Stone Court4156 Mill Stone Court
Save
Ask
Tour
Hide
Share

Mortgage Calculator

Monthly Payment (Est.)

$3,148
Calculator powered by Showcase IDX, a Constellation1 Company. Copyright ©2026 Information is deemed reliable but not guaranteed.

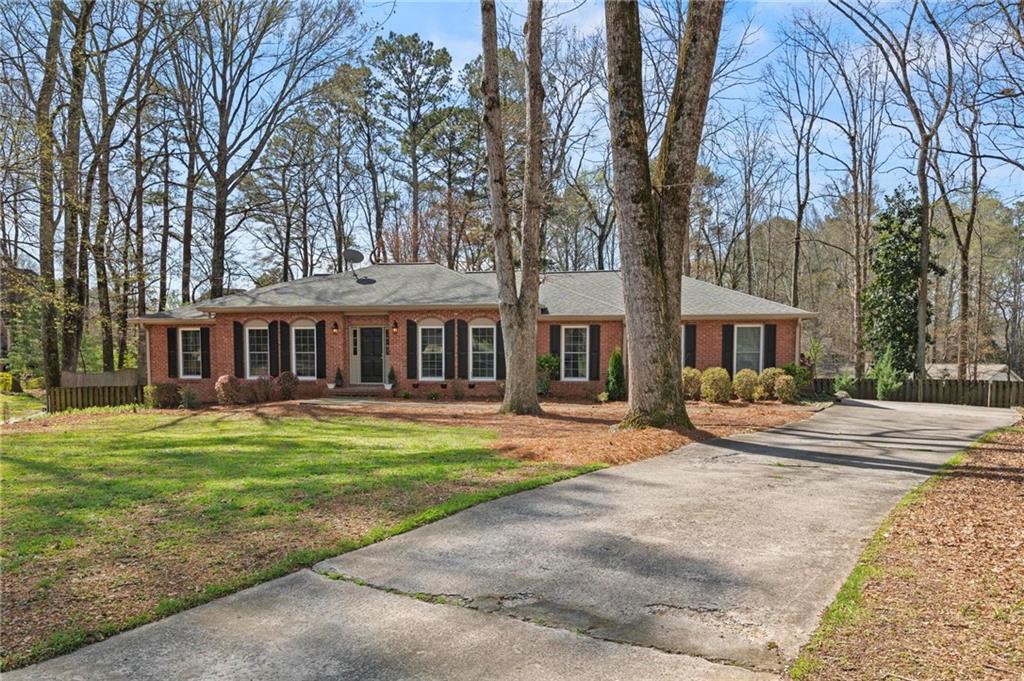
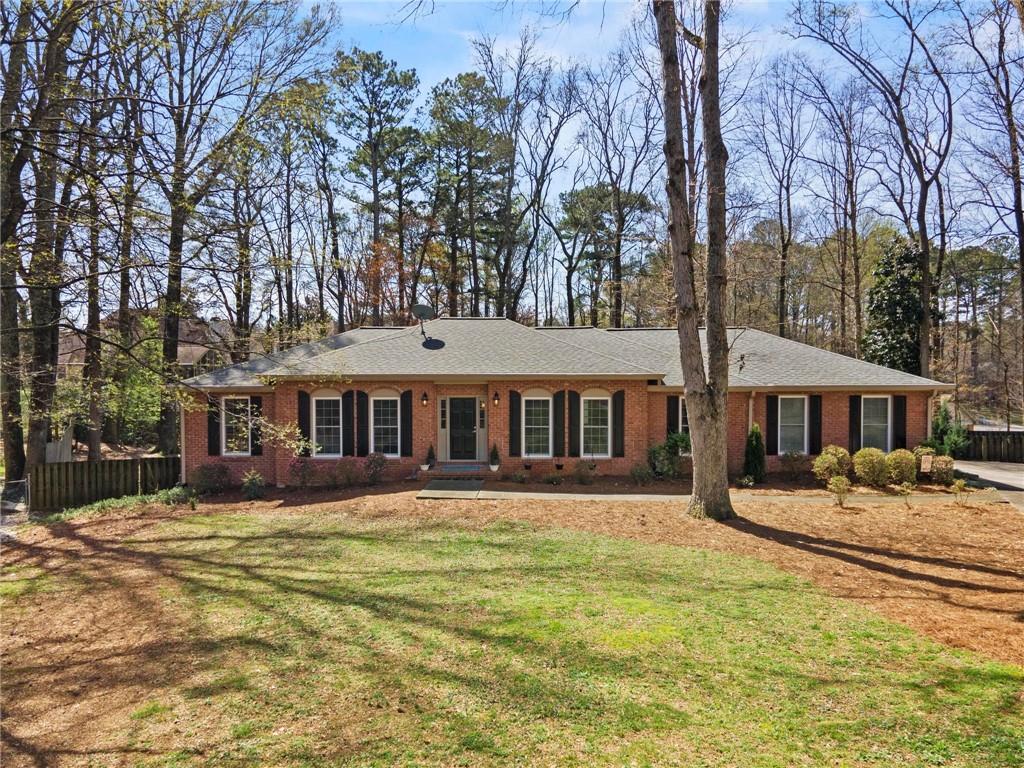
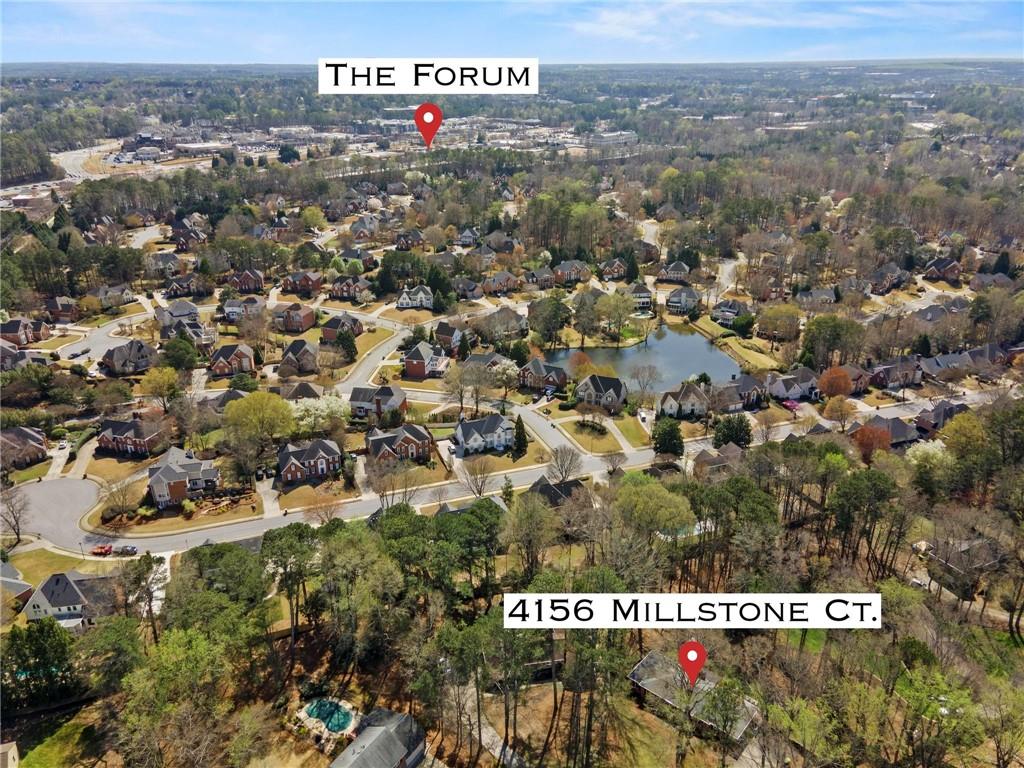
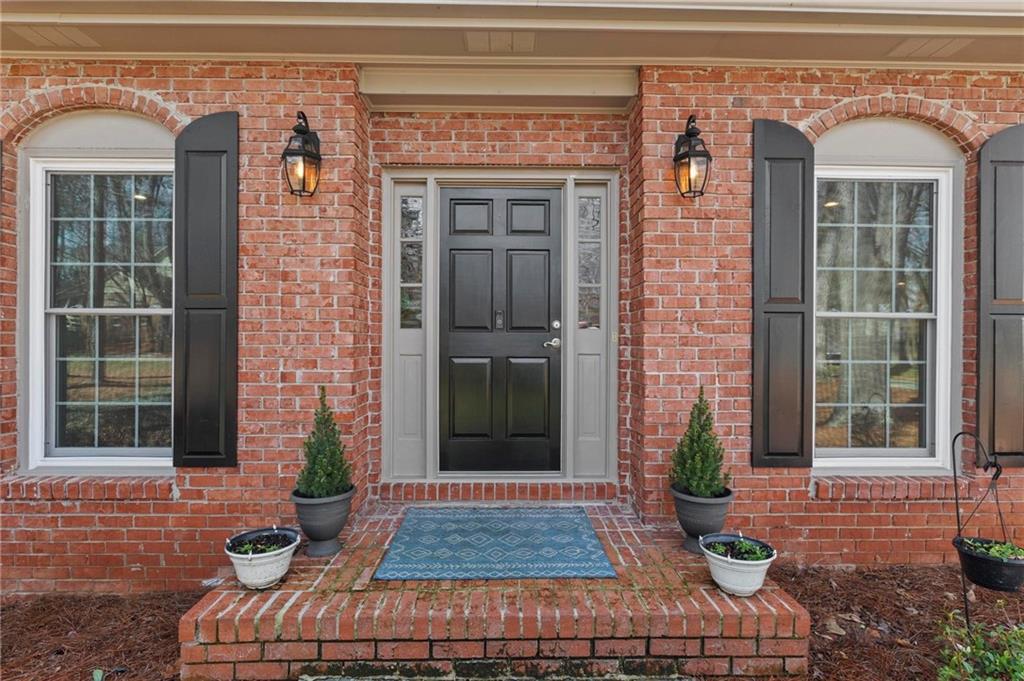
Here it is . . . the exceptional home you've been waiting for! This completely updated ranch on finished terrace level is ideally located in the heart of Peachtree Corners. Foyer opens to open but distinct living/entertaining areas adjacent to a HUGE kitchen with island and butler's pantry. Also on the main level are 3 spacious bedrooms, 2 full bathrooms, laundry/mud room, and an enclosed porch overlooking the vast backyard. In addition to the porch, outdoor living areas include Trex deck, large custom fire pit, play areas and patios. Finished terrace level includes an enormous flex space (recreation room, office, bedroom, media room), a full bathroom and a common area. Nestled on a picturesque cul-de-sac .69 acre lot, walk to all that's great about Peachtree Corners . . . City Center, The Forum, Parks, Daily Life Conveniences. Great schools and easy commute to all points north and south via GA 141/Peachtree Parkway! A Rare Find. An Exceptional Home.

Save
Ask
Tour
Hide
Share
Listing Snapshot
Price 
$690,000
Days On Site 
14 Days
Bedrooms 
4
Inside Area (SqFt) 
3,074 sqft
Total Baths 
3
Full Baths 
3
Partial Baths 
N/A
Lot Size 
0.69 Acres
Year Built 
1978
MLS® Number 
7802098
Status 
Pending
Property Tax 
$6,866
HOA/Condo/Coop Fees 
N/A
Sq Ft Source 
Appraiser
Friends & Family
Recent Activity
5 days agoStatus changed to Pending
5 days agoListing updated with changes from the MLS®
2 weeks agoListing first seen on site
General Features
Acres 
0.69
Attached Garage 
Yes
Foundation 
Concrete Perimeter
Garage 
Yes
Garage Spaces 
2
Green Energy Efficient 
Windows
Land Lease 
No
Levels 
One
Parking 
AttachedGarageGarage Door OpenerGarage Faces SideKitchen Level
Property Sub Type 
Single Family Residence
Security 
Smoke Detector(s)
Sewer 
Septic Tank
SqFt Above 
2145
SqFt Below 
929
SqFt Total 
3094
Style 
Traditional
Utilities 
Cable AvailableElectricity AvailableNatural Gas AvailablePhone AvailableSewer AvailableUnderground UtilitiesWater Available
Water Source 
Public
Interior Features
Appliances 
DishwasherDisposalDouble OvenGas CooktopGas Water HeaterMicrowaveRange HoodTankless Water HeaterTrash Compactor
Basement 
DaylightExterior EntryFinishedInterior Entry
Cooling 
Attic FanCeiling Fan(s)Central AirElectric
Electric 
220 Volts
Fireplace 
Yes
Fireplace Features 
Family Room
Fireplaces 
1
Flooring 
Ceramic TileHardwood
Heating 
CentralForced Air
Interior 
Breakfast BarEat-in KitchenPantryKitchen IslandDouble VanityEntrance FoyerHigh Speed InternetMaster Downstairs
Laundry Features 
Laundry RoomMain LevelSink
Main Level Bedrooms 
3
Window Features 
Double Pane WindowsENERGY STAR Qualified WindowsWindow Treatments
Save
Ask
Tour
Hide
Share
Exterior Features
Construction Details 
HardiPlank Type
Exterior 
Private EntrancePrivate Yard
Fencing 
Back YardWood
Lot Features 
Back YardCul-De-SacFront YardLandscapedLevelWooded
Other Structures 
None
Patio And Porch 
DeckEnclosed
Pool Features 
None
Road Frontage 
City Street
Roof 
Composition
Spa Features 
None
View 
Neighborhood
Waterfront Features 
None
Waterview 
Neighborhood
Windows/Doors 
Double Pane WindowsENERGY STAR Qualified WindowsWindow Treatments
Community Features
Community Features 
None
Horse Property 
None
Roads 
Asphalt
Schools
School District
Unknown
Elementary School
Simpson
Middle School
Pinckneyville
High School
Norcross
Listing Courtesy Of: Glen Sloan of Sloan & Company Real Estate, LLC Broker: 678-799-7896 Prefer Ph#:[email protected]

Listings identified with the FMLS IDX logo come from FMLS and are held by brokerage firms other than the owner of this website and the listing brokerage is identified in any listing details. Information is deemed reliable but is not guaranteed. If you believe any FMLS listing contains material that infringes your copyrighted work, please click here to review our DMCA policy and learn how to submit a takedown request.



© 2017-2026 First Multiple Listing Service, Inc.

Neighborhood & Commute
Source: Walkscore
Save
Ask
Tour
Hide
Share