Save
Ask
Tour
Hide
Share
$2,950,000
13 Days On Site

780 Lovette Lane NE
Atlanta, GA 30342

For Sale|Single Family Residence|Active
6
Beds
8
Total Baths
6
Full Baths
2
Partial Baths
8,637
SqFt
$342
/SqFt
2002
Built
Subdivision:
Buckhead
County:
Fulton
Listing Courtesy Of: BETSY AKERS of Atlanta Fine Homes Sotheby's International Broker: 404-372-8144 Prefer Ph#:[email protected]
Call Now: 470-383-3020
Is this the listing for you? We can help make it yours.
470-383-3020
780 Lovette Lane NE780 Lovette Lane NE780 Lovette Lane NE780 Lovette Lane NE
Save
Ask
Tour
Hide
Share

Mortgage Calculator

Monthly Payment (Est.)

$13,459
Calculator powered by Showcase IDX, a Constellation1 Company. Copyright ©2026 Information is deemed reliable but not guaranteed.

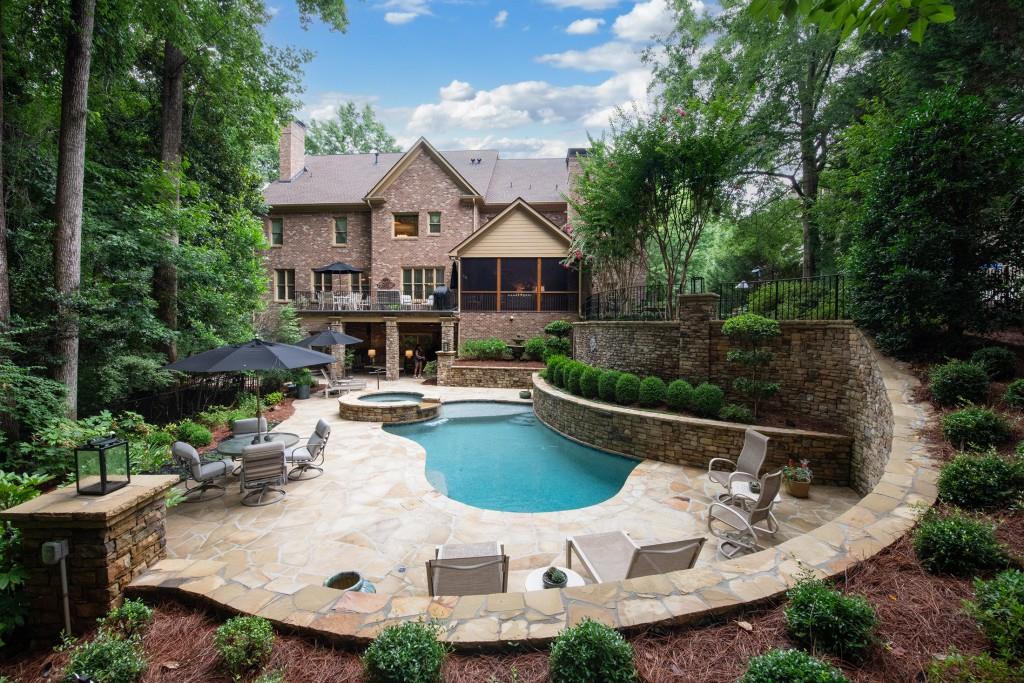
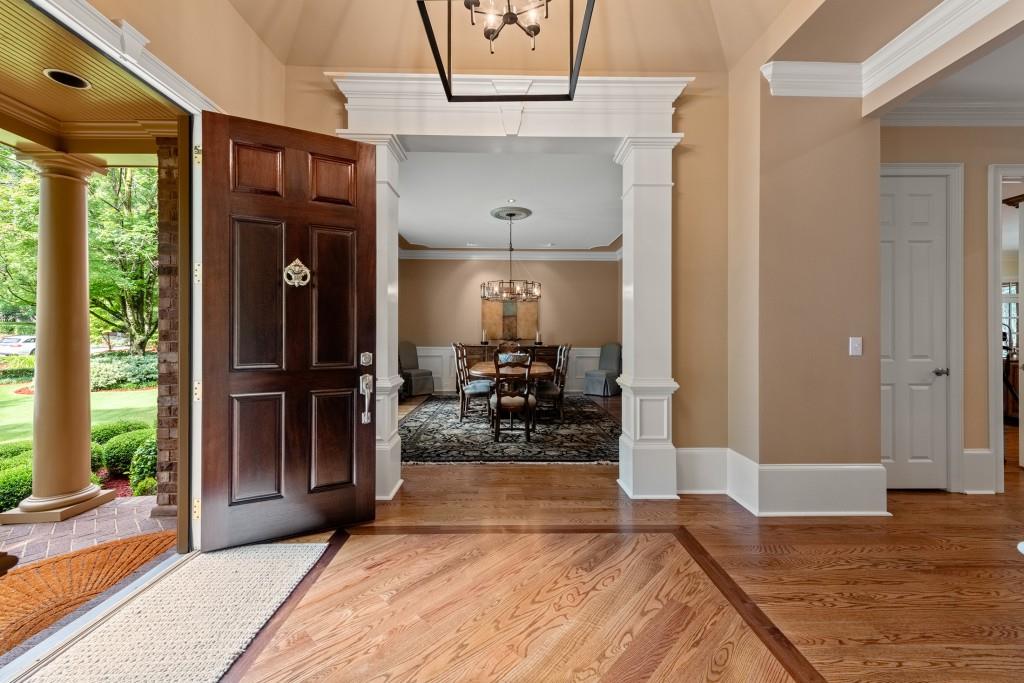
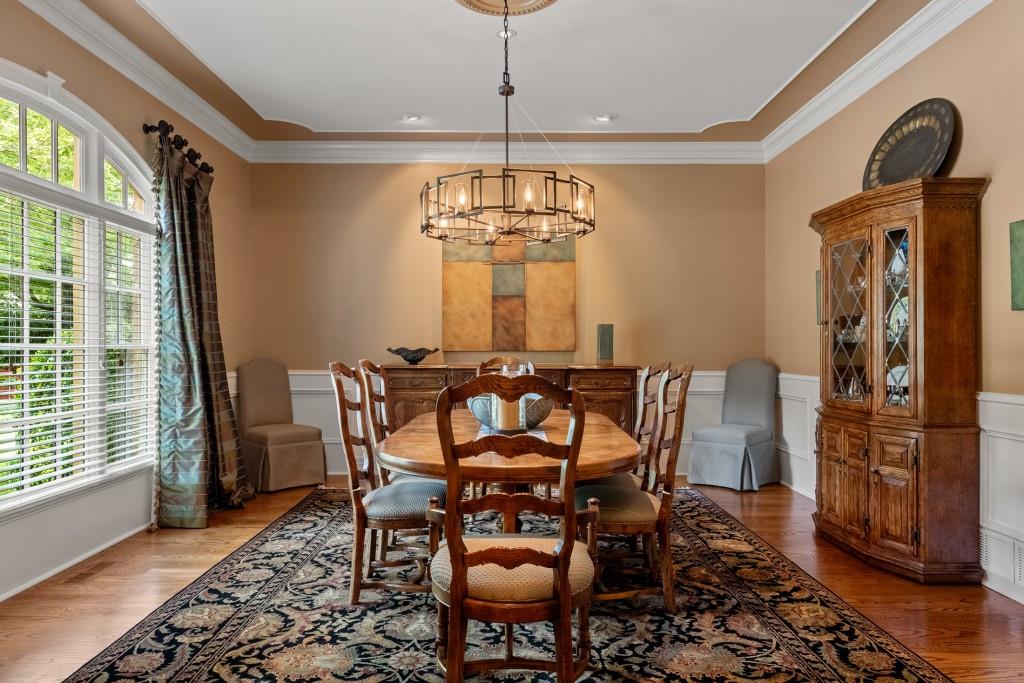
Charming well located home on a cul de sac minutes from Phipps Plaza! Beautifully maintained, this property lacks nothing! ELEVATOR access to all three levels. Picturesque screened porch with vaulted wood ceiling and fireplace is the perfect overlook for the gorgeous salt water pool and spa below. Custom landscaping is accented by the stacked stone wall, creating a charming surround for this very private pool!. Primary suite is upstairs with a spacious bathroom with double water closets and large walk in closets. Additional guest suites on the upstairs level include an inlaw suite with kitchenette, easily accessible by the elevator. The open floor plan allows for gracious entertaining. Large kitchen with double islands allows for a very functional kitchen. The terrace level has everything you would want! A billiard room, guest room and 2 full baths, spacious family room, double gym, an office that can be a 7th bedroom, a wine room and a huge storage room. All of this daylight level is walk out accessible to the pool and covered patio. This home also has plenty of security cameras outside!!

Save
Ask
Tour
Hide
Share
Listing Snapshot
Price 
$2,950,000
Days On Site 
13 Days
Bedrooms 
6
Inside Area (SqFt) 
8,637 sqft
Total Baths 
8
Full Baths 
6
Partial Baths 
2
Lot Size 
0.6 Acres
Year Built 
2002
MLS® Number 
7802052
Status 
Active
Property Tax 
$24,291
HOA/Condo/Coop Fees 
N/A
Sq Ft Source 
Appraiser
Friends & Family
Recent Activity
6 days agoStatus changed to Active
6 days agoListing updated with changes from the MLS®
2 weeks agoListing first seen on site
General Features
Acres 
0.6
Attached Garage 
Yes
Foundation 
Combination
Garage 
Yes
Garage Spaces 
3
Green Energy Efficient 
HVACThermostatWindows
Land Lease 
No
Levels 
Three Or More
Parking 
AttachedGarageKitchen Level
Property Sub Type 
Single Family Residence
Security 
Security SystemClosed Circuit Camera(s)Security System OwnedSmoke Detector(s)
Sewer 
Public Sewer
SqFt Above 
5540
SqFt Below 
3097
SqFt Total 
8637
Style 
Traditional
Utilities 
Cable AvailableElectricity AvailableNatural Gas AvailablePhone AvailableSewer AvailableWater Available
Water Source 
Public
Interior Features
Appliances 
DishwasherDisposalDouble OvenGas CooktopMicrowaveRange HoodRefrigerator
Basement 
DaylightExterior EntryFinishedInterior EntryWalk-Out Access
Cooling 
Central AirElectricZoned
Electric 
Generator
Fireplace 
Yes
Fireplace Features 
Family RoomMaster BedroomOutside
Fireplaces 
4
Flooring 
CarpetHardwood
Heating 
Forced AirNatural GasZoned
Interior 
Eat-in KitchenPantryKitchen IslandBookcasesCrown MoldingElevatorEntrance FoyerHis and Hers ClosetsWalk-In Closet(s)
Laundry Features 
Laundry RoomUpper Level
Spa 
Yes
Window Features 
Double Pane WindowsWindow Treatments
Save
Ask
Tour
Hide
Share
Exterior Features
Construction Details 
Brick
Exterior 
BalconyCourtyardPrivate Yard
Fencing 
Back YardWrought Iron
Frontage 
0
Lot Features 
Back YardCul-De-SacFront YardLandscapedPrivateWooded
Other Structures 
None
Patio And Porch 
Rear PorchScreened
Pool Features 
GuniteHeatedIn GroundPool/Spa ComboSalt Water
Road Frontage 
City Street
Roof 
Composition
Spa 
Yes
Spa Features 
Private
View 
NeighborhoodTrees/Woods
Waterfront Features 
None
Waterview 
NeighborhoodTrees/Woods
Windows/Doors 
Double Pane WindowsWindow Treatments
Community Features
Accessibility Features 
Accessible Elevator Installed
Community Features 
Street Lights
Horse Property 
None
Roads 
Asphalt
Schools
School District
Unknown
Elementary School
Sara Rawson Smith
Middle School
Willis A. Sutton
High School
North Atlanta
Listing Courtesy Of: BETSY AKERS of Atlanta Fine Homes Sotheby's International Broker: 404-372-8144 Prefer Ph#:[email protected]

Listings identified with the FMLS IDX logo come from FMLS and are held by brokerage firms other than the owner of this website and the listing brokerage is identified in any listing details. Information is deemed reliable but is not guaranteed. If you believe any FMLS listing contains material that infringes your copyrighted work, please click here to review our DMCA policy and learn how to submit a takedown request.



© 2017-2026 First Multiple Listing Service, Inc.

Neighborhood & Commute
Source: Walkscore
Save
Ask
Tour
Hide
Share