

845 Nettlebrook LaneMilton, GA 30004
Mortgage Calculator
Monthly Payment (Est.)
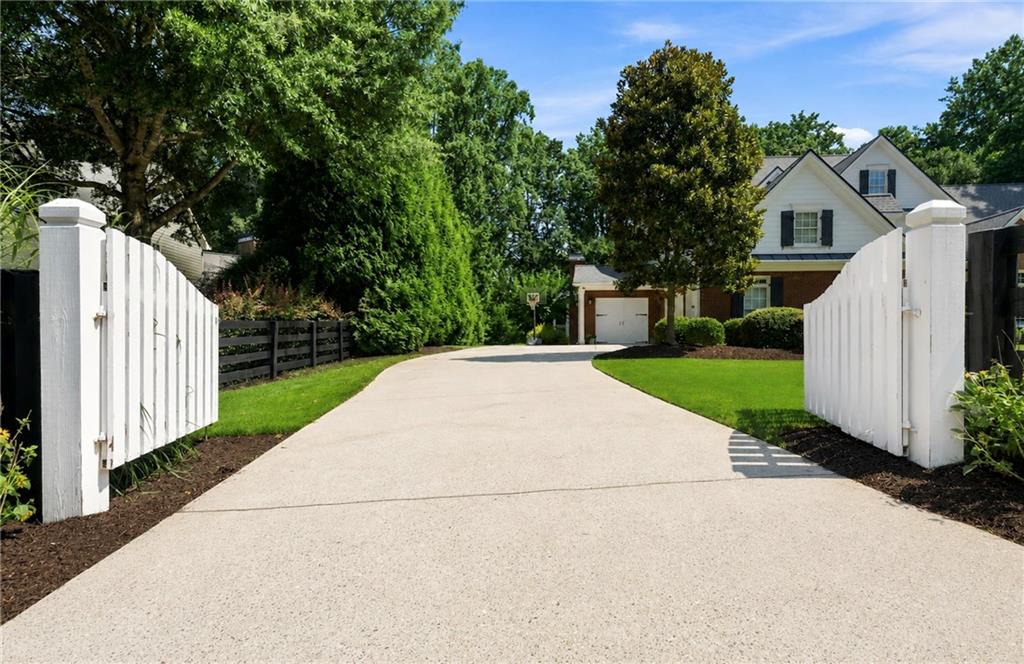
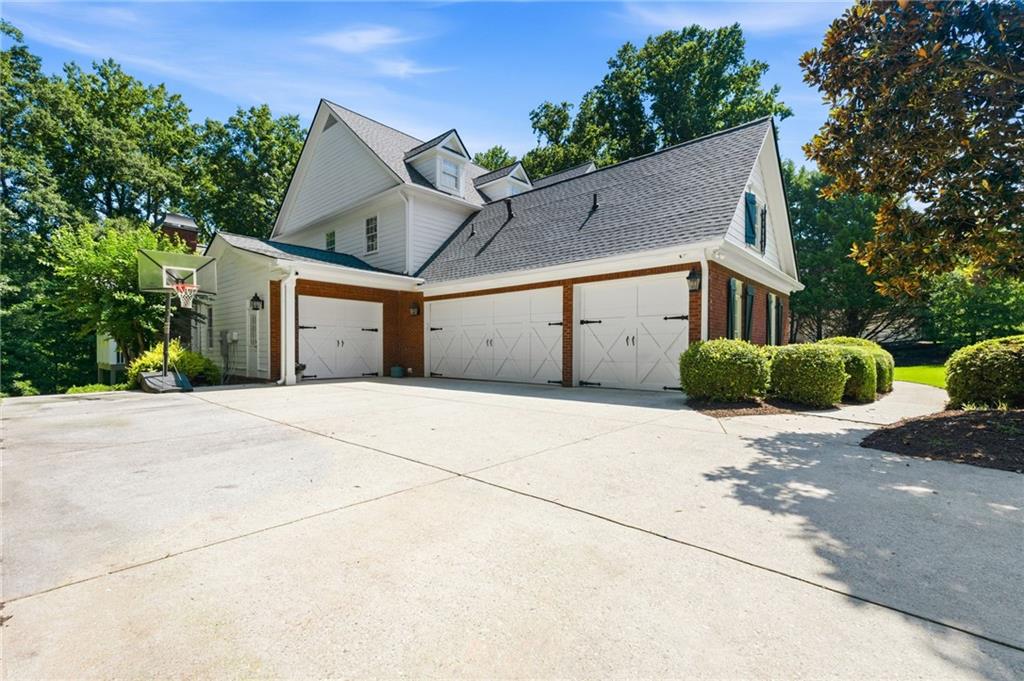
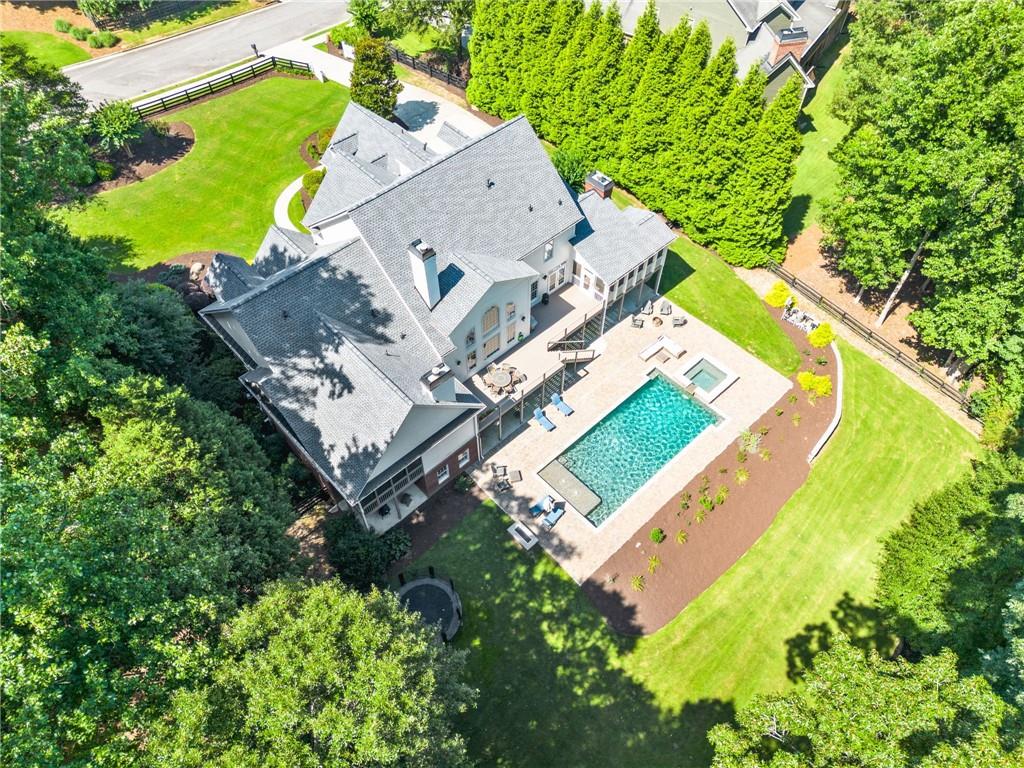
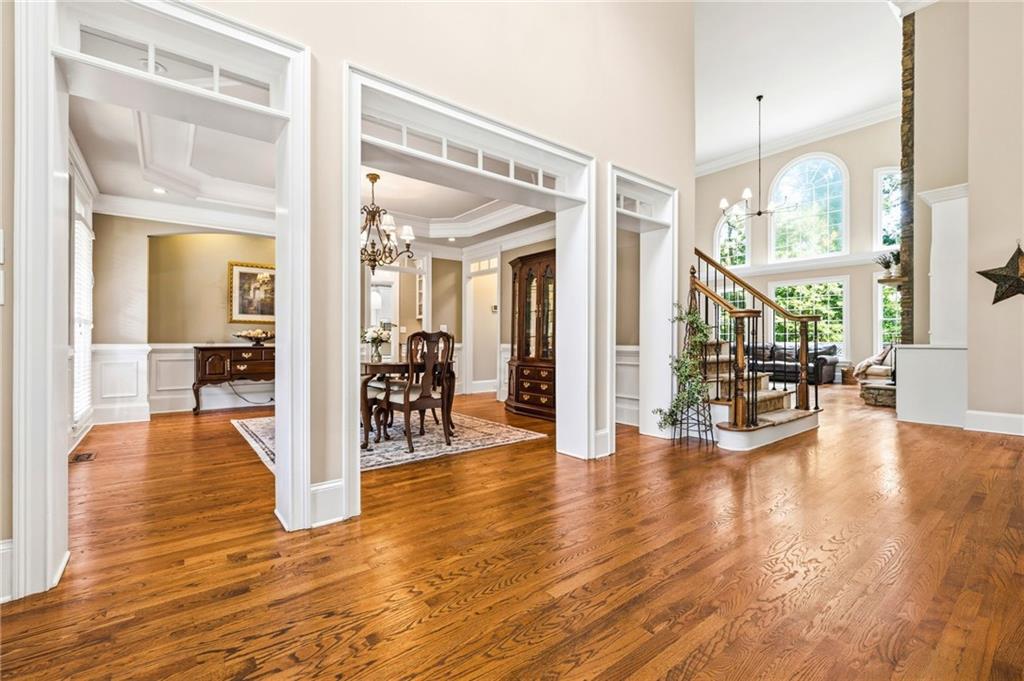
$8,208Set behind a gated entrance with classic black four-board fencing on 1.47 private acres, this exceptional estate in prestigious Nettlebrook Farms offers one of the most desirable and difficult-to-find floor plans in today's luxury market. Thoughtfully designed for both elegant entertaining and comfortable everyday living, the residence combines timeless architecture with luxurious updates and exceptional versatility. A true rarity, the main level features two private bedroom suites, including an extraordinary owner's retreat and a separate guest suite—an ideal design for multigenerational living, extended family, long-term guests, or an au pair. At the center of the home, the beautifully renovated chef's kitchen showcases crisp white cabinetry, an oversized quartz island, stainless steel appliances, abundant storage, and a stunning custom butler's pantry with extensive cabinetry, quartz countertops, and exceptional serving space. The kitchen flows seamlessly into the inviting keeping room, where a dramatic floor-to-ceiling stone fireplace creates a warm gathering space overlooking one of the home's two screened porches. Adjacent, the spacious breakfast room easily accommodates a large farmhouse table and opens directly to the grilling deck for effortless indoor-outdoor entertaining. The elegant banquet-sized dining room is perfectly suited for hosting holidays and special occasions, while the impressive great room features soaring ceilings, a beautiful fireplace, custom built-in bookcases, and a wall of windows that fills the home with natural light while framing picturesque views of the private backyard. Privately situated in its own wing, the owner's suite is a luxurious retreat featuring a fireside sitting room, convenient morning bar, private screened porch, and serene views of the surrounding landscape. The spa-inspired bath offers a freestanding soaking tub, oversized walk-in shower, dual vanities, and an exceptional custom walk-in closet designed for two. A dedicated executive office overlooking the professionally landscaped grounds provides an elegant and quiet work-from-home environment, while the secondary main-level suite enjoys its own private hallway, ensuite bath, and generous walk-in closet, offering exceptional comfort and privacy for family or guests. Upstairs, three spacious ensuite bedrooms each feature private baths and oversized walk-in closets, ensuring every family member or guest enjoys their own private retreat. Designed to function as a home within a home, the finished terrace level features a beautifully appointed in-law suite complete with a full kitchen, bar, spacious family room, private bedroom, full bath, laundry area, and abundant storage—perfect for extended family, live-in assistance, or long-term guests. Outdoor living is equally impressive. The resort-inspired backyard showcases a spectacular pool with a low-maintenance UV sanitation system, expansive entertaining terraces, two screened porches, mature hardwoods, and a tranquil creek bordering the rear of the property, creating a peaceful, park-like setting that feels worlds away while remaining just minutes from Downtown Alpharetta. Meticulously maintained and extensively updated, the home is truly move-in ready with a NEW roof, beautifully renovated chef's kitchen, NEW deck, updated exterior siding and paint, along with numerous additional improvements that provide lasting value and peace of mind. Located in one of Milton's most sought-after communities, Nettlebrook Farms offers an exceptional lifestyle with swim, tennis, and playground amenities, all just minutes from Downtown Alpharetta, Crabapple, award-winning dining, boutique shopping, scenic parks, and top-rated schools. This is a rare opportunity to own an exceptional luxury estate offering timeless design, remarkable flexibility, and resort-style living in one of Milton's premier locations.
| 2 weeks ago | Listing first seen on site | |
| 2 weeks ago | Listing updated with changes from the MLS® |
Listings identified with the FMLS IDX logo come from FMLS and are held by brokerage firms other than the owner of this website and the listing brokerage is identified in any listing details. Information is deemed reliable but is not guaranteed. If you believe any FMLS listing contains material that infringes your copyrighted work, please click here to review our DMCA policy and learn how to submit a takedown request.

© 2017-2026 First Multiple Listing Service, Inc.
Did you know? You can invite friends and family to your search. They can join your search, rate and discuss listings with you.