Save
Ask
Tour
Hide
Share
$750,000
15 Days On Site

5662 Creekside Drive
Peachtree Corners, GA 30092

For Sale|Single Family Residence|Active
3
Beds
3
Total Baths
2
Full Baths
1
Partial Bath
2,767
SqFt
$271
/SqFt
1983
Built
Subdivision:
North River Crossing
County:
Gwinnett
Listing Courtesy Of: Leigh Schiff of Ansley Real Estate | Christie's International Real Estate Broker: 404-569-6233 Prefer Ph#:[email protected]
Call Now: 470-383-3020
Is this the listing for you? We can help make it yours.
470-383-3020
5662 Creekside Drive5662 Creekside Drive5662 Creekside Drive5662 Creekside Drive
Save
Ask
Tour
Hide
Share

Mortgage Calculator

Monthly Payment (Est.)

$3,422
Calculator powered by Showcase IDX, a Constellation1 Company. Copyright ©2026 Information is deemed reliable but not guaranteed.

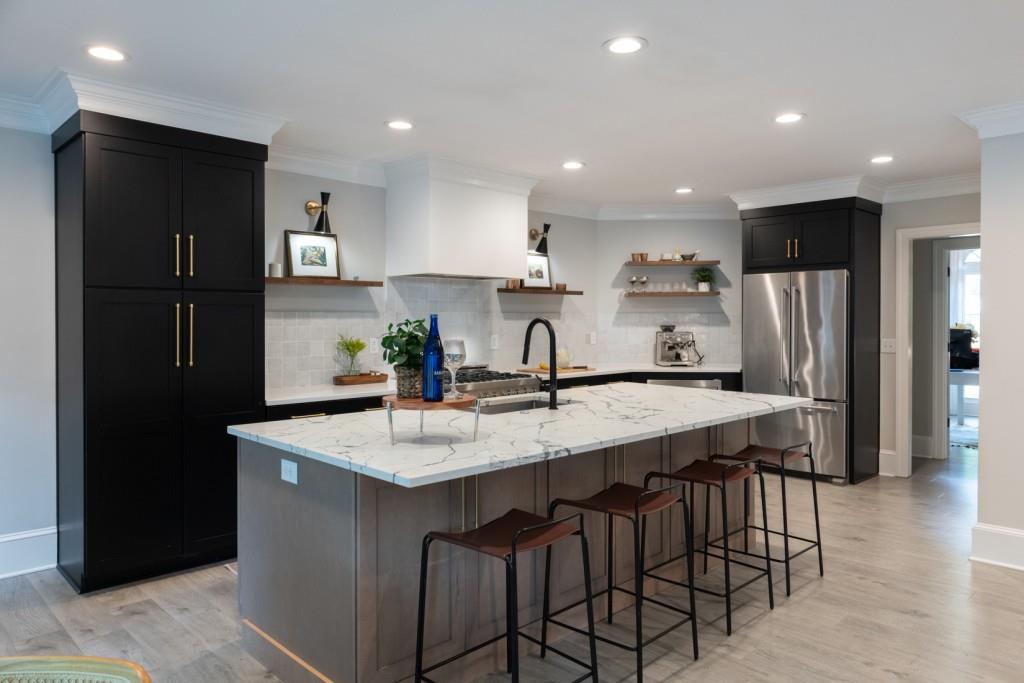
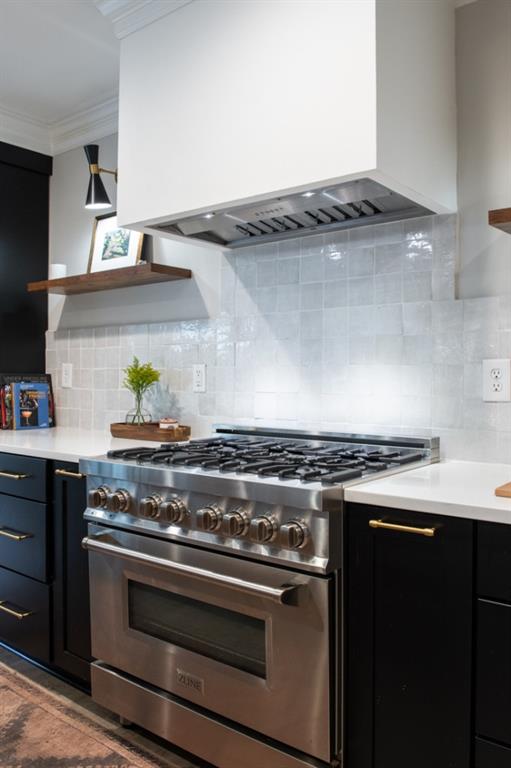
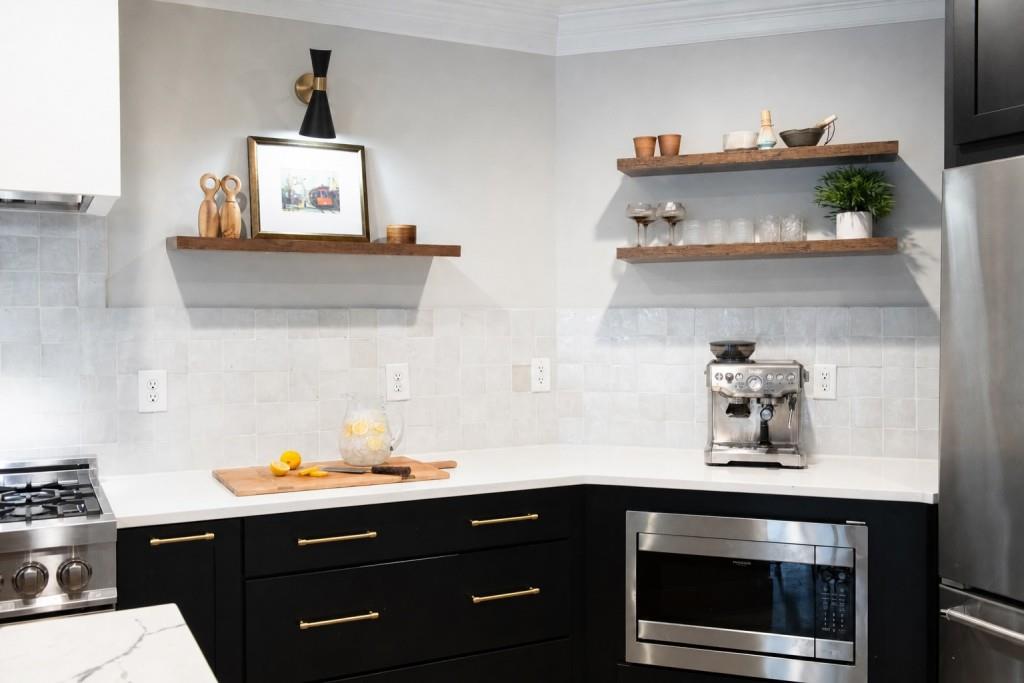
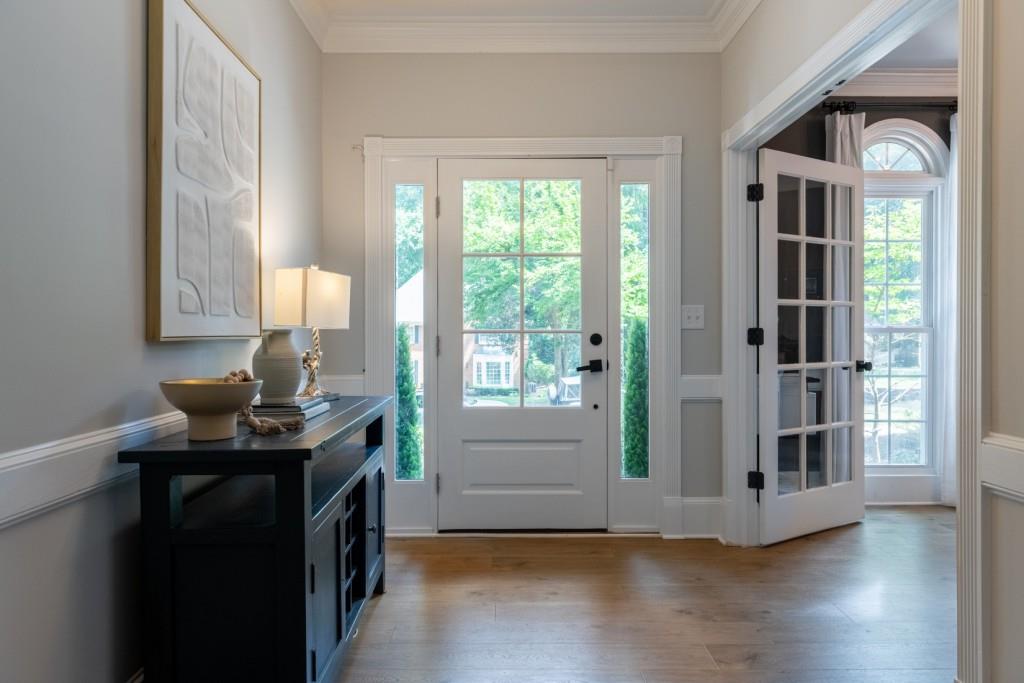
Sophisticated yet effortlessly livable, this home pairs designer finishes with light-filled interiors in one of Peachtree Corners' most desirable neighborhoods. Situated on nearly half an acre in North River Crossing, the home has been thoughtfully transformed with an emphasis on timeless design, quality craftsmanship, and everyday functionality. The beautifully renovated kitchen, designed by Jessica Davis of Atelier Davis, features premium handcrafted Cle tile, updated appliances, and an effortless connection to the home's light-filled living spaces. Floor-to-ceiling windows invite abundant natural light throughout, creating a seamless connection to the private backyard and professionally landscaped grounds. The oversized primary suite serves as a private retreat, complete with a beautifully renovated bath and custom closets, while the updated Jack-and-Jill bath offers style and function for the secondary bedrooms. A dedicated mudroom, spacious pantry, laundry room, and generous attic storage reflect the thoughtful design found throughout the home. Extensive improvements completed within the past five years include a comprehensive renovation, new HVAC and insulation, designer lighting, custom window treatments, upgraded irrigation, patio enhancements, professionally designed landscaping, updated appliances, and numerous additional system upgrades, offering peace of mind for years to come. Beyond the home, the location is equally compelling. North River Crossing is known for its mature trees, spacious homesites, and quiet streets, all just minutes from Peachtree Corners Town Center, The Forum, Jones Bridge Park, the Chattahoochee River, and an exceptional selection of public and private schools. Offering a rare combination of thoughtful renovations, timeless design, and an outstanding location, this is a home that feels both refined and welcoming.

Save
Ask
Tour
Hide
Share
Listing Snapshot
Price 
$750,000
Days On Site 
15 Days
Bedrooms 
3
Inside Area (SqFt) 
2,767 sqft
Total Baths 
3
Full Baths 
2
Partial Baths 
1
Lot Size 
0.48 Acres
Year Built 
1983
MLS® Number 
7801277
Status 
Active
Property Tax 
$8,980
HOA/Condo/Coop Fees 
N/A
Sq Ft Source 
Public Records
Friends & Family
Recent Activity
2 weeks agoListing first seen on site
2 weeks agoListing updated with changes from the MLS®
General Features
Acres 
0.48
Attached Garage 
Yes
Foundation 
See Remarks
Garage 
Yes
Garage Spaces 
2
Land Lease 
No
Levels 
One
Parking 
AttachedGarageGarage Faces SideKitchen LevelParking Pad
Property Sub Type 
Single Family Residence
Security 
Carbon Monoxide Detector(s)Smoke Detector(s)
Sewer 
Septic Tank
SqFt Above 
2767
SqFt Total 
2767
Style 
European
Utilities 
Cable AvailableElectricity AvailableNatural Gas AvailablePhone AvailableUnderground UtilitiesWater Available
Water Source 
Public
Interior Features
Appliances 
DishwasherGas OvenGas RangeGas Water HeaterMicrowaveRange Hood
Basement 
None
Cooling 
Ceiling Fan(s)Central AirElectric
Fireplace 
Yes
Fireplace Features 
Great Room
Fireplaces 
2
Flooring 
TileOther
Heating 
Forced AirNatural Gas
Interior 
Eat-in KitchenKitchen IslandEntrance FoyerHigh Speed InternetTray Ceiling(s)Vaulted Ceiling(s)Walk-In Closet(s)Master Downstairs
Laundry Features 
In HallLaundry RoomMain Level
Main Level Bedrooms 
3
Window Features 
Double Pane Windows
Save
Ask
Tour
Hide
Share
Exterior Features
Construction Details 
Stucco
Exterior 
CourtyardGardenPrivate EntrancePrivate YardRain Gutters
Fencing 
Back YardPrivacy
Frontage 
0
Lot Features 
Back YardFront YardLandscapedLevelPrivate
Other Structures 
Other
Patio And Porch 
CoveredPatioRear Porch
Pool Features 
None
Road Frontage 
County Road
Roof 
Composition
Spa Features 
None
View 
Other
Waterfront Features 
None
Waterview 
Other
Windows/Doors 
Double Pane Windows
Community Features
Horse Property 
None
Roads 
Paved
Schools
School District
Unknown
Elementary School
Simpson
Middle School
Pinckneyville
High School
Norcross
Listing Courtesy Of: Leigh Schiff of Ansley Real Estate | Christie's International Real Estate Broker: 404-569-6233 Prefer Ph#:[email protected]

Listings identified with the FMLS IDX logo come from FMLS and are held by brokerage firms other than the owner of this website and the listing brokerage is identified in any listing details. Information is deemed reliable but is not guaranteed. If you believe any FMLS listing contains material that infringes your copyrighted work, please click here to review our DMCA policy and learn how to submit a takedown request.



© 2017-2026 First Multiple Listing Service, Inc.

Neighborhood & Commute
Source: Walkscore
Save
Ask
Tour
Hide
Share