

6370 Haddington LaneSuwanee, GA 30024
Mortgage Calculator
Monthly Payment (Est.)
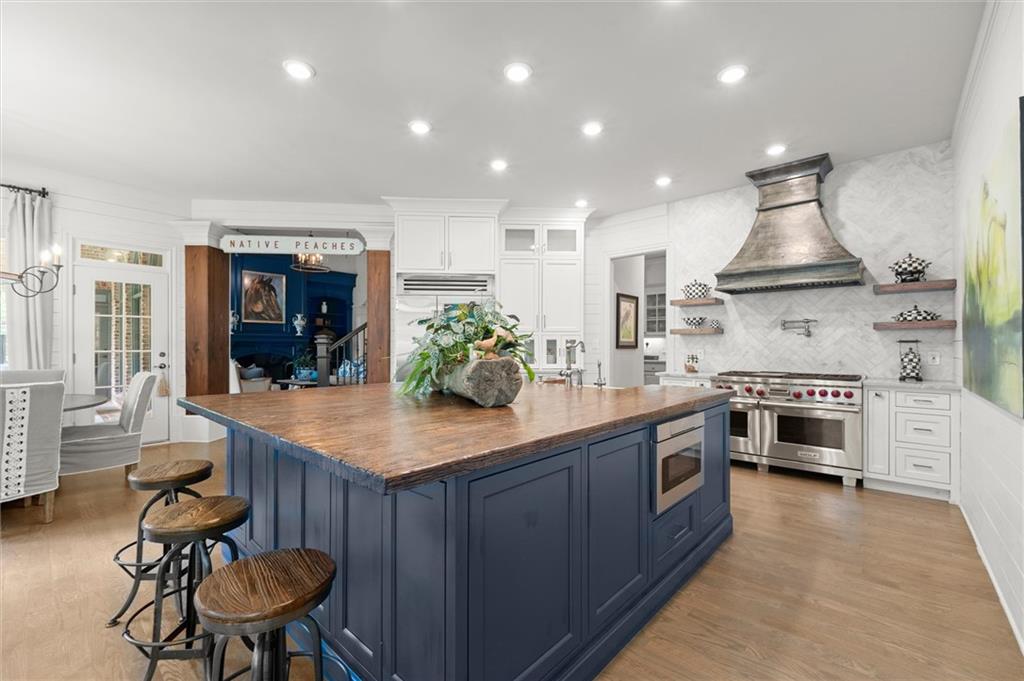
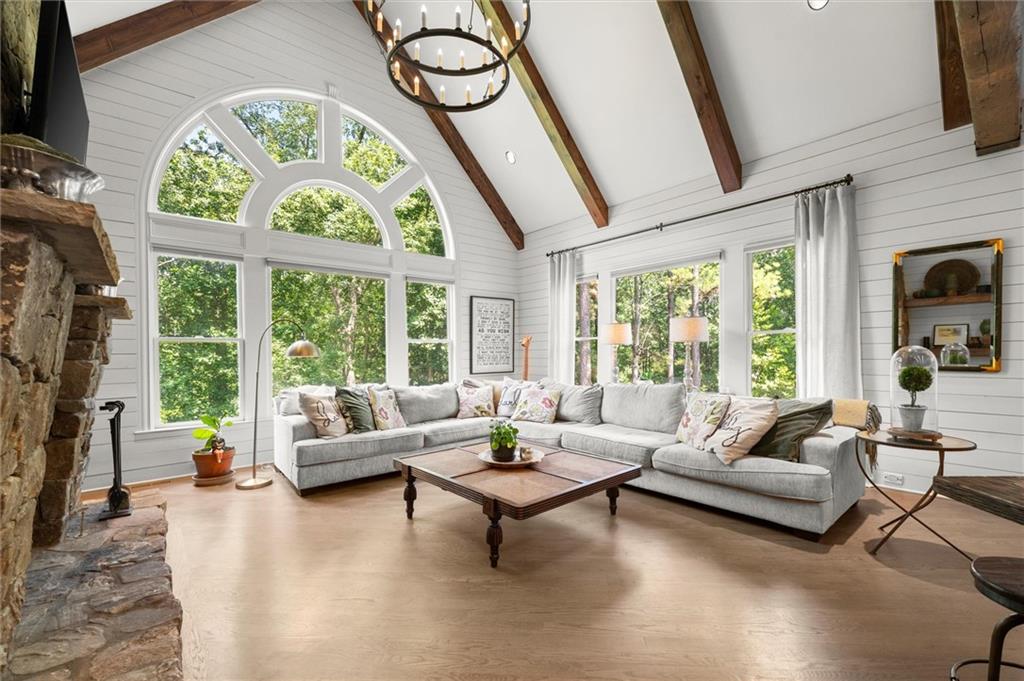
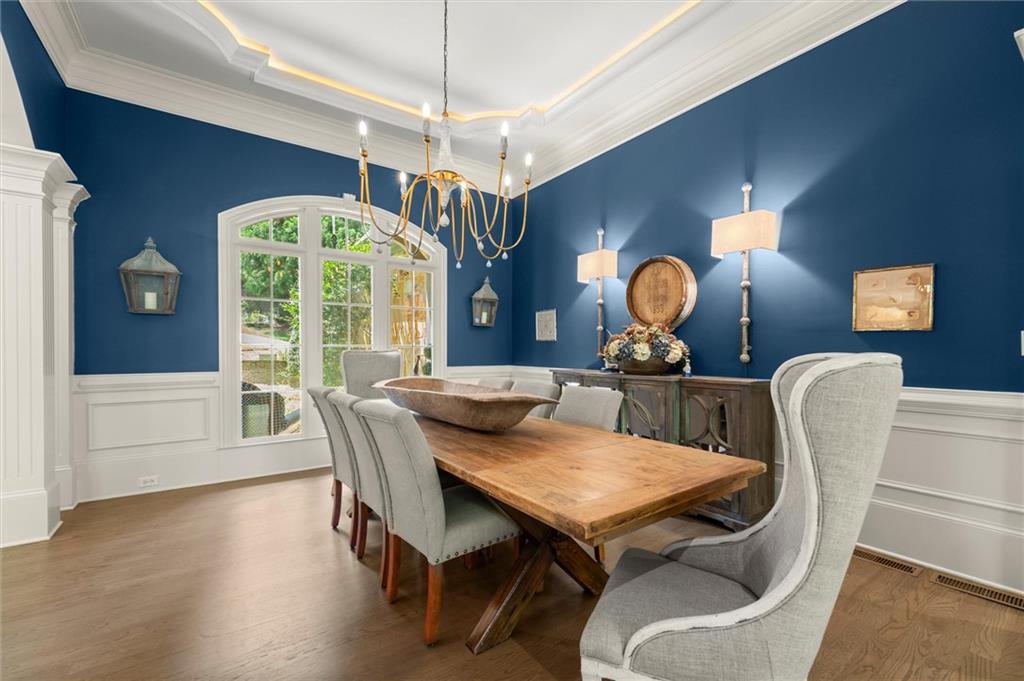
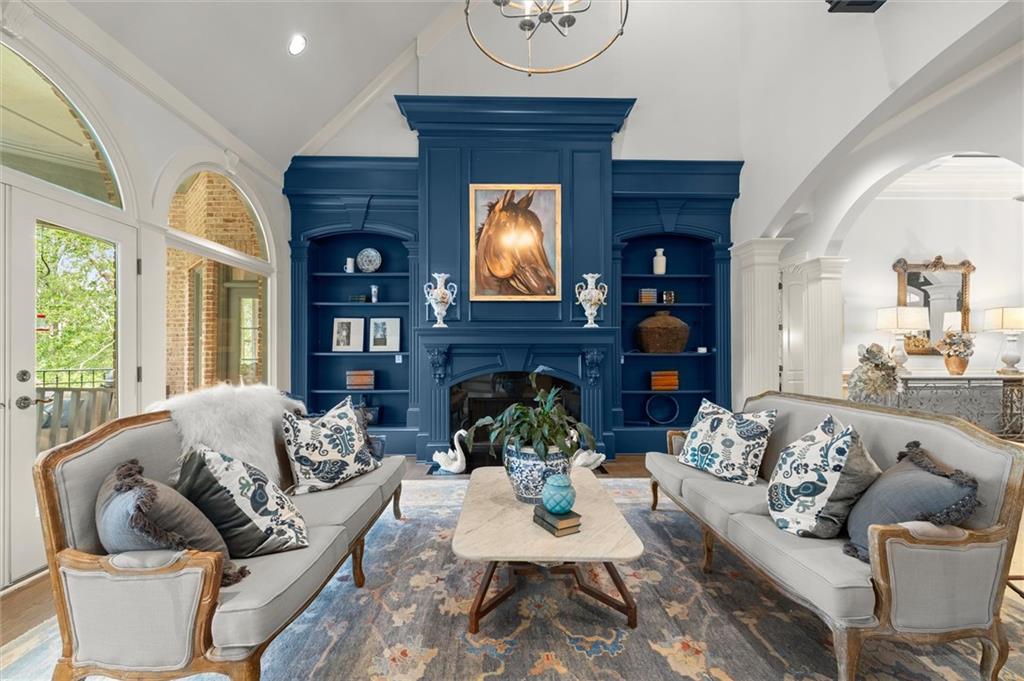
$8,897A welcoming rocking chair front porch sets the tone for this exceptional FOUR SIDED BRICK estate located in the GATED Laurel Springs neighborhood which is zoned for LAMBERT High School. Inside, you’ll notice impressive DESIGNER LIGHT FIXTURES, WOOD FLOORS spanning ALL THREE LEVELS, extensive millwork, and thoughtfully curated finishes create a home that is both sophisticated and inviting. The heart of the home is a chef’s dream kitchen featuring an OVERSIZED island, WOLF range, SUB ZERO refrigerator, custom cabinetry with soft-close drawers, and stunning real wood shiplap accents. A beautifully appointed BUTLER’S PANTRY and a coffee bar that enhances both function and style. Just beyond, the inviting KEEPING ROOM showcases authentic WOOD BEAMS and a dramatic FLOOR TO CEILING stone wood-burning fireplace, creating the perfect gathering space. The impressive FAMILY ROOM offers CATHERDRAL ceilings, custom BUILT-INS, and abundant natural light. The luxurious MAIN LEVEL OWNER’S SUITE is a true retreat with a soaring VAULTED ceiling, extensive custom molding, and spa-like comfort. Enter the primary bath that includes a CUSTOM CLOSET, DUAL vanities, jetted TUB with SEPARATE shower. The main level is thoughtfully completed with a private OFFICE featuring custom shelving and a spacious LAUNDRY ROOM. Upstairs, you’ll find THREE generously sized bedrooms, each with spacious closets and its own EN-SUITE BATH, ensuring comfort and privacy for family and guests alike. Each room showcases its very own distinctive character. Picking a favorite room has never been so hard. The Finished TERRACE level is designed for entertaining and everyday enjoyment, offering a custom BAR, hidden WINE CELLAR, MEDIA ROOM, additional LIVING ROOM, private BEDROOM with a FULL BATH, HALF BATH and a versatile WORKSHOP or ART STUDIO. Outdoor living is equally impressive. Perfectly positioned on OVER AN ACRE overlooking the 18 HOLE of the Jack Nicklaus-designed golf course, choose to relax on the welcoming FRONT PORCH, entertain on TWO expansive patios, or unwind on the SWIM SPA deck. Anywhere you choose will allow you to soak in the beautifully landscaped private backyard featuring a multi-tiered water feature flowing into a koi pond, FRUIT TREES, lush GARDEN, and FLOWERS that bloom throughout the ENTIRE year. Enjoy an unmatched lifestyle with resort-style amenities including TWO swimming pools, TENNIS courts, PICKLEBALL courts, a full BASKETBALL court, CLUBHOUSE, FITNESS CENTER, DOG PARK, PLAYGROUND, and beautifully maintained GREEN SPACES.
| 2 weeks ago | Listing first seen on site | |
| 2 weeks ago | Listing updated with changes from the MLS® |
Listings identified with the FMLS IDX logo come from FMLS and are held by brokerage firms other than the owner of this website and the listing brokerage is identified in any listing details. Information is deemed reliable but is not guaranteed. If you believe any FMLS listing contains material that infringes your copyrighted work, please click here to review our DMCA policy and learn how to submit a takedown request.

© 2017-2026 First Multiple Listing Service, Inc.
Did you know? You can invite friends and family to your search. They can join your search, rate and discuss listings with you.