

430 Arborshade TraceDuluth, GA 30097
Mortgage Calculator
Monthly Payment (Est.)
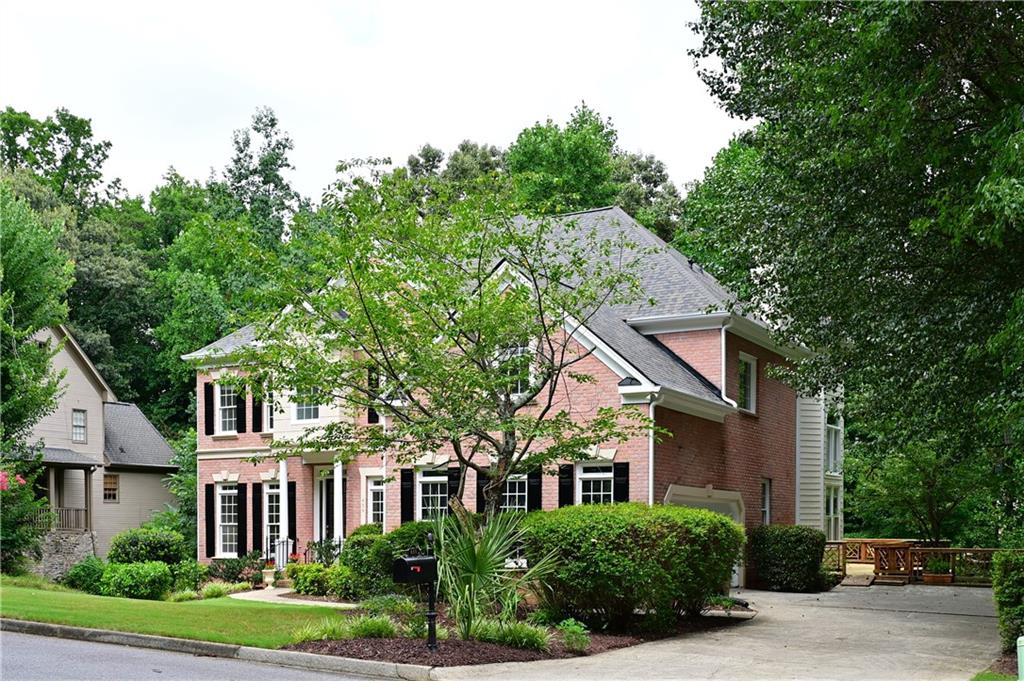
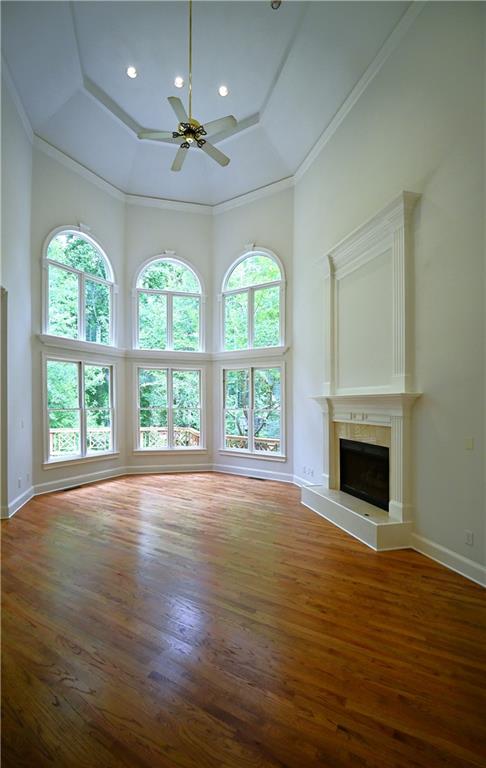
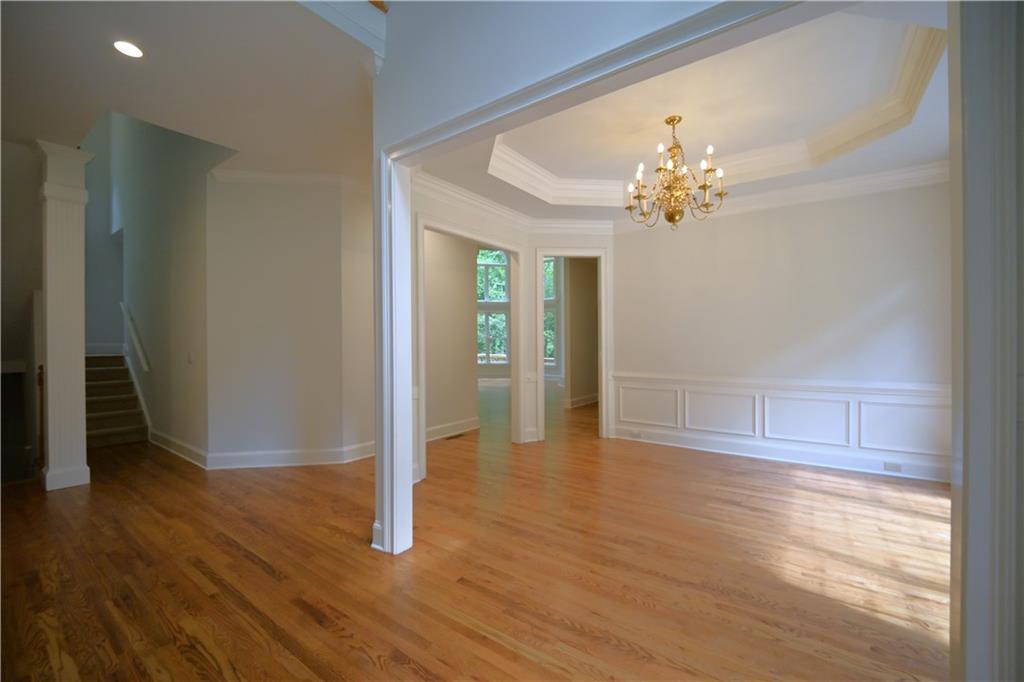
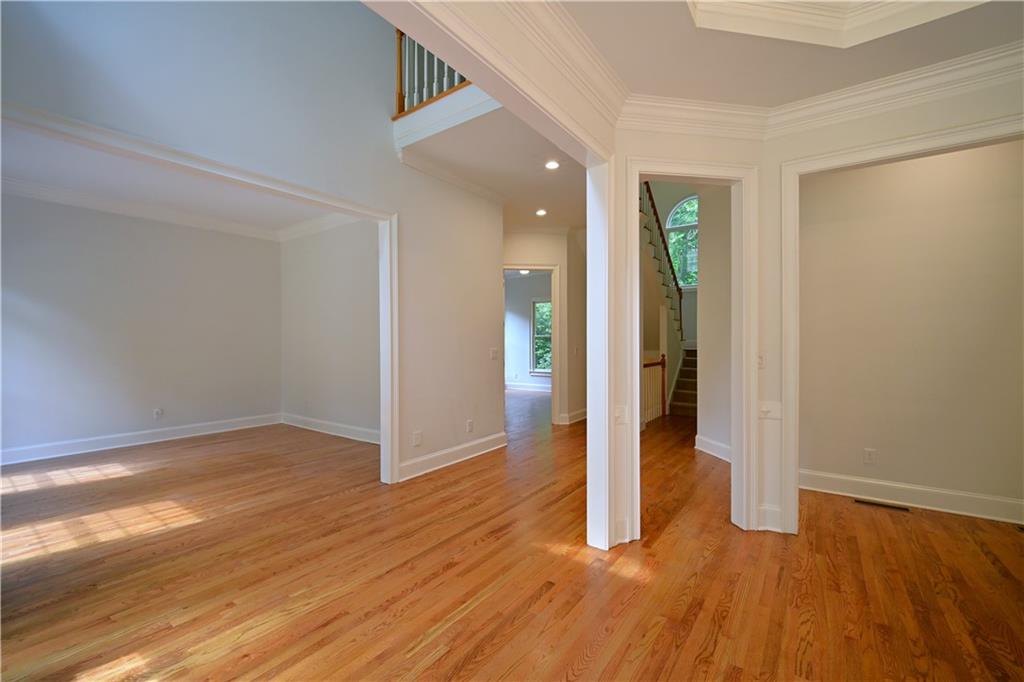
Enter an interest rate to see your estimated monthly payment.New low price! New Driveway. Welcome to this beautifully updated 5-bedroom residence, ideally located on a quiet cul-de-sac in the highly sought-after Sugar Mill community of Johns Creek. Move-in ready and thoughtfully modernized, this exceptional home offers the perfect blend of elegant design, versatile living spaces, and everyday comfort. A gracious open floor plan creates a seamless flow between the main living areas, highlighted by impressive architectural details including 10-foot ceilings on the main level, 9-foot ceilings upstairs, a dramatic two-story family room, elegant tray ceilings, extensive crown molding, and two inviting decks overlooking the peaceful surroundings. The luxurious primary suite provides a private retreat, featuring its own fireplace, a spacious sitting area, and a beautifully remodeled primary bathroom with frameless shower doors, sleek polished quartz countertops, matching porcelain tiles, and a freestanding tub; even electric outlets next to the toilet for a bidet upgrade. A fully integrated central vacuum system adds convenience and efficiency to daily living. Recent updates further enhance the home’s beauty and functionality, including: New roof Oct 2024; New insulated garage door; Fully remodeled master bathroom; Fresh interior and exterior paint; Beautifully refinished hardwood floors; New carpet on the second floor; New deck boards on both decks; LED lighting throughout the home. These thoughtful improvements create a bright, fresh, and welcoming environment that feels both modern and impeccably maintained. The fully finished terrace level expands the living possibilities with a dedicated movie theater, a spacious central area with room for a living room and a home office, a versatile game or multi-purpose room, a full bathroom, and a second kitchen—perfect for entertaining or creating a private guest suite. Sugar Mill is a premier Johns Creek swim and tennis community (8 tennis courts, 6 pickleball courts, Olympic pool, water slide, splash ground, children's playground) celebrated for its mature trees, beautifully landscaped streets, and peaceful neighborhood atmosphere. Residents enjoy easy access to shopping, dining, parks, and major commuter routes, providing the perfect balance of convenience and tranquility. A true highlight of this property is its exceptional location near the award-winning Northview High School. A dedicated neighborhood trail provides an easy five-minute walk to campus, offering families the rare advantage of top-rated education just minutes from home. Homes offering this combination of generous space, extensive updates, premium location, and access to outstanding schools are rarely available. This is a remarkable opportunity to own one of Johns Creek’s most desirable family residences—where comfort, convenience, and lasting value come together.
| 2 weeks ago | Price changed to $890,000 | |
| 2 weeks ago | Listing updated with changes from the MLS® | |
| 2 months ago | Status changed to Active | |
| 2 months ago | Listing first seen on site |
Listings identified with the FMLS IDX logo come from FMLS and are held by brokerage firms other than the owner of this website and the listing brokerage is identified in any listing details. Information is deemed reliable but is not guaranteed. If you believe any FMLS listing contains material that infringes your copyrighted work, please click here to review our DMCA policy and learn how to submit a takedown request.

© 2017-2026 First Multiple Listing Service, Inc.
Did you know? You can invite friends and family to your search. They can join your search, rate and discuss listings with you.