

2165 Woods River LaneDuluth, GA 30097
Mortgage Calculator
Monthly Payment (Est.)
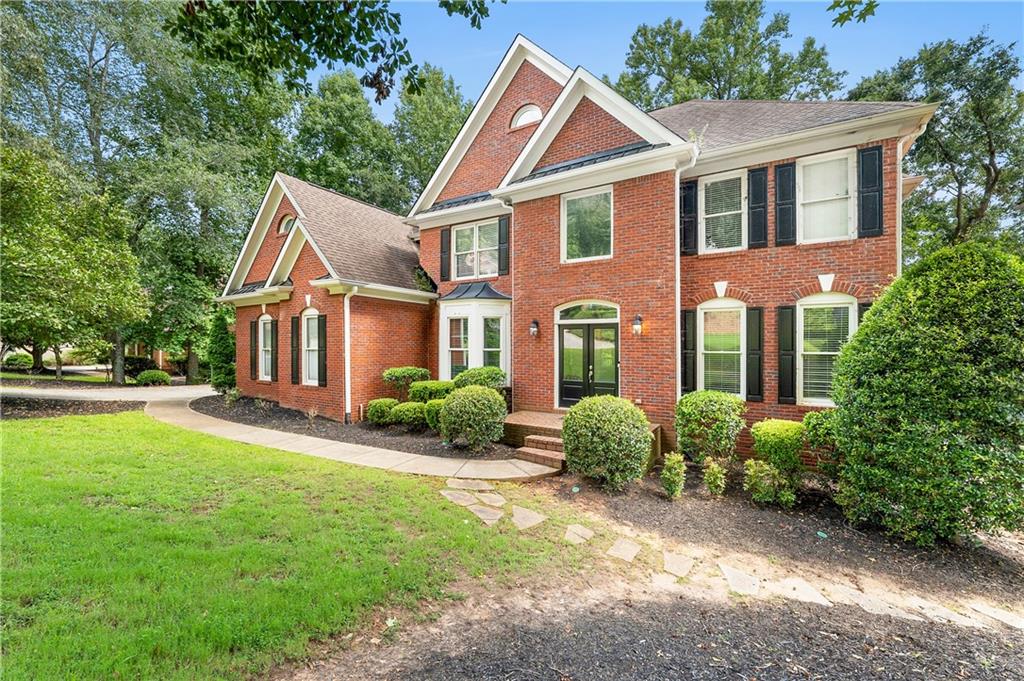
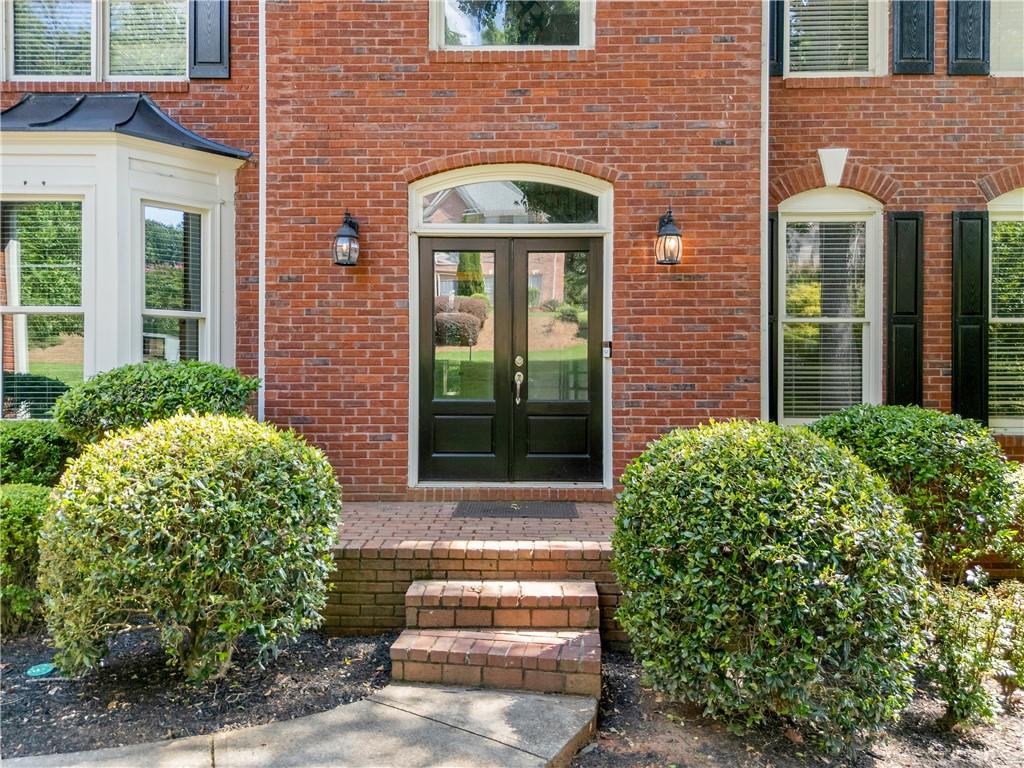
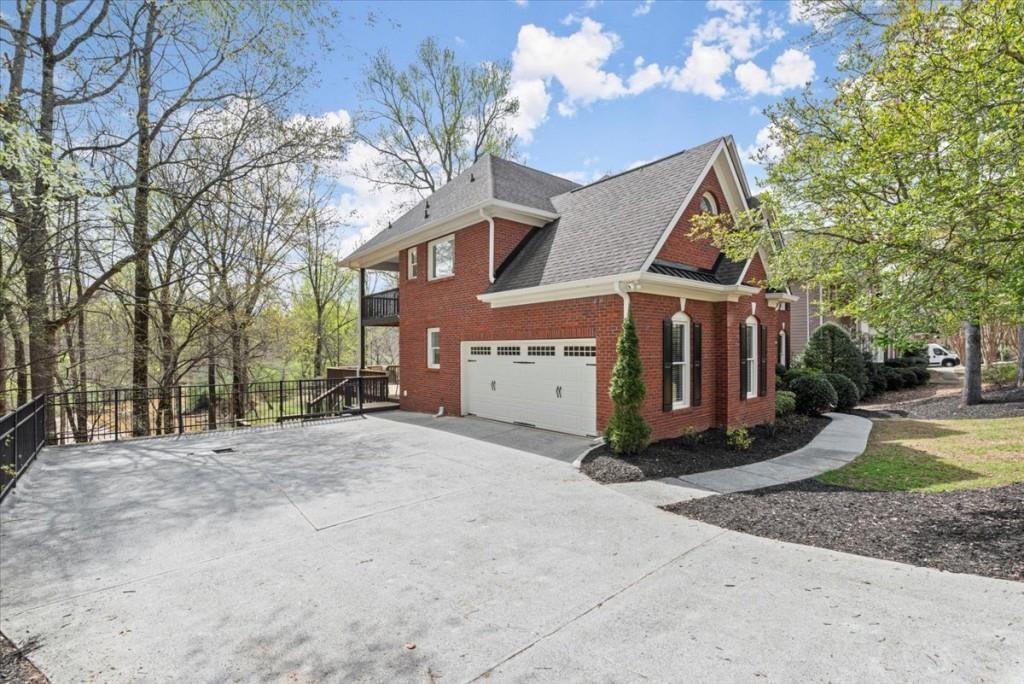
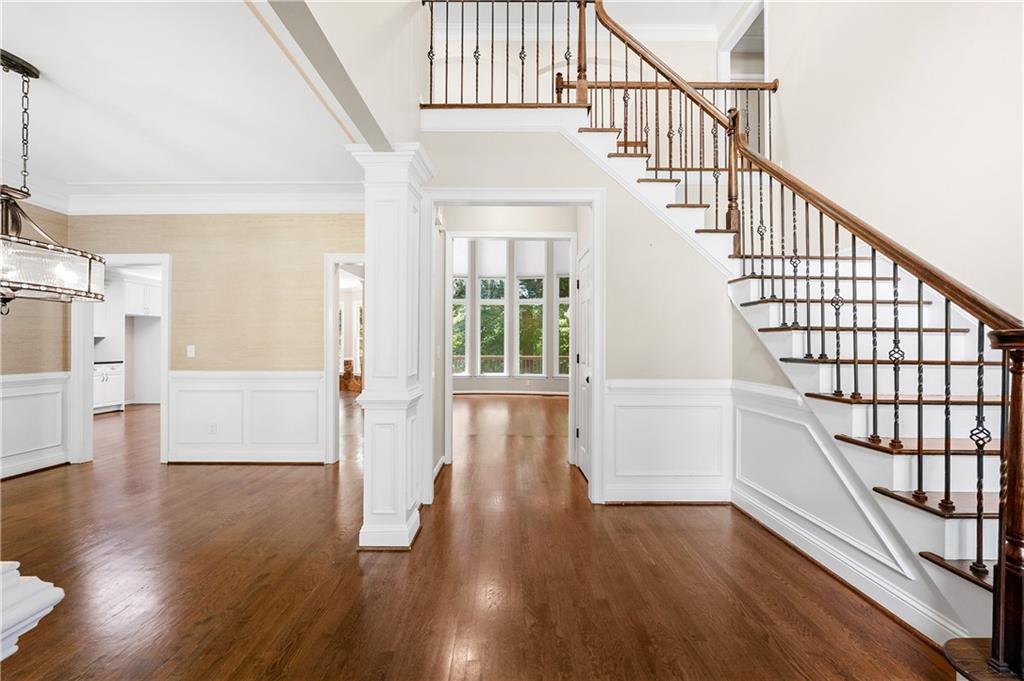
$4,243Welcome to one of the most coveted homes in the desirable River Plantation neighborhood! It is a nature lover's dream. Enjoy memorable fire-pit moments, an expansive backyard, many shade trees and a beautiful view of Suwanee Creek! This family-friendly lot sits on a level street with minimal traffic near the back of River Plantation. Enter this gorgeous home through double doors that lead into the grand 2-story foyer that sets the tone for the elegance and luxury that awaits. The generous family room features vaulted ceilings, built-in bookcases, a cozy fireplace, and a wall of windows that perfectly frames the picturesque nature view. Step outside through the double doors onto the newly installed deck, which spans the length of the home and provides ample space for entertaining. The outdoor area is a true oasis, featuring two dining spaces, an outdoor covered seating area, grill and a wet bar. The open kitchen is a chef's delight, boasting granite countertops, stainless appliances, room for barstools, and a spacious dining area. The main level also includes a 12+ seating dining room, living room/office, bedroom and full bath. Upstairs, find the primary bedroom which offers a private balcony where you can enjoy the serene waterview while sipping your morning coffee. The Primary bathroom is a retreat in itself, featuring double sinks, a walk-in glass shower and a luxurious soaking tub. The massive walk-in closet includes a custom built-in organizer. There are 3 secondary upstairs bedrooms with 2 additional bathrooms. The laundry room is on the main level, and includes a sink and upper cabinets for added storage. The fully finished walkout basement is a haven for entertainment, complete with a wet bar, pool table/game room, media/entertainment area, full bath and plenty of storage areas. You'll also discover a hidden room and a large tool/art room. Outside, there is a second patio area under the back deck. The neighborhood has well-maintained Swim/Tennis amenities. Just a short walk from the house is River Plantation's covered pavilion and newly installed playground area on the Chattahoochee River.
| 2 weeks ago | Status changed to Active | |
| 2 weeks ago | Listing updated with changes from the MLS® | |
| 2 weeks ago | Listing first seen on site |
Listings identified with the FMLS IDX logo come from FMLS and are held by brokerage firms other than the owner of this website and the listing brokerage is identified in any listing details. Information is deemed reliable but is not guaranteed. If you believe any FMLS listing contains material that infringes your copyrighted work, please click here to review our DMCA policy and learn how to submit a takedown request.

© 2017-2026 First Multiple Listing Service, Inc.
Did you know? You can invite friends and family to your search. They can join your search, rate and discuss listings with you.