Save
Ask
Tour
Hide
Share
$1,950,000
7 Days On Site

210 Manor Close
Milton, GA 30004

For Sale|Single Family Residence|Active
6
Beds
7
Total Baths
6
Full Baths
1
Partial Bath
8,518
SqFt
$229
/SqFt
2006
Built
Subdivision:
Hampton Manor
County:
Fulton
Listing Courtesy Of: Wendy Mullins of Atlanta Fine Homes Sotheby's International Broker: 770-375-8689 Prefer Ph#:[email protected]
Call Now: 470-383-3020
Is this the listing for you? We can help make it yours.
470-383-3020
210 Manor Close210 Manor Close210 Manor Close210 Manor Close
Save
Ask
Tour
Hide
Share

Mortgage Calculator

Monthly Payment (Est.)

$8,897
Calculator powered by Showcase IDX, a Constellation1 Company. Copyright ©2026 Information is deemed reliable but not guaranteed.

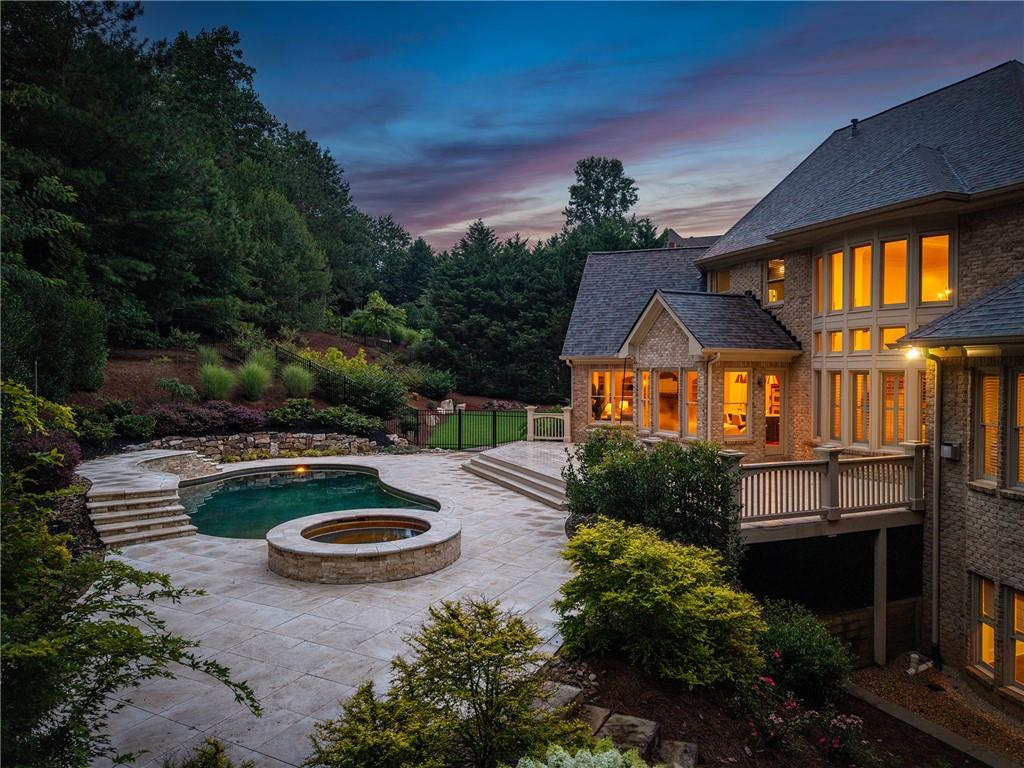
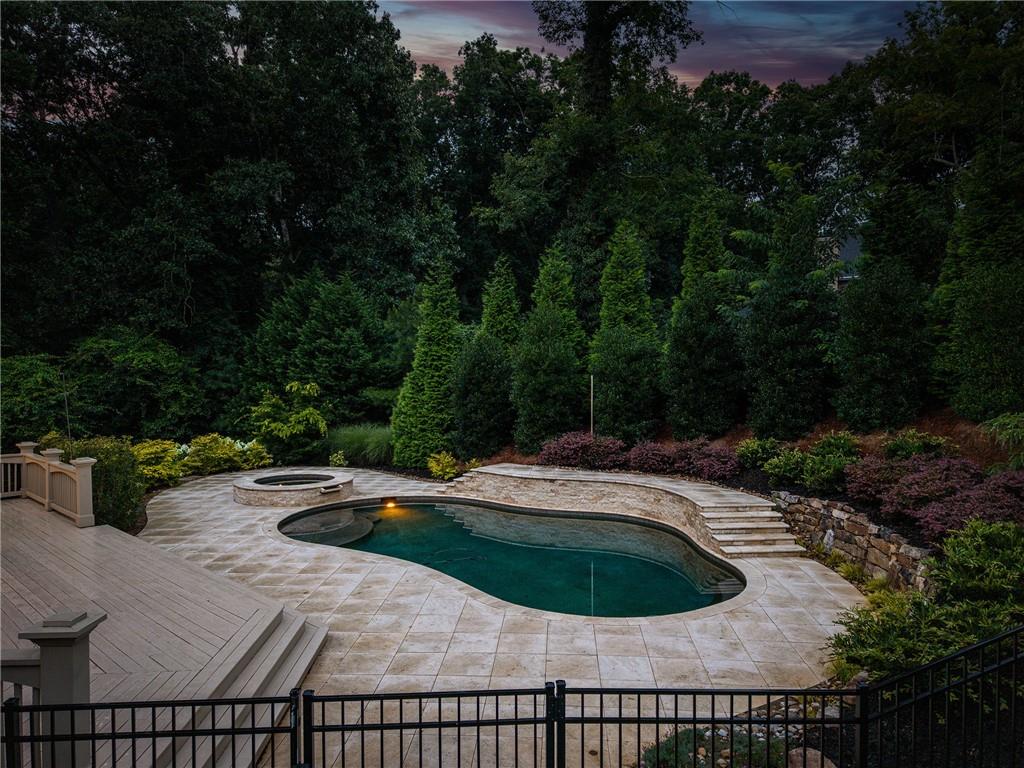
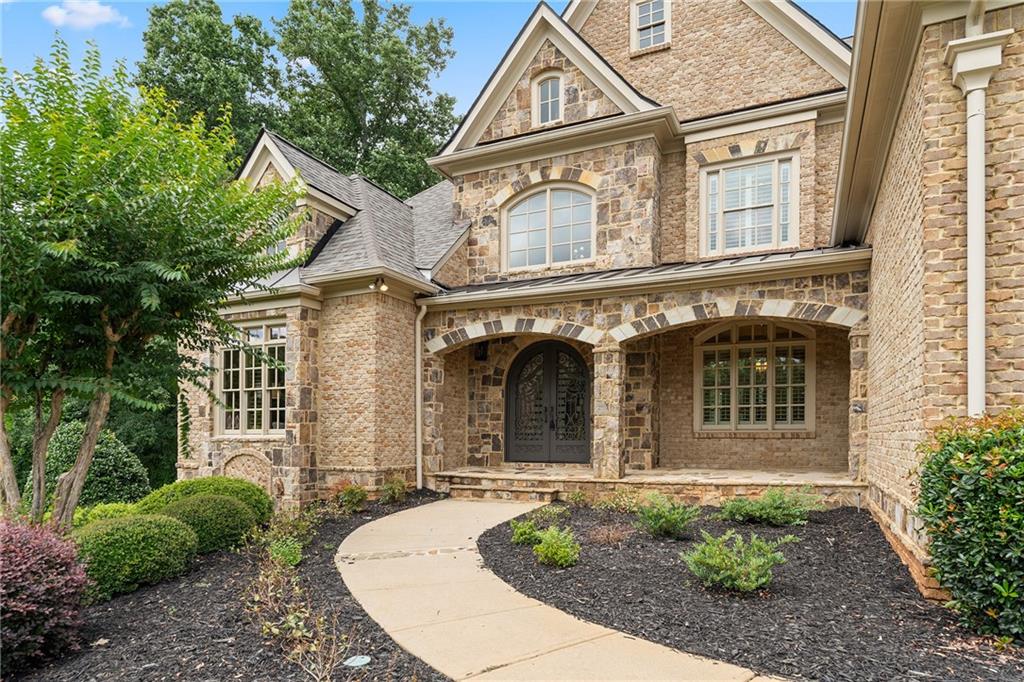
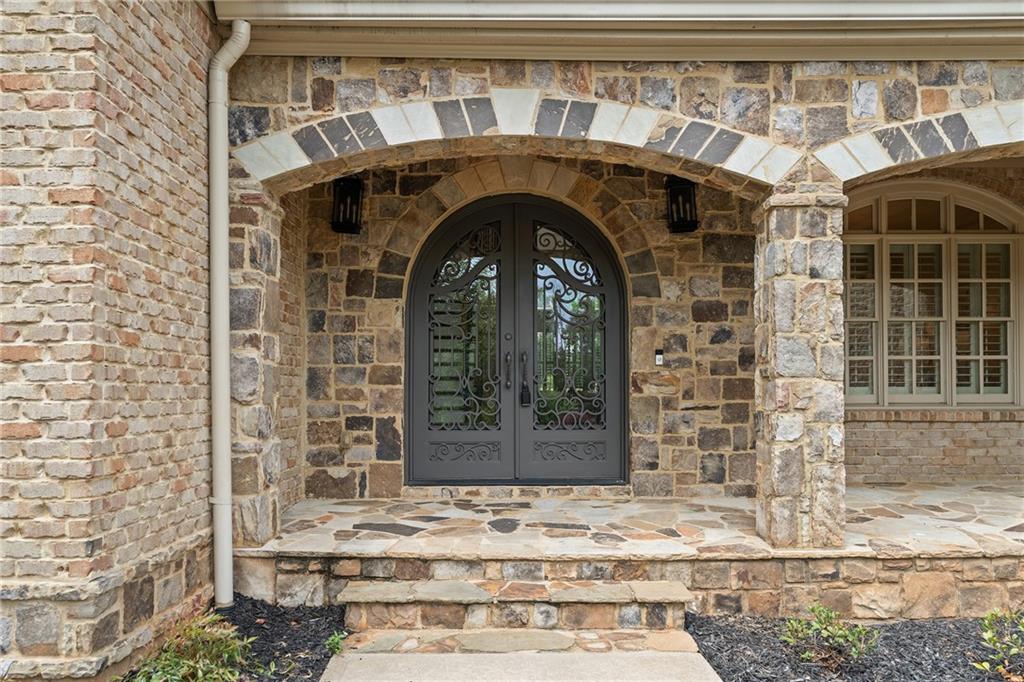
Behind its grand double entry doors, more than 8,500+/- square feet unfolds with expansive ceilings, rich architectural millwork, oversized windows that flood the home with natural light, and 5 fireplaces that create warmth throughout the living spaces. A dramatic two-story foyer with a sweeping staircase leads to an impressive great room where a wall of windows overlooks the backyard and newly completed resort-style pool and spa. The spacious kitchen opens to the keeping room with a stone fireplace and casual dining area before extending to the expansive walk-out deck. Just beyond, the recently completed saltwater pool and spa with white limestone decking and water feature creates a private outdoor retreat. The main-level primary suite includes another fireplace, a striking 10-foot backlit tray ceiling, an oversized custom walk-in closet, and a beautifully renovated bath featuring dual vanities, a soaking tub, and an expansive glass-enclosed shower. A richly appointed executive office with custom wood walls and ceiling, built-in millwork, and a marble fireplace provides an exceptional work-from-home setting, while the formal dining room showcases elegant, coffered ceilings for memorable gatherings. The daylight terrace level is designed as an extension of the home's entertaining spaces with a full kitchen and bar, a double-sided stone fireplace, media room, generous recreation areas, flex room ideal for a gym or guest suite, a full bath, and a dedicated safe room or oversized storage space. Recent improvements provide exceptional peace of mind and elevate both style and function, including a new architectural roof (2026), two new tankless water heaters (2026), designer lighting throughout, refinished Brazilian Cherry hardwood flooring, new carpet, refreshed interior paint and so much more. Estate homes of this caliber are defined not only by their size, but by their setting, craftsmanship, and enduring quality. This residence offers the rare opportunity to move into a home where the major investments have already been made, allowing you to simply enjoy the lifestyle it provides. Just minutes from Crabapple Market, Downtown Alpharetta, Scottsdale Farms, Bell Memorial Park, Cambridge High School, and King's Ridge Christian School, the location offers the perfect balance of privacy and convenience. Welcome home to 210 Manor Close.

Save
Ask
Tour
Hide
Share
Listing Snapshot
Price 
$1,950,000
Days On Site 
7 Days
Bedrooms 
6
Inside Area (SqFt) 
8,518 sqft
Total Baths 
7
Full Baths 
6
Partial Baths 
1
Lot Size 
1.34 Acres
Year Built 
2006
MLS® Number 
7800090
Status 
Active
Property Tax 
$14,487
HOA/Condo/Coop Fees 
$83.33 monthly
Sq Ft Source 
Appraiser
Friends & Family
Recent Activity
a week agoListing first seen on site
a week agoListing updated with changes from the MLS®
General Features
Acres 
1.34
Attached Garage 
Yes
Foundation 
None
Garage 
Yes
Garage Spaces 
3
Land Lease 
No
Levels 
Three Or More
Parking 
AttachedGarageGarage Faces Side
Property Sub Type 
Single Family Residence
Security 
Smoke Detector(s)Security SystemFire AlarmSecurity LightsSecurity System Owned
Sewer 
Septic Tank
Special Circumstances 
Real Estate Owned
SqFt Above 
5227
SqFt Below 
3291
SqFt Total 
8518
Style 
EuropeanTraditional
Utilities 
Cable AvailableElectricity AvailableNatural Gas AvailablePhone AvailableSewer AvailableWater Available
Water Source 
Public
Interior Features
Appliances 
DishwasherDisposalDouble OvenGas RangeGas Water HeaterMicrowaveSelf Cleaning OvenTankless Water Heater
Basement 
DaylightExterior EntryFinishedFull
Cooling 
Ceiling Fan(s)Central AirZoned
Fireplace 
Yes
Fireplace Features 
BasementFamily RoomGreat RoomMaster Bedroom
Fireplaces 
5
Flooring 
CarpetHardwood
Heating 
Forced AirNatural Gas
Interior 
Breakfast BarEat-in KitchenPantryKitchen IslandBeamed CeilingsCathedral Ceiling(s)Coffered Ceiling(s)His and Hers ClosetsLow Flow Plumbing FixturesTray Ceiling(s)Walk-In Closet(s)Master Downstairs
Laundry Features 
Electric Dryer HookupGas Dryer HookupMain LevelSink
Main Level Bedrooms 
1
Spa 
Yes
Window Features 
Double Pane WindowsInsulated WindowsPlantation Shutters
Save
Ask
Tour
Hide
Share
Exterior Features
Construction Details 
Stone
Exterior 
Private YardRain Gutters
Fencing 
FencedWrought Iron
Lot Features 
Back YardCul-De-SacLandscapedPrivateRectangular Lot
Other Structures 
None
Patio And Porch 
DeckRear Porch
Pool Features 
HeatedIn GroundPool/Spa ComboPrivateSalt WaterWaterfall
Private Pool 
Yes
Road Frontage 
City Street
Roof 
CompositionShingle
Spa 
Yes
Spa Features 
Private
View 
Trees/Woods
Waterfront Features 
None
Waterview 
Trees/Woods
Windows/Doors 
Double Pane WindowsInsulated WindowsPlantation Shutters
Community Features
Association Dues 
1000
Financing Terms Available 
CashConventional
HOA Fee Frequency 
Annually
Horse Property 
None
Roads 
AsphaltPaved
Schools
School District
Unknown
Elementary School
Birmingham Falls
Middle School
Hopewell
High School
Cambridge
Listing Courtesy Of: Wendy Mullins of Atlanta Fine Homes Sotheby's International Broker: 770-375-8689 Prefer Ph#:[email protected]

Listings identified with the FMLS IDX logo come from FMLS and are held by brokerage firms other than the owner of this website and the listing brokerage is identified in any listing details. Information is deemed reliable but is not guaranteed. If you believe any FMLS listing contains material that infringes your copyrighted work, please click here to review our DMCA policy and learn how to submit a takedown request.



© 2017-2026 First Multiple Listing Service, Inc.

Neighborhood & Commute
Source: Walkscore
Save
Ask
Tour
Hide
Share