

5069 Tarry Glen DriveSuwanee, GA 30024
Mortgage Calculator
Monthly Payment (Est.)
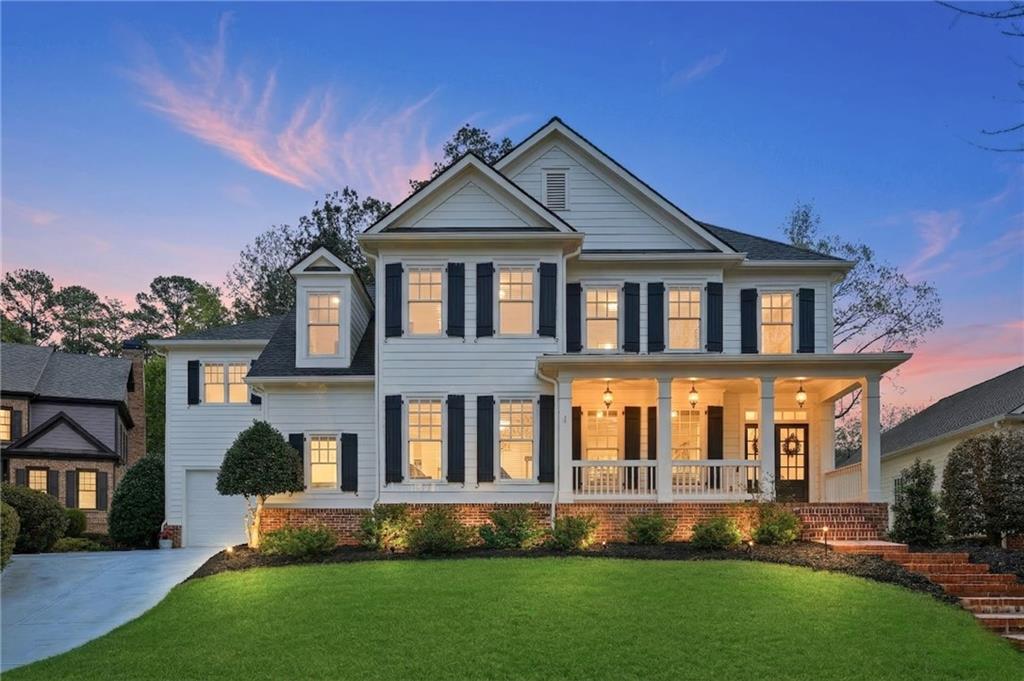
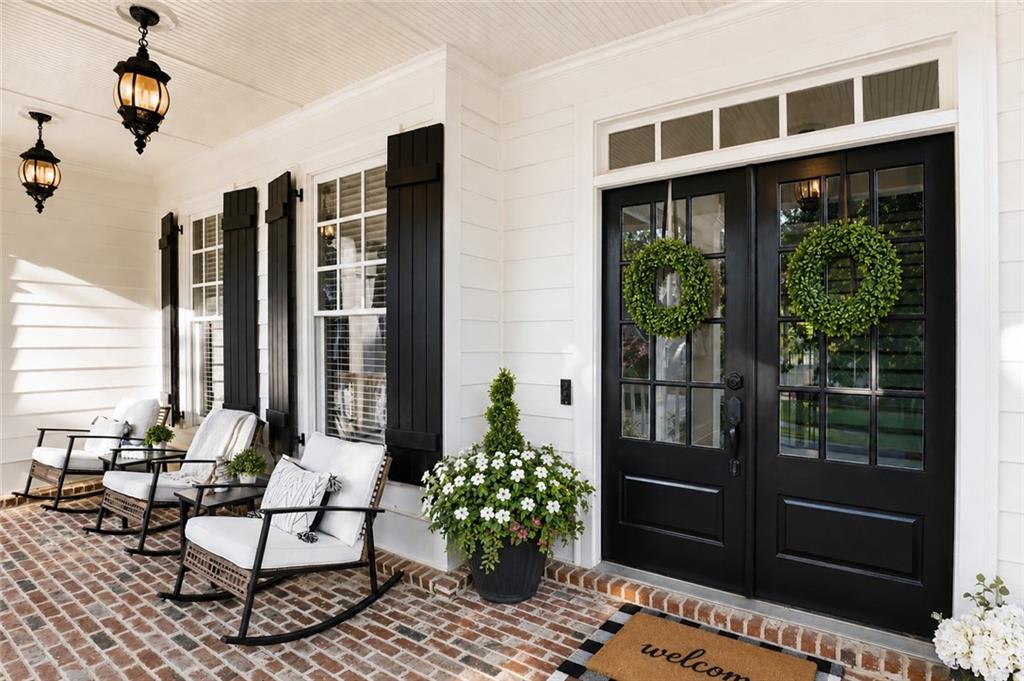
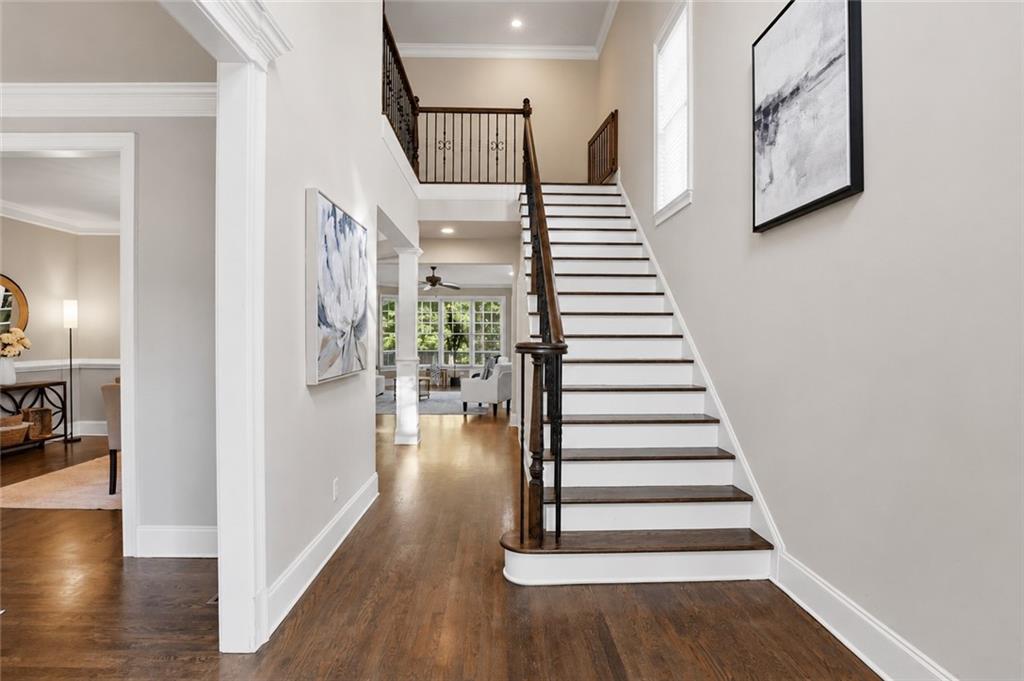
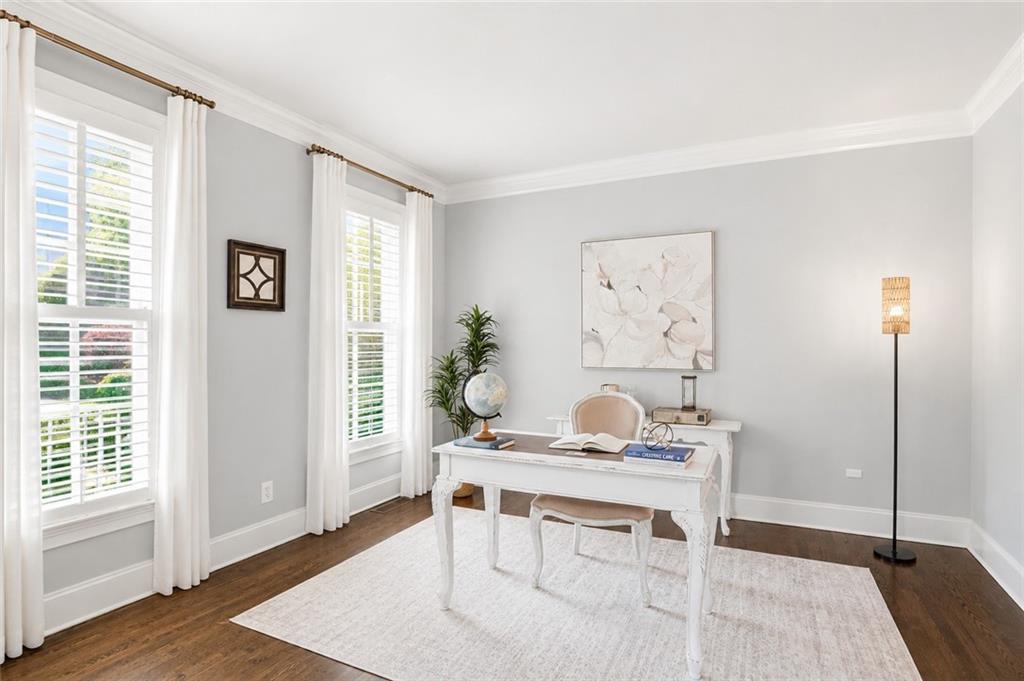
$4,676This is the one! Move-in-ready home in sought-after Rivermoore Park, with a finished basement, three-car garage, and fenced wooded backyard! 6 Bedrooms, 4 Full Bathrooms, + 2 Half Bathrooms on FINISHED BASEMENT. Impressive Curb appeal offers a southern living front porch and side entry three-car garage equipped with an electric car charger, and a new driveway with an extra parking pad at the top! So many upgrades - NEW ROOF AND GUTTERS! EXTERIOR JUST PAINTED! NEW TREX DECK! NEW TANKLESS WATER HEATER! Two-story foyer with HARDWOOD FLOORS on the main. Guest Bedroom and bathroom on the main level. Multiple Home offices. Formal dining room. BRIGHT white kitchen with double ovens, gas range, refrigerator included, island, and granite countertops. The kitchen opens to the breakfast room and family room - the perfect open floor plan. The composite deck and dry-below patio with Hot Tub create an inviting outdoor living space. The Family Room has a gas fireplace with built-in bookshelves. Upstairs, the oversized master bedroom features hardwood floors, a tray ceiling, and dual closets. The master bathroom has a granite vanity, a garden tub, separate shower, and neutral tile. Three additional HUGE secondary bedrooms with two full bathrooms offer plenty of room for family and guests. An additional bonus room upstairs is perfect for a home office/homework/computer room, playroom, prayer room, or nursery. The FINISHED BASEMENT provides a large media room and a cabinet with two built-in beverage coolers, floating shelves, and stone countertops-perfect for watching sports year-round. Create an in-law suite with a 6th bedroom and bathroom. There is additional room to create a home gym or kid’s playroom. Plenty of storage too! Walk out to a DRY BELOW PATIO and NEW HOT TUB (included). Home sits on a picture-perfect cul-de-sac. The FENCED backyard is professionally landscaped to keep the yard dry, and has room for a POOL. The neighborhood features world-class amenities, including a junior Olympic swimming pool, 10-lighted tennis courts, basketball court, putting green, two playgrounds, and an 80-acre nature meadow with a walking path. Award-winning NORTH GWINNETT SCHOOLS, and close to Suwanee Town Center, Multiple Parks, the Suwanee Greenway, Publix, Chick-fil-A, and Starbucks! Easy access to I-85, GA 400, Mall of Georgia, and Lake Lanier!
| 2 weeks ago | Status changed to Active | |
| 2 weeks ago | Listing updated with changes from the MLS® | |
| 2 weeks ago | Listing first seen on site |
Listings identified with the FMLS IDX logo come from FMLS and are held by brokerage firms other than the owner of this website and the listing brokerage is identified in any listing details. Information is deemed reliable but is not guaranteed. If you believe any FMLS listing contains material that infringes your copyrighted work, please click here to review our DMCA policy and learn how to submit a takedown request.

© 2017-2026 First Multiple Listing Service, Inc.
Did you know? You can invite friends and family to your search. They can join your search, rate and discuss listings with you.