Save
Ask
Tour
Hide
Share
$875,000
18 Days On Site

4479 Encore Park Lane
Duluth, GA 30097

For Sale|Single Family Residence|Active
4
Beds
4
Total Baths
4
Full Baths
3,563
SqFt
$246
/SqFt
2023
Built
Subdivision:
ENCORE
County:
Gwinnett
Listing Courtesy Of: Sudhakar Basireddy of AllTrust Realty, Inc. Broker: 404-747-6333 Prefer Ph#:[email protected]
Call Now: 470-383-3020
Is this the listing for you? We can help make it yours.
470-383-3020
4479 Encore Park Lane4479 Encore Park Lane4479 Encore Park Lane4479 Encore Park Lane
Save
Ask
Tour
Hide
Share

Mortgage Calculator

Monthly Payment (Est.)

$3,992
Calculator powered by Showcase IDX, a Constellation1 Company. Copyright ©2026 Information is deemed reliable but not guaranteed.

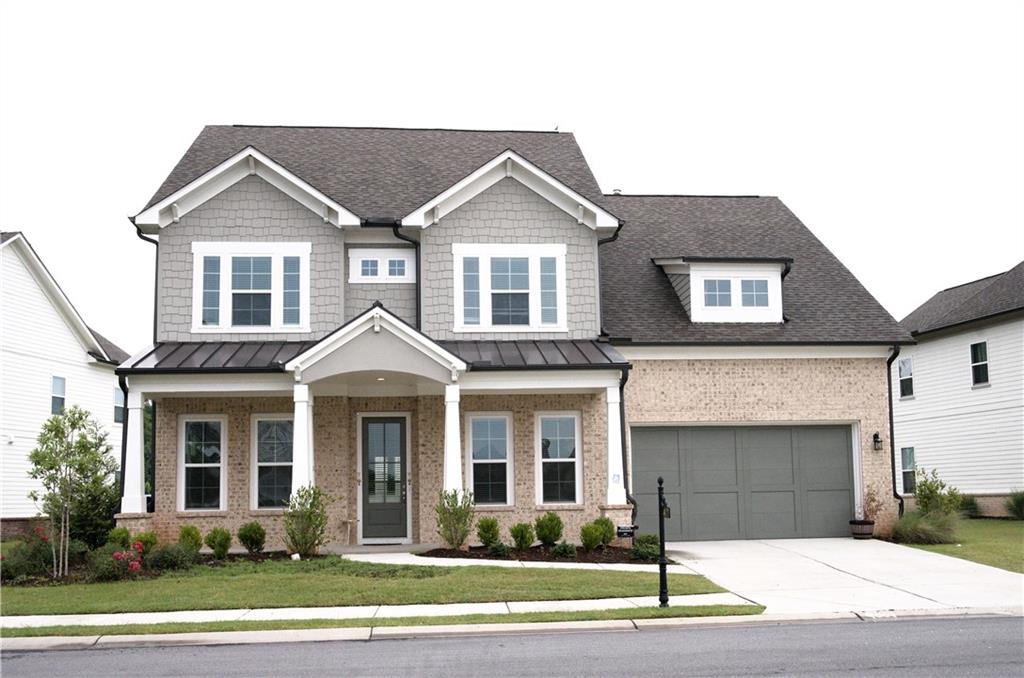
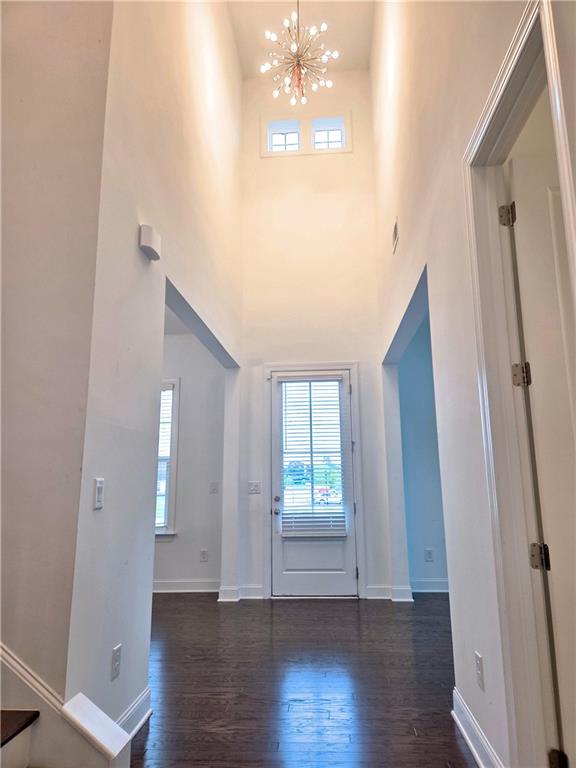
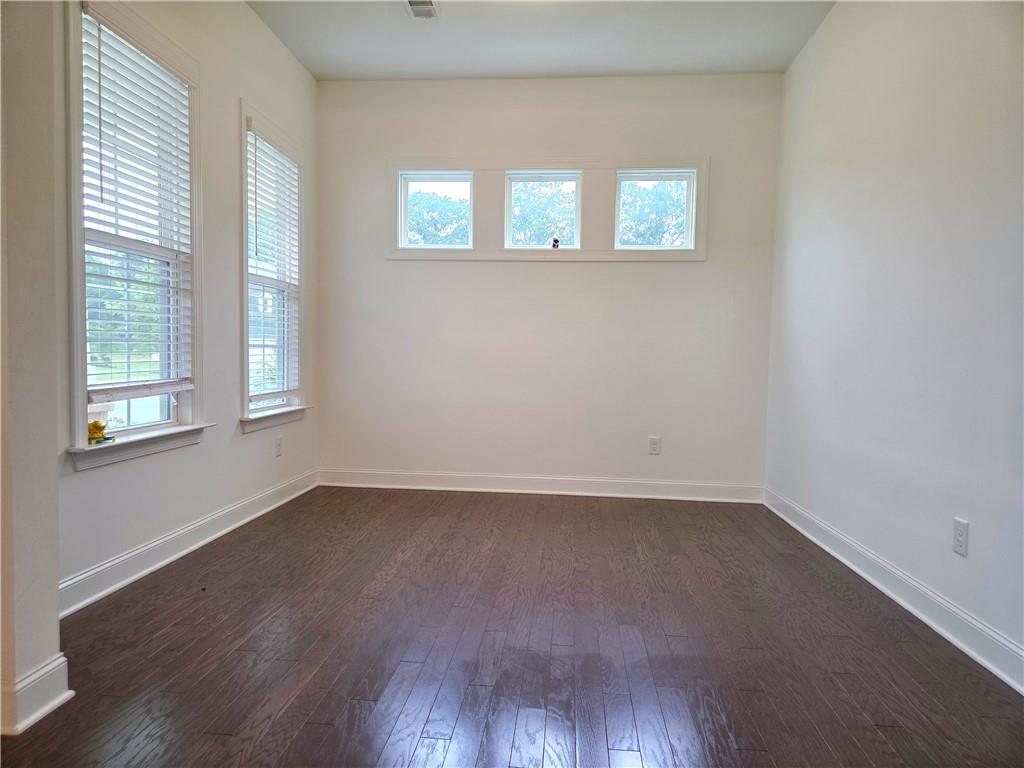
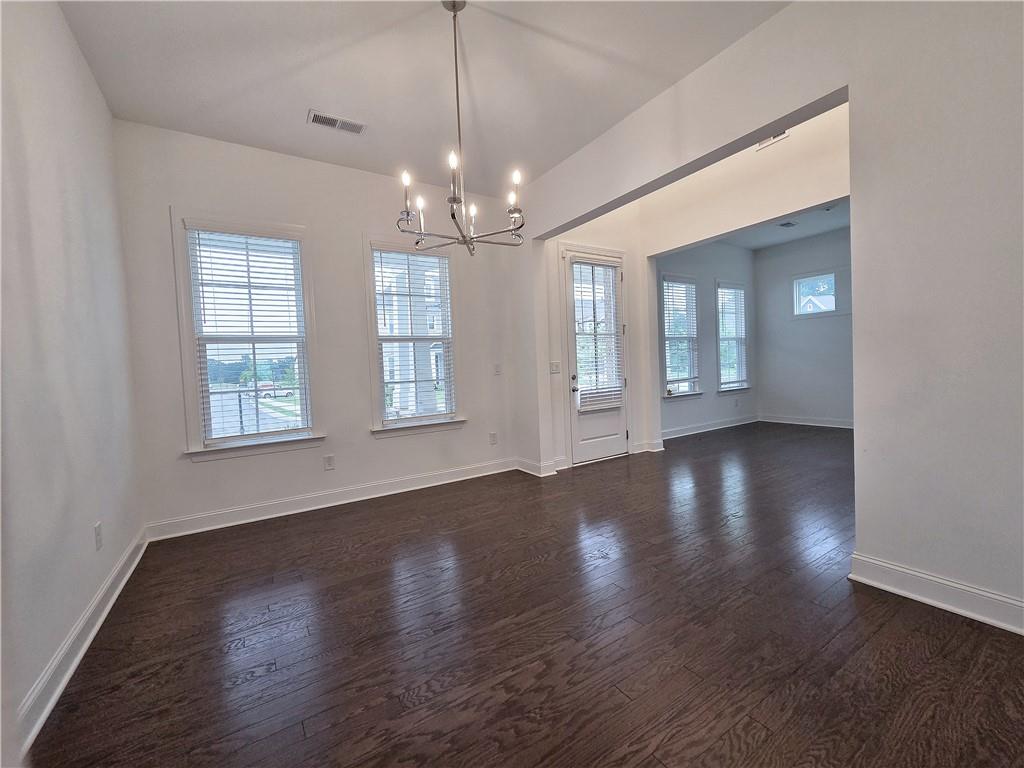
Like-new West-facing Ashton Woods home 4 bedrooms | 4 bathrooms, only two years old, situated on a spacious 0.26-acre lot with 3,563 sq. ft. of living space. This beautifully designed home features an updated floor plan with two primary master suites, a grand two-story foyer, upgraded hardwood flooring throughout the main and upper levels, a formal dining room, and a spacious great room with a fireplace. The gourmet kitchen is equipped with a large silestone island, soft-close cabinetry, stainless steel appliances, a butler’s pantry, a walk-in pantry and additional room behind kitchen. A main-level bedroom and full bath provide the perfect space for guests or an in-law suite. Upstairs, you'll find a spacious loft, an over sized owner’s suite featuring a luxurious bathroom and a custom-organized walk-in closet. An additional over sized primary suite includes its own private luxury bathroom, making it ideal for multi-generational living or extended guests. The upper level also offers additional bedroom and a full bathroom, and a large laundry room for added convenience. Residents enjoy outstanding community amenities, including a swimming pool, tennis courts and walking trails. Located in a top-rated school district and just minutes from parks, shopping, dining, and major highways, this move-in-ready home offers the perfect blend of comfort, space, convenience, and modern living.

Save
Ask
Tour
Hide
Share
Listing Snapshot
Price 
$875,000
Days On Site 
18 Days
Bedrooms 
4
Inside Area (SqFt) 
3,563 sqft
Total Baths 
4
Full Baths 
4
Partial Baths 
N/A
Lot Size 
0.26 Acres
Year Built 
2023
MLS® Number 
7799501
Status 
Active
Property Tax 
$6,271
HOA/Condo/Coop Fees 
N/A
Sq Ft Source 
Public Records
Friends & Family
Recent Activity
2 weeks agoStatus changed to Active
2 weeks agoListing updated with changes from the MLS®
3 weeks agoListing first seen on site
General Features
Acres 
0.26
Attached Garage 
Yes
Foundation 
Slab
Garage 
Yes
Garage Spaces 
2
Green Energy Efficient 
AppliancesConstructionDoorsHVAC
Home Warranty 
Yes
Land Lease 
No
Levels 
Two
Parking 
AttachedDrivewayGarageGarage Door OpenerGarage Faces Front
Property Sub Type 
Single Family Residence
Security 
Smoke Detector(s)Carbon Monoxide Detector(s)Fire AlarmSecured Garage/Parking
Sewer 
Public Sewer
SqFt Total 
3563
Style 
CraftsmanOther
Utilities 
Cable AvailableElectricity AvailableNatural Gas AvailableSewer AvailableWater Available
Water Source 
Public
Interior Features
Appliances 
DishwasherDisposalDouble OvenENERGY STAR Qualified AppliancesGas CooktopMicrowaveRange Hood
Basement 
None
Cooling 
Ceiling Fan(s)Central Air
Fireplace 
Yes
Fireplace Features 
Family Room
Fireplaces 
1
Flooring 
LaminateVinyl
Heating 
CentralENERGY STAR Qualified EquipmentHot WaterNatural Gas
Interior 
Breakfast BarPantryKitchen IslandCrown MoldingEntrance Foyer
Laundry Features 
Laundry RoomUpper Level
Main Level Bedrooms 
1
Window Features 
Aluminum FramesDouble Pane WindowsENERGY STAR Qualified Windows
Save
Ask
Tour
Hide
Share
Exterior Features
Construction Details 
Wood Siding
Exterior 
Other
Fencing 
None
Lot Features 
LandscapedLevel
Other Structures 
Other
Patio And Porch 
Front PorchRear Porch
Pool Features 
None
Road Frontage 
City Street
Roof 
Shingle
Spa Features 
None
View 
Neighborhood
Waterfront Features 
None
Waterview 
Neighborhood
Windows/Doors 
Aluminum FramesDouble Pane WindowsENERGY STAR Qualified Windows
Community Features
Accessibility Features 
Accessible ClosetsAccessible DoorsAccessible Electrical and Environmental ControlsAccessible Full BathAccessible Hallway(s)Accessible KitchenAccessible Kitchen Appliances
Association Dues 
1000
Community Features 
CurbsLakeParkPoolTennis Court(s)
HOA Fee Frequency 
Annually
Horse Property 
None
Roads 
Asphalt
Schools
School District
Unknown
Elementary School
Chattahoochee - Gwinnett
Middle School
Coleman
High School
Duluth
Listing Courtesy Of: Sudhakar Basireddy of AllTrust Realty, Inc. Broker: 404-747-6333 Prefer Ph#:[email protected]

Listings identified with the FMLS IDX logo come from FMLS and are held by brokerage firms other than the owner of this website and the listing brokerage is identified in any listing details. Information is deemed reliable but is not guaranteed. If you believe any FMLS listing contains material that infringes your copyrighted work, please click here to review our DMCA policy and learn how to submit a takedown request.



© 2017-2026 First Multiple Listing Service, Inc.

Neighborhood & Commute
Source: Walkscore
Save
Ask
Tour
Hide
Share