

10370 Sugar Crest AvenueDuluth, GA 30097
Mortgage Calculator
Monthly Payment (Est.)
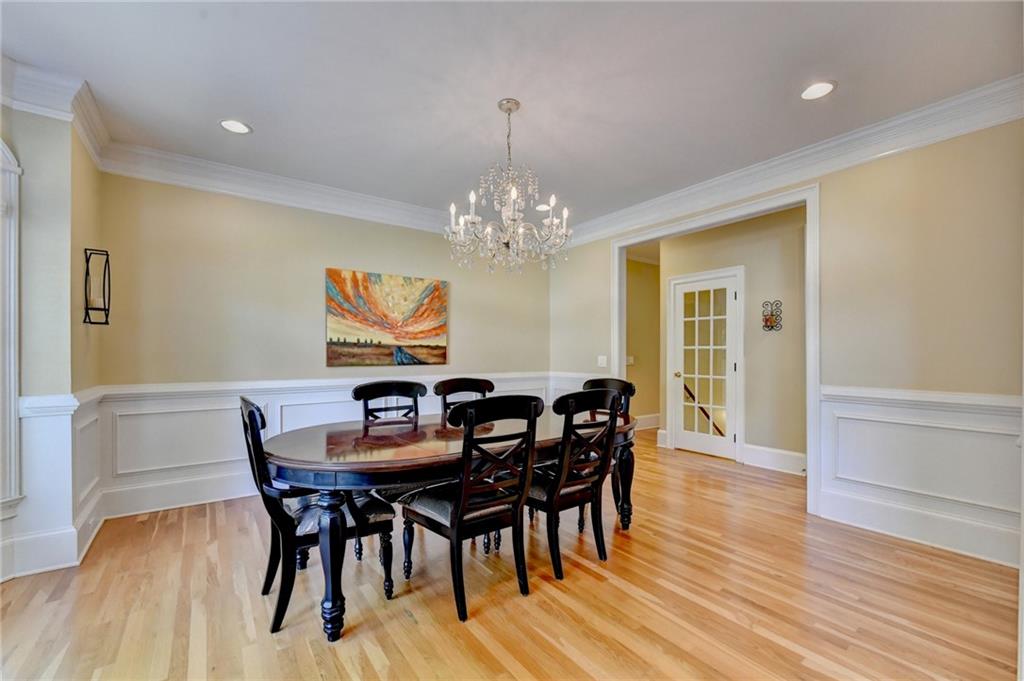
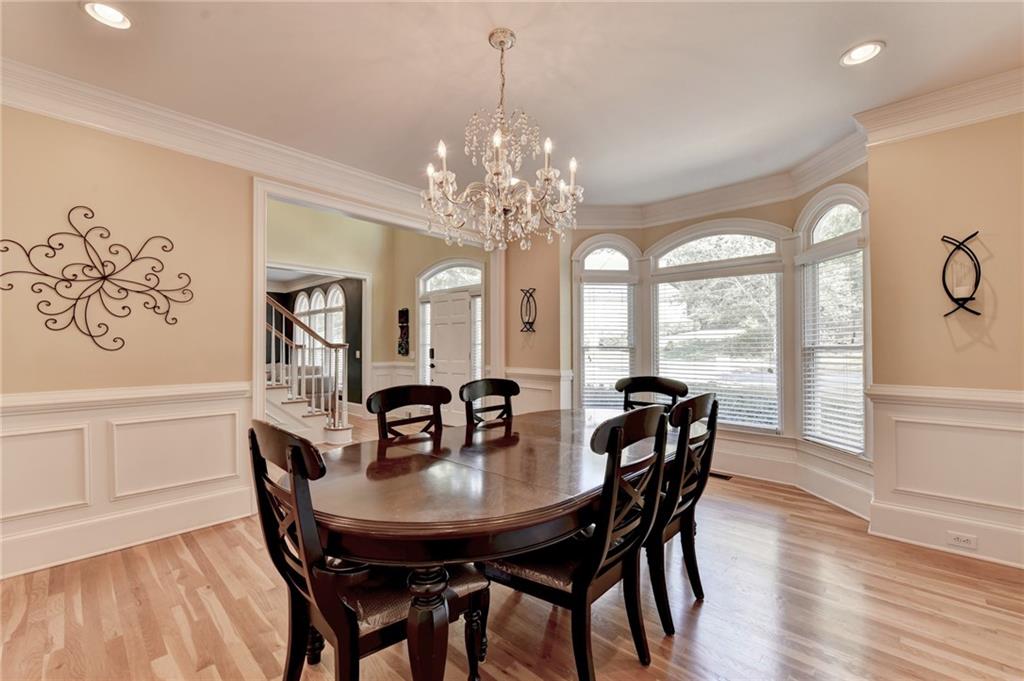
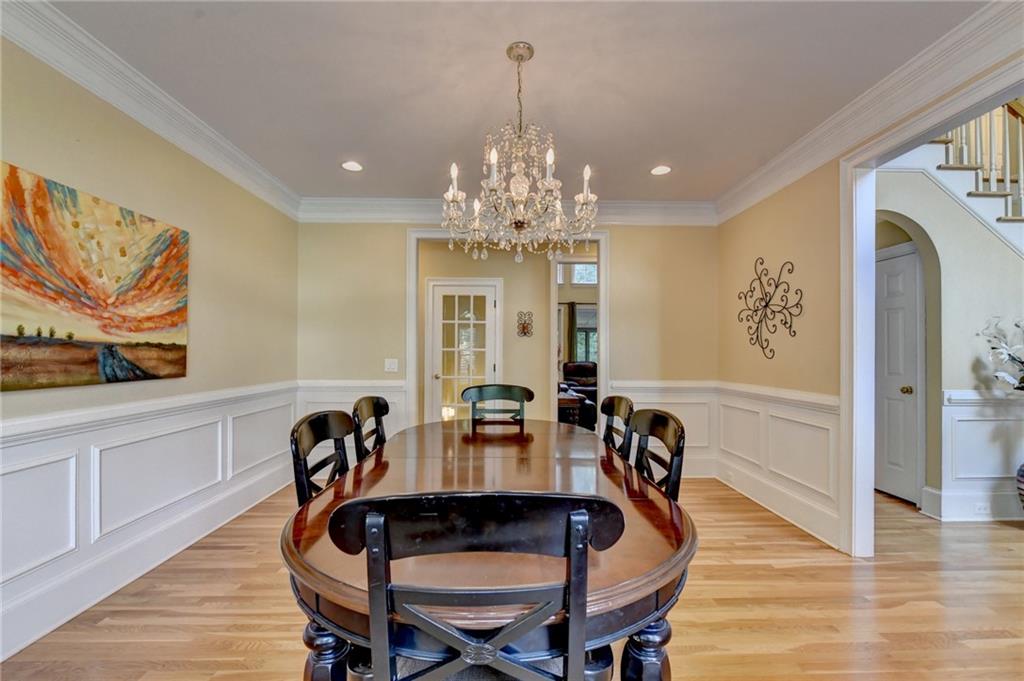
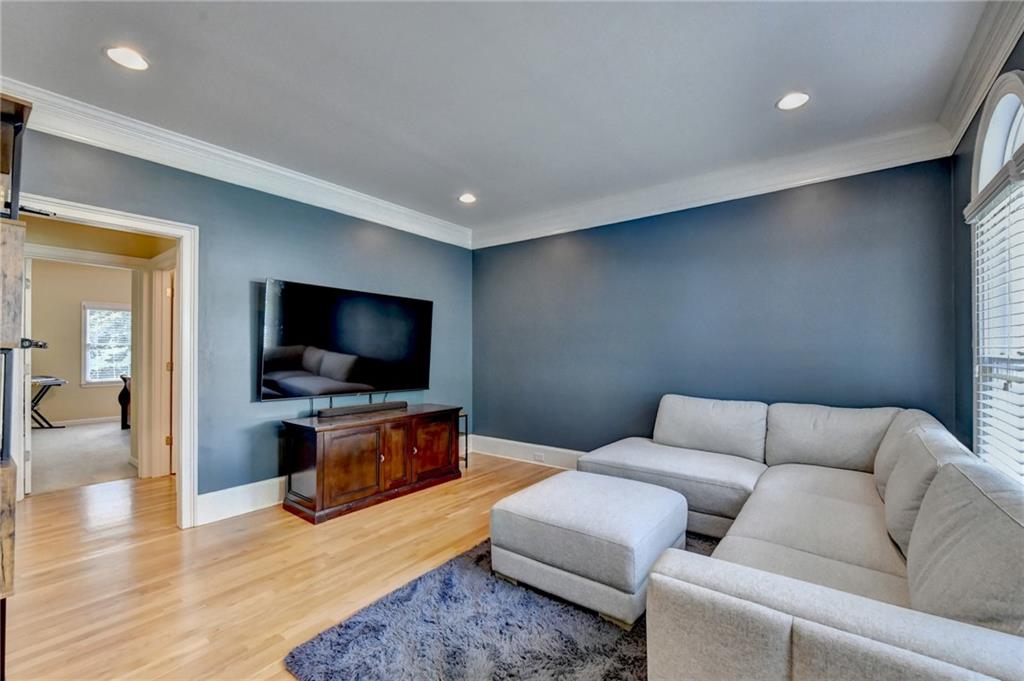
$4,553LOCATION! LOCATION! LOCATION! RARE opportunity to buy a FABULOUS MOVE-IN READY EAST Facing home in Johns Creek with 6BR/5BA in the highly sought after NORTHVIEW High School district with more than $120K+ in upgrades. Minutes from GA-141, GA-400, newly planned Prestigious Mixed-Use development "Medley", shopping & Schools in an amenity rich neighborhood which checks all your boxes. This exceptional home boasts of approx. 5852 sq ft with open floor plan, 2 car side entry garage with 2 extra parking pads, high end finishes, beautiful hardwood floor on main level, stainless steel appliances, Gourmet Kitchen with Granite countertops, walk-in pantry, insulated double pane windows, newly Finished Terrace could act as an In-Law floor with a theater room, bar and a full bed/bath, newer water heater, newer HVAC units, Newer roof and an amazing screened in/climate controlled sunroom to enjoy Georgia weather all year long. Walk into luxurious & inviting open main level with hardwoods floors to an inviting 2 story Foyer, spacious Formal Living room, huge Dining room, 2 story-Great-room with a wall of windows, Gourmet Kitchen with breakfast bar, white Cabinets, Walk-in Pantry, SS Appliances & eat-in dining area, granite countertops, view to a huge 2 story Great Room w/Stone FP to cozy up or watch TV/movies with your loved ones. Main level also has a guest bedroom with full bath to serve as an in-law Suite. The upper level an oversized Master Suite w/Trey Ceilings, luxurious Spa-like Master Bath w/Double Vanities, whirlpool Tub & Separate Shower & huge his/hers Walk-in Closets. The upper level also has 1 spacious secondary bedroom with a completely renovated Ensuite Full bath & 2 spacious secondary bedrooms with a completely renovated Jack and Jill Bath to give you plenty of space for the whole family. The newly finished state of the art terrace level offers expansive extra living space with porcelain tile floors, a wet bar, theater room, spacious bedroom with full bath & huge gathering space. This whole floor can be an In-Law floor. Immaculately maintained and tastefully upgraded move-in ready home is available for your whole family with TOP Rated Fulton County Georgia Schools! Don't delay...this one is sure to go fast!
| 2 weeks ago | Status changed to Active | |
| 2 weeks ago | Listing updated with changes from the MLS® | |
| 3 weeks ago | Listing first seen on site |
Listings identified with the FMLS IDX logo come from FMLS and are held by brokerage firms other than the owner of this website and the listing brokerage is identified in any listing details. Information is deemed reliable but is not guaranteed. If you believe any FMLS listing contains material that infringes your copyrighted work, please click here to review our DMCA policy and learn how to submit a takedown request.

© 2017-2026 First Multiple Listing Service, Inc.
Did you know? You can invite friends and family to your search. They can join your search, rate and discuss listings with you.